Welcome to 570 Broadway, Unit A9, a VERY well maintained 1-bedroom condo located in the highly desirable Greentree community in the heart of Lynbrook. This unit offers a spacious and functional layout with hardwood floors throughout the living and bedroom area, an updated galley kitchen with ample cabinetry and granite counter space. The bedroom is a generously sized room with excellent closet storage. Enjoy the convenience of garage parking, on-site laundry, and access to the community’s inground pool and common areas. Additional enclosed private storage as well as assigned exterior parking spot. Situated just 0.8 miles from the Lynbrook Train Station, your commute into the city has never been easier. Sunrise Highway is just 0.8 miles away, shopping, restaurants, and local parks, this is an ideal opportunity for easy, low-maintenance living in a well-managed building.
Pending
$350,000
570 Broadway #A9, Lynbrook, NY 11563
1beds
720sqft
Condominium, Residential
Built in 1968
-- sqft lot
$-- Zestimate®
$486/sqft
$505/mo HOA
What's special
Garage parkingAssigned exterior parking spotCommon areasExcellent closet storageUpdated galley kitchenSpacious and functional layout
- 71 days |
- 40 |
- 0 |
Zillow last checked:
Listing updated:
Listed by:
Daniel Gale Sothebys Intl Rlty 631-427-6600,
Bryce Levy CBR 516-330-8870,
Christopher Pipala 631-219-3279,
Daniel Gale Sothebys Intl Rlty
Source: OneKey® MLS as distributed by MLS GRID,MLS#: 996055
Facts & features
Interior
Bedrooms & bathrooms
- Bedrooms: 1
- Bathrooms: 1
- Full bathrooms: 1
Heating
- Baseboard, Natural Gas
Cooling
- Wall/Window Unit(s)
Appliances
- Included: Cooktop, Dishwasher, Gas Cooktop, Gas Oven, Microwave, Refrigerator
- Laundry: Common Area
Features
- First Floor Bedroom, Galley Type Kitchen, Granite Counters, High Ceilings
- Attic: None
- Has fireplace: No
- Common walls with other units/homes: 2+ Common Walls
Interior area
- Total structure area: 720
- Total interior livable area: 720 sqft
Property
Parking
- Total spaces: 1
- Parking features: Assigned, Garage, Parking Lot
- Garage spaces: 1
Lot
- Size: 1.98 Acres
Details
- Parcel number: 202542E000134UCA001100206
- Special conditions: None
Construction
Type & style
- Home type: Condo
- Architectural style: Garden
- Property subtype: Condominium, Residential
- Attached to another structure: Yes
Materials
- Frame
Condition
- Year built: 1968
Utilities & green energy
- Sewer: Public Sewer
- Water: Public
- Utilities for property: Cable Available, Electricity Connected, Natural Gas Connected, Sewer Connected, Water Connected
Community & HOA
HOA
- Has HOA: Yes
- Services included: Common Area Maintenance, Maintenance Structure, Gas, Maintenance Grounds, Heat, Hot Water, Pool Service, Sewer, Snow Removal, Trash, Water
- HOA fee: $505 monthly
Location
- Region: Lynbrook
Financial & listing details
- Price per square foot: $486/sqft
- Tax assessed value: $227
- Annual tax amount: $6,887
- Date on market: 5/13/2026
- Cumulative days on market: 69 days
- Listing agreement: Exclusive Right To Sell
- Electric utility on property: Yes
Estimated market value
Not available
Estimated sales range
Not available
Not available
Price history
| Date | Event | Price |
|---|---|---|
| 5/27/2026 | Pending sale | $350,000$486/sqft |
Source:  OneKey® MLS as distributed by MLS GRID #996055 Report a problem OneKey® MLS as distributed by MLS GRID #996055 Report a problem | ||
| 5/13/2026 | Listed for sale | $350,000+2.9%$486/sqft |
Source: OneKey® MLS as distributed by MLS GRID #996055 Report a problem | ||
| 12/11/2024 | Sold | $340,000+0.3%$472/sqft |
Source: OneKey® MLS as distributed by MLS GRID #L3580574 Report a problem | ||
| 10/9/2024 | Pending sale | $339,000$471/sqft |
Source: OneKey® MLS as distributed by MLS GRID #3580574 Report a problem | ||
| 9/23/2024 | Listed for sale | $339,000+64.6%$471/sqft |
Source: OneKey® MLS as distributed by MLS GRID #3580574 Report a problem | ||
| 7/29/2016 | Sold | $206,000+21.9%$286/sqft |
Source: Agent Provided Report a problem | ||
| 8/30/2012 | Listing removed | $169,000$235/sqft |
Source: Prudential Douglas Elliman Real Estate #2445599 Report a problem | ||
| 5/18/2012 | Price change | $169,000-10.6%$235/sqft |
Source: Prudential Douglas Elliman Real Estate #2445599 Report a problem | ||
| 3/8/2012 | Listed for sale | $189,000$263/sqft |
Source: Prudential Douglas Elliman Real Estate #2445599 Report a problem | ||
Public tax history
Tax history is unavailable.
Monthly payment
Climate risks
Neighborhood: 11563
Nearby schools
GreatSchools rating
- 6/10Marion Street SchoolGrades: 1-5Distance: 0.5 mi
- 6/10Lynbrook South Middle SchoolGrades: 6-8Distance: 0.3 mi
- 9/10Lynbrook Senior High SchoolGrades: 9-12Distance: 0.7 mi
Schools provided by the listing agent
- Elementary: Marion Street School
- Middle: Lynbrook South Middle School
- High: Lynbrook Senior High School
Source: OneKey® MLS as distributed by MLS GRID. This data may not be complete. We recommend contacting the local school district to confirm school assignments for this home.
- $190,000-- bd1 ba511 sqft570 Broadway #104, Lynbrook, NY 11563Off Market
- $251,000-- bd1 ba950 sqft570 Broadway #105, Lynbrook, NY 11563Off Market
- $221,0001 bd1 ba720 sqft570 Broadway #106, Lynbrook, NY 11563Off Market
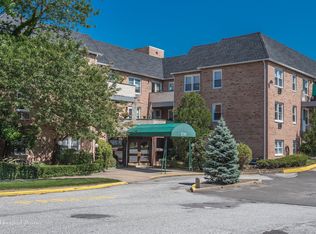
- $191,000-- bd1 ba521 sqft570 Broadway #107, Lynbrook, NY 11563Off Market
- $252,000-- bd1 ba964 sqft570 Broadway #108, Lynbrook, NY 11563Off Market
- $253,0002 bd1 ba780 sqft570 Broadway #109, Lynbrook, NY 11563Off Market
- $253,000-- bd1 ba967 sqft570 Broadway #111, Lynbrook, NY 11563Off Market
- $191,000-- bd1 ba522 sqft570 Broadway #112, Lynbrook, NY 11563Off Market
- $371,8001 bd1 ba746 sqft570 Broadway APT 16-B, Lynbrook, NY 11563Off Market
A local agent can set up tours, give advice and negotiate with sellers.
Similar homes
- $285,0001 bd1 ba700 sqft30 Daley Place #136, Lynbrook, NY 11563For Sale
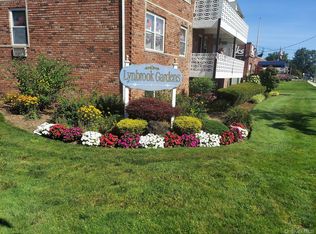
 MLS ID #966508, Vincent John Bonica, Listing by: Howard Hanna Coach. OneKey® MLS as distributed by MLS GRID
 - $350,0001 bd1 ba710 sqft396 Merrick Road #1A, Rockville Centre, NY 11570For Sale
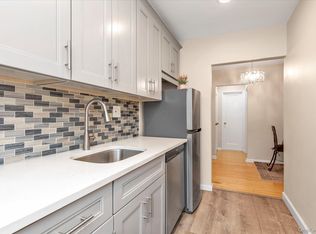 MLS ID #996656, Tiffany J. Balanoff ABR CRS PSA RE, Listing by: Douglas Elliman Real Estate. OneKey® MLS as distributed by MLS GRID
 - $349,9992 bd1 ba936 sqft820 Leland Avenue #13A, Bronx, NY 10473For Sale
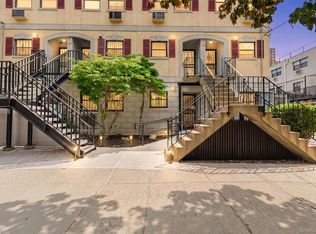 MLS ID #1016724, David A. Vergez, Listing by: eXp Realty. OneKey® MLS as distributed by MLS GRID
 - $370,0001 bd1 ba950 sqft124 S Park Avenue #1-P, Rockville Centre, NY 11570For Sale
 MLS ID #979392, Theresa Balazs, Listing by: Douglas Elliman Real Estate. OneKey® MLS as distributed by MLS GRID
 - $399,0002 bd2 ba1k sqft141 Wyckoff Place #2E, Woodmere, NY 11598For SaleMLS ID #894170, Avi Dubin, Listing by: Avid Homes Inc. OneKey® MLS as distributed by MLS GRID
- $385,0001 bd1 ba850 sqft35 Knightsbridge Road #2-B, Great Neck, NY 11021For SaleMLS ID #1021026, Yelena Doljansky, Listing by: Edna Mashaal Realty LLC. OneKey® MLS as distributed by MLS GRID
- $349,0001 bd1 ba600 sqft740 E Broadway #6k, Long Beach, NY 11561For SaleMLS ID #1016953, Adam M. Butter, Listing by: BERKSHIRE HATHAWAY. OneKey® MLS as distributed by MLS GRID
- $339,0001 bd1 ba750 sqft14470 41st Avenue #6, Flushing, NY 11355For SaleMLS ID #1021043, JingYun Chen, Listing by: Sany Realty Group LLC. OneKey® MLS as distributed by MLS GRID
- $369,0002 bd1 ba900 sqft1 Jefferson Avenue #H8, Rockville Centre, NY 11570For SaleMLS ID #987473, Nancy A. Achstatter E-PRO GRI, Listing by: Home and Hearth of Long Island. OneKey® MLS as distributed by MLS GRID
- $400,0002 bd2 ba1k sqft61 Maine Avenue #D14, Rockville Centre, NY 11570For SaleMLS ID #1011231, Linda Ulanoff, Listing by: Coldwell Banker American Homes. OneKey® MLS as distributed by MLS GRID
- $239,000-- bd1 ba557 sqft61 Maine Avenue #F15, Rockville Centre, NY 11570For SaleMLS ID #1018731, Paige A. McManus, Listing by: Douglas Elliman Real Estate. OneKey® MLS as distributed by MLS GRID
- $189,000-- bd1 ba600 sqft490 Atlantic Avenue #108, East Rockaway, NY 11518For SaleMLS ID #1013851, Rachel Stackow, Listing by: Douglas Elliman Real Estate. OneKey® MLS as distributed by MLS GRID
- $365,0001 bd1 ba680 sqft83-75 117th Street #4D, Kew Gardens, NY 11415For SaleMLS ID #1017503, Lily G. Tran CBR, Listing by: EXP Realty. OneKey® MLS as distributed by MLS GRID
- $365,0001 bd1 ba680 sqft8375 117th St APT 4D, Richmond Hill, NY 11418ActiveMLS ID #S1835444, Lily Tran, Listing by: EXP Realty NYC. StreetEasy
- $320,0001 bd1 ba700 sqft4 Rose Street #5-H1, Oceanside, NY 11572For SaleMLS ID #985622, Barbara A. Pugh, Listing by: Douglas Elliman Real Estate. OneKey® MLS as distributed by MLS GRID
- $349,9991 bd1 ba800 sqft4 Birchwood Ct APT 1O, Mineola, NY 11501For SaleMLS ID #972504, Michelle Mcardle, Listing by: Douglas Elliman. Douglas Elliman
- $365,0001 bd1 ba835 sqft152 Tier St #106B, Bronx, NY 10464For SaleMLS ID #11861749, Sandra Salander, Listing by: R NEW YORK. My State MLS
- $468,0001 bd1 ba740 sqft6393 Woodhaven Boulevard #2F3, Rego Park, NY 11374For SaleMLS ID #1018806, Jing X. Gao, Listing by: Keller Williams Landmark II. OneKey® MLS as distributed by MLS GRID
- $338,8882 bd1 ba900 sqft86-29 Shore Parkway #96, Howard Beach, NY 11414For SaleMLS ID #1015253, Ann M. Turner, Listing by: Daniel Gale Sothebys Intl Rlty. OneKey® MLS as distributed by MLS GRID
- $429,9992 bd1 ba950 sqft333 Broadway #2B, Long Beach, NY 11561For SaleMLS ID #1023795, Angie Teresa Vazquez, Listing by: Coldwell Banker American Homes. OneKey® MLS as distributed by MLS GRID
