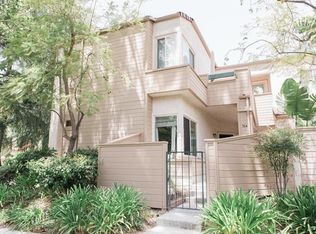
Prime top-of-the-hill location in the heart of Westlake Village! This desirable end unit offers proximity to shopping, the Westlake Promenade, Westlake High School, as well as community parks, pools, and spas scattered throughout the complex. The home is a true fixer, having not been updated in nearly 30 years, and the HVAC system is currently non-operational. This is a short sale listing and requires lender approval.
Pending
Listed by: The Agency • Guy Azar • Contact: 818-339-4192
$467,000
570 N Via Colinas, Westlake Village, CA 91362
2beds
1,153sqft
:
Get pre-qualified$4,087/mo
Townhouse
Built in 1986
1,153 Square Feet Lot
$591,200 Zestimate®
$405/sqft
$562/mo HOA
What's special
Top-of-the-hill locationDesirable end unit
- 14 days |
- 37 |
- 0 |
Zillow last checked:
Listing updated:
Listed by:
Guy Azar DRE #01882376 818-339-4192,
The Agency
Source: CRMLS,MLS#: SR25184138 Originating MLS: California Regional MLS
Originating MLS: California Regional MLSFacts & features
Interior
Bedrooms & bathrooms
- Bedrooms: 2
- Bathrooms: 2
- Full bathrooms: 2
- Main level bathrooms: 2
- Main level bedrooms: 2
Rooms
- Room types: Bedroom, Primary Bedroom, Dining Room
Primary bedroom
- Features: Main Level Primary
Bedroom
- Features: All Bedrooms Down
Bedroom
- Features: Bedroom on Main Level
Bathroom
- Features: Bathtub, Laminate Counters, Tub Shower
Kitchen
- Features: Laminate Counters
Heating
- Central
Cooling
- Central Air
Appliances
- Included: Dishwasher, Electric Cooktop, Electric Oven, Electric Range, Disposal, Refrigerator, Water Heater
- Laundry: In Kitchen
Features
- Breakfast Bar, Separate/Formal Dining Room, Laminate Counters, Storage, All Bedrooms Down, Bedroom on Main Level, Main Level Primary
- Flooring: Carpet, Laminate, Stone
- Doors: Sliding Doors
- Has fireplace: No
- Fireplace features: None
- Common walls with other units/homes: 2+ Common Walls
Interior area
- Total interior livable area: 1,153 sqft
- Finished area below ground: 1
Property
Parking
- Total spaces: 2
- Parking features: Assigned, Garage
- Attached garage spaces: 1
- Uncovered spaces: 1
Accessibility
- Accessibility features: Parking
Features
- Levels: One
- Stories: 1
- Entry location: 1
- Patio & porch: Deck
- Exterior features: Lighting
- Pool features: Community, Association
- Has spa: Yes
- Spa features: Association, Community
- Fencing: Needs Repair
- Has view: Yes
- View description: Mountain(s), Neighborhood
Lot
- Size: 1,153 Square Feet
- Features: Lawn, Yard
Details
- Parcel number: 6890250195
- Zoning: RPD1.5
- Special conditions: Short Sale
Construction
Type & style
- Home type: Townhouse
- Property subtype: Townhouse
- Attached to another structure: Yes
Materials
- Drywall, Glass, Stucco
- Foundation: Raised
- Roof: Shingle
Condition
- Fixer,Repairs Cosmetic
- New construction: No
- Year built: 1986
Utilities & green energy
- Electric: Standard
- Sewer: Public Sewer
- Water: Public
- Utilities for property: Cable Available, Electricity Connected, Natural Gas Connected, Phone Connected, Sewer Connected, Water Connected
Community & HOA
Community
- Features: Street Lights, Sidewalks, Pool
- Subdivision: Hidden Canyon (760)
HOA
- Has HOA: Yes
- Amenities included: Playground, Pool, Spa/Hot Tub, Trail(s)
- HOA fee: $562 monthly
- HOA name: Hidden Canyon
- HOA phone: 805-413-1170
Location
- Region: Westlake Village
Financial & listing details
- Price per square foot: $405/sqft
- Tax assessed value: $233,405
- Annual tax amount: $3,145
- Date on market: 8/14/2025
- Cumulative days on market: 14 days
- Listing terms: Cash,Cash to New Loan,Conventional
- Road surface type: Paved
Estimated market value
$591,200
$556,000 - $627,000
$3,665/mo
Price history
| Date | Event | Price |
|---|---|---|
| 8/26/2025 | Pending sale | $400,000$347/sqft |
Source:  CRMLS #SR25184138 Report a problem CRMLS #SR25184138 Report a problem | ||
| 8/16/2025 | Listing removed | $400,000$347/sqft |
Source: CRMLS #SR25184138 Report a problem | ||
| 8/15/2025 | Listed for sale | $400,000+187.8%$347/sqft |
Source: CRMLS #SR25184138 Report a problem | ||
| 7/14/1994 | Sold | $139,000$121/sqft |
Source: Public Record Report a problem | ||
Public tax history
| Year | Property taxes | Tax assessment |
|---|---|---|
| 2025 | $3,145 +7.2% | $233,405 +2% |
| 2024 | $2,934 | $228,829 +2% |
| 2023 | $2,934 +2.2% | $224,343 +2% |
| 2022 | $2,870 +2.3% | $219,945 +2% |
| 2021 | $2,806 +16.4% | $215,633 +1% |
| 2020 | $2,411 +2.8% | $213,423 +2% |
| 2019 | $2,346 +2.2% | $209,240 +2% |
| 2018 | $2,296 +2.1% | $205,138 +2% |
| 2017 | $2,247 +1.4% | $201,117 +2% |
| 2016 | $2,217 +1.7% | $197,174 +1.5% |
| 2015 | $2,180 +1.6% | $194,214 +2% |
| 2014 | $2,146 | $190,412 +0.5% |
| 2013 | -- | $189,554 +2% |
| 2012 | -- | $185,838 +2% |
| 2011 | -- | $182,195 +0.5% |
| 2009 | -- | $181,265 +4% |
| 2007 | -- | $174,229 +2% |
| 2006 | -- | $170,814 +2% |
| 2005 | -- | $167,466 +3.9% |
| 2003 | -- | $161,175 +2% |
| 2002 | -- | $158,015 +2% |
| 2001 | $1,676 +1.9% | $154,917 +2% |
| 2000 | $1,645 | $151,880 |
Find assessor info on the county website
Monthly payment
Est. payment
Payment breakdown
Explore the cost of this home by adjusting the details. Changes won't be saved.Climate risks
Neighborhood: 91362
Nearby schools
GreatSchools rating
- 9/10Westlake Hills Elementary SchoolGrades: K-5Distance: 1.2 mi
- 6/10Colina Middle SchoolGrades: 6-8Distance: 2.9 mi
- 10/10Westlake High SchoolGrades: 9-12Distance: 0.6 mi
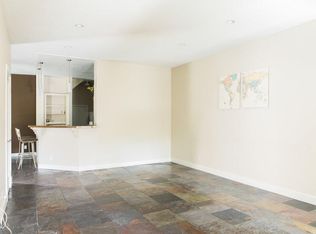
- $677,9002 bd2 ba1.1k sqft564 N Via Colinas, Westlake Village, CA 91362Off Market
- $657,8002 bd2 ba1.1k sqft564 Via Colinas, Thousand Oaks, CA 91362Off Market
- $699,9002 bd2 ba1.2k sqft562 N Via Colinas, Westlake Village, CA 91362Off Market

- $560,0002 bd2 ba1.2k sqft578 Via Colinas, Thousand Oaks, CA 91362Sold

- $533,3002 bd1 ba984 sqft566 N Via Colinas, Westlake Village, CA 91362Off Market
- $567,7002 bd1 ba856 sqft560 N Via Colinas, Westlake Village, CA 91362Off Market
- $570,0002 bd2 ba984 sqft582 Via Colinas, Thousand Oaks, CA 91362Sold
- $558,7002 bd1 ba984 sqft568 N Via Colinas, Westlake Village, CA 91362Off Market
A local agent can set up tours, give advice and negotiate with sellers.
Similar homes
- $572,0002 bd2 ba1.2k sqft197 Via Colinas, Westlake Village, CA 91362For Sale
 MLS ID #SR26094347, Raquel Axelrod, Beverly and Company. CRMLS
 - $449,0002 bd2 ba1.5k sqft2457 Arapaho Ave #131, Thousand Oaks, CA 91362For Sale
 MLS ID #GD26126413, Katy Abdo, Beverly and Company, Inc.. CRMLS
 - $435,0002 bd3 ba1.3k sqft10215 Variel Ave, Chatsworth, CA 91311For Sale
 MLS ID #SR26166565, Atousa Asbaghi, AM-Luck Properties. CRMLS
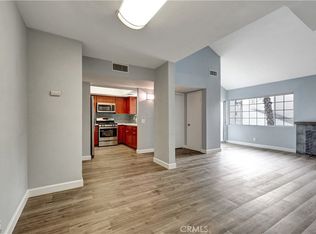
 - $460,0002 bd2 ba1.1k sqft20155 Keswick St Unit 209, Winnetka, CA 91306For Sale
 MLS ID #SR26023690, Ricardo Pardo, Luxury Collective. CRMLS
 - $569,0002 bd2 ba981 sqft28835 Conejo View Dr, Agoura Hills, CA 91301For SaleMLS ID #SR26081373, Bijan Sheikhvand, Landmark California Realty. CRMLS
- $519,0002 bd1 ba1k sqft5738 Skyview Way Unit B, Agoura Hills, CA 91301For SaleMLS ID #SR26147877, Vanessa McCoy, Coldwell Banker Realty. CRMLS
- $475,0002 bd2 ba1k sqft23637 Park Capri Unit 36, Calabasas, CA 91302For SaleMLS ID #SR26144275, Larry Weiner, Flans & Weiner, Inc.. CRMLS
- $579,0003 bd3 ba1.4k sqft8235 Mason Ave Unit C, Winnetka, CA 91306For SaleMLS ID #SR26161260, Earvin Piega, Realty Source. CRMLS
- $485,0003 bd3 ba1.4k sqft18347 Saticoy St Unit 7, Reseda, CA 91335For SaleMLS ID #SR26120338, Sandra Kaplan, Park Regency Realty. CRMLS
- $599,0002 bd2 ba1.2k sqft6121 Shoup Ave Unit 35, Woodland Hills, CA 91367For SaleMLS ID #SR26151911, Angela Hagen, Berkshire Hathaway HomeServices California Properties. CRMLS
- $529,0002 bd3 ba1.3k sqft7509 Winnetka Ave, Winnetka, CA 91306For SaleMLS ID #SR26136752, Robert Johnson, E H Realty. CRMLS
- $459,0003 bd2 ba1.3k sqft20146 Cohasset St Unit 5, Winnetka, CA 91306For SaleMLS ID #SR26146532, Kenneth Marker, Rodeo Realty. CRMLS
- $469,0002 bd2 ba960 sqft1195 Fitzgerald Rd APT G, Simi Valley, CA 93065For SaleMLS ID #SR26058176, Hal Johnson III, eXp Realty of California Inc. CRMLS
- $500,0004 bd2 ba1.2k sqft5700 Etiwanda Ave Unit 288, Tarzana, CA 91356For SaleMLS ID #SR26157599, Alaleh Modaressi, Crestico Realty. CRMLS
- $390,0001 bd1 ba654 sqft1342 E Hillcrest Dr Unit 17, Thousand Oaks, CA 91362For SaleMLS ID #SR26076518, Alyson Silverman, eXp Realty of Greater Los Angeles, Inc.. CRMLS
- $479,0003 bd2 ba1.1k sqft7800 N Topanga Canyon Blvd #216, Canoga Park, CA 91304For SaleMLS ID #SR26010193, Mai Matthesen, Equity Union. CRMLS
- $435,0002 bd2 ba818 sqft7308 Corbin Ave Unit G, Reseda, CA 91335For SaleMLS ID #SR26147846, Aaron Shrier, Equity Union. CRMLS
- $519,0002 bd2 ba1k sqft11311 Tampa Ave Unit 46, Porter Ranch, CA 91326For SaleMLS ID #SR26056630, Cindy Lee, New Star Realty & Investment. CRMLS
- $464,9002 bd2 ba910 sqft7826 Topanga Canyon Blvd APT 213, Canoga Park, CA 91304For SaleMLS ID #SR25057129, Goli Emami, Re/MAX One. CRMLS
- $518,9992 bd2 ba920 sqft5565 Canoga Ave APT 207, Woodland Hills, CA 91367For SaleMLS ID #SR26125936, Natalia Hockelmann, Keller Williams Encino/Sherman Oaks. CRMLS
Local buyer's agents are ready to help
