Take a look at this diamond in the rough! ARV is right around $370K after a quality rehab. This home needs a lot of work and updates but is on a great half acre lot in a great neighborhood with no HOA. This is strictly an "AS IS" sale with all personal items and furnishings to convey with the home. The roof likely needs to be replaced and the fascia has multiple damage areas. Heat needs serviced but AC is on and working. Make this classic brick ranch home your next flip or long term rental!
Under contract-show
Price cut: $25K (7/24)
$250,000
5700 Ganymede Pl, Charlotte, NC 28227
3beds
1,668sqft
:
Get pre-qualified$1,486/mo
Single Family Residence
Built in 1973
0.51 Acres Lot
$243,000 Zestimate®
$150/sqft
$-- HOA
What's special
- 71 days |
- 1,506 |
- 55 |
Likely to sell faster than
Zillow last checked:
Listing updated:
Listed by:
Timothy Hansley thansley@dickensmitchener.com,
Dickens Mitchener & Associates Inc
Source: Canopy MLS as distributed by MLS GRID,MLS#: 4383132
Facts & features
Interior
Bedrooms & bathrooms
- Bedrooms: 3
- Bathrooms: 2
- Full bathrooms: 2
- Main level bedrooms: 3
Primary bedroom
- Level: Main
Bedroom s
- Level: Main
Bedroom s
- Level: Main
Bathroom full
- Level: Main
Bathroom full
- Level: Main
Breakfast
- Level: Main
Den
- Level: Main
Dining room
- Level: Main
Kitchen
- Level: Main
Laundry
- Level: Main
Living room
- Level: Main
Heating
- Central, Natural Gas
Cooling
- Central Air, Electric
Appliances
- Included: Dishwasher, Electric Range, Electric Water Heater, Refrigerator
- Laundry: Laundry Room, Main Level, Washer Hookup
Features
- Flooring: Carpet, Wood
- Has basement: No
- Fireplace features: Den, Wood Burning
Interior area
- Total structure area: 1,668
- Total interior livable area: 1,668 sqft
- Finished area above ground: 1,668
- Finished area below ground: 0
Property
Parking
- Parking features: Driveway, On Street
- Has uncovered spaces: Yes
Features
- Levels: One
- Stories: 1
- Patio & porch: Deck
Lot
- Size: 0.51 Acres
- Dimensions: 51 x 122 x 142 x 118 x 169
- Features: Cul-De-Sac, Level, Wooded
Details
- Parcel number: 10907422
- Zoning: N1-A
- Special conditions: Standard
Construction
Type & style
- Home type: SingleFamily
- Architectural style: Ranch
- Property subtype: Single Family Residence
Materials
- Brick Full
- Foundation: Crawl Space
- Roof: Composition
Condition
- New construction: No
- Year built: 1973
Utilities & green energy
- Sewer: Public Sewer
- Water: City
Community & HOA
Community
- Subdivision: Birnam Woods
Location
- Region: Charlotte
Financial & listing details
- Price per square foot: $150/sqft
- Tax assessed value: $299,900
- Annual tax amount: $2,474
- Date on market: 5/20/2026
- Cumulative days on market: 20 days
- Listing terms: Cash
- Road surface type: Concrete, Paved
Estimated market value
$243,000
$231,000 - $255,000
$2,055/mo
Price history
| Date | Event | Price |
|---|---|---|
| 7/24/2026 | Price change | $250,000-9.1%$150/sqft |
Source:  Canopy MLS as distributed by MLS GRID #4383132 Report a problem Canopy MLS as distributed by MLS GRID #4383132 Report a problem | ||
| 7/13/2026 | Price change | $275,000-5.2%$165/sqft |
Source: Canopy MLS as distributed by MLS GRID #4383132 Report a problem | ||
| 5/21/2026 | Listed for sale | $290,000+400%$174/sqft |
Source: Canopy MLS as distributed by MLS GRID #4383132 Report a problem | ||
| 10/29/1987 | Sold | $58,000$35/sqft |
Source: Agent Provided Report a problem | ||
Public tax history
| Year | Property taxes | Tax assessment |
|---|---|---|
| 2025 | $2,474 +2.1% | $299,900 |
| 2024 | $2,424 +3.7% | $299,900 |
| 2023 | $2,339 +36.2% | $299,900 +81.9% |
| 2022 | $1,717 +0.6% | $164,900 |
| 2021 | $1,706 +0.4% | $164,900 |
| 2020 | $1,698 +0.9% | $164,900 |
| 2019 | $1,683 +15.8% | $164,900 +56.7% |
| 2018 | $1,454 +2.7% | $105,200 |
| 2017 | $1,415 | $105,200 |
| 2016 | $1,415 | $105,200 |
| 2015 | $1,415 +0.1% | $105,200 -9.9% |
| 2014 | $1,413 | $116,700 |
| 2013 | -- | $116,700 -0.1% |
| 2012 | -- | $116,800 |
| 2011 | -- | $116,800 +7.6% |
| 2010 | -- | $108,500 |
| 2009 | -- | $108,500 |
| 2008 | -- | $108,500 |
| 2007 | -- | $108,500 |
| 2006 | -- | $108,500 |
| 2005 | -- | $108,500 |
| 2004 | -- | $108,500 |
| 2003 | -- | $108,500 +14.4% |
| 2002 | -- | $94,820 |
| 2001 | -- | $94,820 |
| 2000 | -- | $94,820 |
Find assessor info on the county website
Monthly payment
Est. payment
Payment breakdown
Explore the cost of this home by adjusting the details. Changes won't be saved.Climate risks
Neighborhood: Hickory Ridge
Nearby schools
GreatSchools rating
- 5/10J H Gunn ElementaryGrades: K-5Distance: 0.9 mi
- 5/10Albemarle Road MiddleGrades: 6-8Distance: 1.9 mi
- 2/10Rocky River HighGrades: 9-12Distance: 3.5 mi
Schools provided by the listing agent
- Elementary: J.H. Gunn
- Middle: Albemarle Road
- High: Rocky River
Source: Canopy MLS as distributed by MLS GRID. This data may not be complete. We recommend contacting the local school district to confirm school assignments for this home.
- $365,0004 bd3 ba2.3k sqft5706 Ganymede Pl, Charlotte, NC 28227Sold
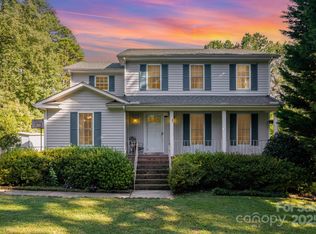
- $369,1003 bd2 ba1.5k sqft5701 Ganymede Pl, Charlotte, NC 28227Off Market
- $231,2002 bd1 ba1k sqft8408 Othello Pl, Charlotte, NC 28227Off Market
- $333,0003 bd2 ba2.2k sqft5701 Faulconbridge Rd, Charlotte, NC 28227Off Market
- $286,6004 bd-- ba1.6k sqft8412 Othello Pl, Charlotte, NC 28227Off Market
- $331,7004 bd3 ba1.6k sqft5710 Ganymede Pl, Charlotte, NC 28227Off Market
- $5003 bd2 ba1.6k sqft5707 Ganymede Pl, Charlotte, NC 28227Sold
- $326,1003 bd2 ba1.6k sqft5633 Faulconbridge Rd, Charlotte, NC 28227Off Market
A local agent can set up tours, give advice and negotiate with sellers.
Similar homes
- $269,0003 bd2 ba1.5k sqft8401 Barncliff Rd, Charlotte, NC 28227For Sale

 MLS ID #4404794, Noah Goldberg, COMPASS. Canopy MLS as distributed by MLS GRID
 - $295,0003 bd2 ba1.1k sqft8804 Royal Scot Ln, Charlotte, NC 28227For Sale
 MLS ID #4405074, Marinetta Matthews, Dalton Wade, Inc.. Canopy MLS as distributed by MLS GRID
 - $356,0003 bd2 ba1.7k sqft5742 Faulconbridge Rd, Charlotte, NC 28227For Sale
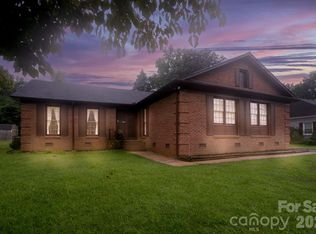 MLS ID #4366602, Tha Tang, Realty One Group Revolution. Canopy MLS as distributed by MLS GRID
 - $320,0003 bd2 ba1.2k sqft5209 Birchbark Ln, Charlotte, NC 28227For Sale
 MLS ID #4407538, Luis Mejia, New Beginnings Real Estate Group, LLC. Canopy MLS as distributed by MLS GRID
 - $299,0004 bd2 ba1.8k sqft10100 Cromarty Ln, Mint Hill, NC 28227For SaleMLS ID #4404545, Raina Purvis, Purvis Realty & Associates LLC. Canopy MLS as distributed by MLS GRID
- $225,0003 bd1 ba1.3k sqft6504 Pence Rd #A, Charlotte, NC 28215For SaleMLS ID #4349313, Larry Graham, Mark Spain Real Estate. Canopy MLS as distributed by MLS GRID
- $295,0003 bd2 ba1.2k sqft4803 Harri Ann Dr, Charlotte, NC 28227For SaleMLS ID #4347186, Luis Mejia, New Beginnings Real Estate Group, LLC. Canopy MLS as distributed by MLS GRID
- $270,0003 bd3 ba1.6k sqft6000 Bayswater Ln, Charlotte, NC 28212For SaleMLS ID #4397633, Meredith Christy, Meredith Christy Real Estate. Canopy MLS as distributed by MLS GRID
- $335,0003 bd2 ba1.3k sqft3220 Wiseman Dr, Charlotte, NC 28227For SaleMLS ID #4396959, Samer Alkhatib, Keller Williams Unlimited. Canopy MLS as distributed by MLS GRID
- $344,9003 bd2 ba1.3k sqft10219 Mountain Apple Dr, Mint Hill, NC 28227For SaleMLS ID #4399797, Charleen Thompson, Berkshire Hathaway HomeServices Carolinas Realty. Canopy MLS as distributed by MLS GRID
- $255,0002 bd1 ba1k sqft428 Frank Dr, Charlotte, NC 28215For SaleMLS ID #4373061, Taylor Kastner, The TK Team LLC. Canopy MLS as distributed by MLS GRID
- $285,0004 bd2 ba1.5k sqft711 Yuma St, Charlotte, NC 28213For SaleMLS ID #4352772, Tyler Ferguson, Real Broker, LLC. Canopy MLS as distributed by MLS GRID
- $370,4003 bd2 ba1.7k sqft6300 Idlebrook Dr, Charlotte, NC 28212For SaleMLS ID #4380402, Ram Chamlagai, Ram Realty LLC. Canopy MLS as distributed by MLS GRID
- $330,0003 bd2 ba1.1k sqft7816 E Lane Dr, Charlotte, NC 28212For SaleMLS ID #4398982, Luis Mejia, New Beginnings Real Estate Group, LLC. Canopy MLS as distributed by MLS GRID
- $275,0004 bd2 ba1.6k sqft1336 Norris Ave, Charlotte, NC 28206For SaleMLS ID #4403283, Mekkah Morings, M&M Realty Network LLC. Canopy MLS as distributed by MLS GRID
- $239,9003 bd1 ba984 sqft6836 Deanwood Pl, Charlotte, NC 28217For SaleMLS ID #4364145, Will Peinado, DPW Realty Group Inc. Canopy MLS as distributed by MLS GRID
- $335,0003 bd2 ba1.5k sqft4206 Tipperary Pl, Charlotte, NC 28215For SaleMLS ID #4335299, Daniel Koumou Nete, Keller Williams South Park. Canopy MLS as distributed by MLS GRID
- $265,0003 bd2 ba1.2k sqft4410 Birkdale Dr, Charlotte, NC 28208For SaleMLS ID #4392770, Maxine Shaw McCravy, McCravy Realty Affiliates. Canopy MLS as distributed by MLS GRID
- $319,9003 bd2 ba1.4k sqft10120 Rockwood Rd, Charlotte, NC 28215For SaleMLS ID #4352253, Al Solis, NorthGroup Real Estate LLC. Canopy MLS as distributed by MLS GRID
- $249,0003 bd1 ba1.2k sqft2001 McDonald Dr, Charlotte, NC 28216For SaleMLS ID #4159315, Chad Levine, EXP Realty LLC Ballantyne. Canopy MLS as distributed by MLS GRID
