5700 Goodnow Street is located in desirable Clearview Estates. This charming 3 bedroom, 2 full bath home offers comfortable 1-level living. The bright and inviting living room features original hardwood floors open to the dining area with a bay window. The kitchen offers gorgeous cabinets, a large sink and dishwasher. The home also has a welcoming sunroom perfect for your morning coffee. The finished lower level provides valuable living area great for entertaining and a full bath. Outside the ample size lot has a firepit which is great for outdoor entertaining, raised beds for gardening and a shed for storage of outside items. First showing is Open House Sunday October 4th 1-3 pm.
Agent is owner's Mother.
For sale
$265,900
5700 Goodnow St, Aliquippa, PA 15001
3beds
--sqft
Single Family Residence
Built in 1961
0.3 Acres Lot
$262,300 Zestimate®
$--/sqft
$-- HOA
What's special
Ample size lotLarge sink and dishwasherRaised beds for gardeningOriginal hardwood floors
- 15 days
- 797
- 37
Likely to sell faster than
Zillow last checked:
Listing updated:
Listed by:
Kyree Antonio 724-658-6645,
BERKSHIRE HATHAWAY THE PREFERRED REALTY 724-658-6645
Source: WPMLS,MLS#: 1776990 Originating MLS: West Penn Multi-List
Originating MLS: West Penn Multi-ListFacts & features
Interior
Bedrooms & bathrooms
- Bedrooms: 3
- Bathrooms: 2
- Full bathrooms: 2
Primary bedroom
- Level: Main
- Dimensions: 12x11
Bedroom 2
- Level: Main
- Dimensions: 12x10
Bedroom 3
- Level: Main
- Dimensions: 10x8
Den
- Level: Main
- Dimensions: 18x10
Dining room
- Level: Main
- Dimensions: 11x8
Family room
- Level: Lower
- Dimensions: 19x13
Kitchen
- Level: Main
- Dimensions: 12x8
Living room
- Level: Main
- Dimensions: 18x14
Heating
- Forced Air, Gas
Cooling
- Electric
Appliances
- Included: Some Electric Appliances, Dryer, Dishwasher, Refrigerator, Stove, Washer
Features
- Window Treatments
- Flooring: Ceramic Tile, Hardwood, Carpet
- Windows: Window Treatments
- Basement: Interior Entry
Video & virtual tour
Property
Parking
- Total spaces: 1
- Parking features: Attached, Garage, Garage Door Opener
- Has attached garage: Yes
Features
- Levels: One
- Stories: 1
- Pool features: None
Lot
- Size: 0.3 Acres
- Dimensions: 134 x 80 x 157 x 51 x 18 x 20
Details
- Parcel number: 650241248000
Construction
Type & style
- Home type: SingleFamily
- Architectural style: Ranch
- Property subtype: Single Family Residence
Materials
- Brick
- Roof: Asphalt
Condition
- Resale
- Year built: 1961
Utilities & green energy
- Sewer: Public Sewer
- Water: Public
Community & HOA
Community
- Subdivision: Clearview Estates
Location
- Region: Aliquippa
Financial & listing details
- Tax assessed value: $153,400
- Annual tax amount: $3,537
- Date on market: 9/30/2026
Estimated market value
$262,300
$249,000 - $275,000
$1,490/mo
Price history
| Date | Event | Price |
|---|---|---|
| 9/30/2026 | Listed for sale | $265,900+33.6% |
Source:  WPMLS #1776990 Report a problem WPMLS #1776990 Report a problem | ||
| 11/4/2022 | Sold | $199,000-0.5% |
Source: WPMLS #1563939 Report a problem | ||
| 9/25/2022 | Pending sale | $199,900 |
Source:  RE/MAX International #1563939 Report a problem RE/MAX International #1563939 Report a problem | ||
| 9/25/2022 | Contingent | $199,900 |
Source: WPMLS #1563939 Report a problem | ||
| 9/19/2022 | Price change | $199,900-8.8% |
Source: WPMLS #1563939 Report a problem | ||
| 8/29/2022 | Price change | $219,080-4.4% |
Source: WPMLS #1563939 Report a problem | ||
| 8/16/2022 | Price change | $229,080-0.4% |
Source: WPMLS #1563939 Report a problem | ||
| 7/31/2022 | Price change | $229,900-4.2% |
Source: WPMLS #1563939 Report a problem | ||
| 7/24/2022 | Listed for sale | $239,900 |
Source: WPMLS #1563939 Report a problem | ||
Public tax history
| Year | Property taxes | Tax assessment |
|---|---|---|
| 2026 | $3,647 +3.1% | $189,700 |
| 2025 | $3,537 +3.5% | $189,700 |
| 2024 | $3,418 +9.4% | $189,700 +668% |
| 2023 | $3,123 +2.8% | $24,700 |
| 2022 | $3,037 +2.3% | $24,700 |
| 2021 | $2,969 +5.3% | $24,700 |
| 2020 | $2,821 | $24,700 |
| 2019 | $2,821 +339.2% | $24,700 |
| 2018 | $642 +17.1% | $24,700 |
| 2017 | $548 | $24,700 |
| 2016 | $548 | $24,700 |
| 2015 | $548 | $24,700 |
| 2014 | $548 | $24,700 |
| 2013 | -- | $24,700 |
| 2012 | -- | $24,700 |
| 2011 | -- | $24,700 |
| 2010 | -- | $24,700 |
| 2008 | -- | $24,700 |
| 2007 | -- | $24,700 |
| 2006 | -- | $24,700 |
Find assessor info on the county website
Monthly payment
Est. payment
Payment breakdown
Explore the cost of this home by adjusting the details. Changes won't be saved.Climate risks
Neighborhood: 15001
Nearby schools
Schools provided by the listing agent
- District: Hopewell Area
Source: WPMLS. This data may not be complete. We recommend contacting the local school district to confirm school assignments for this home.
Similar homes
- $275,0003 bd2 ba938 sqft6125 Chatham Dr, Aliquippa, PA 15001For Sale
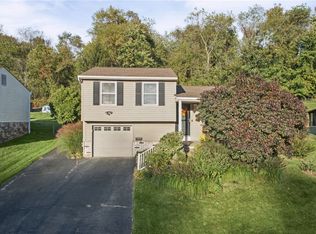 MLS ID #1778627, Tammy Friday. WPMLS
 - $275,0003 bd2 ba-- sqft5020 Clifton Dr, Aliquippa, PA 15001For Sale
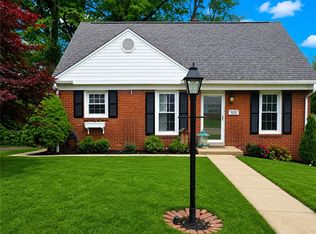 MLS ID #1766939, Blair Feher. WPMLS
 - $289,9003 bd2 ba1k sqft6119 Chatham Dr, Aliquippa, PA 15001For Sale
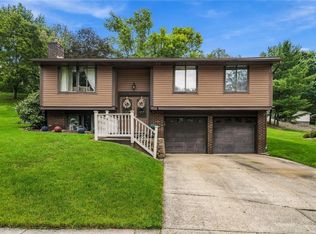 MLS ID #1775113, Cindy Rebeck. WPMLS
 - $289,9003 bd2 ba1.6k sqft5102 McIntosh Dr, Aliquippa, PA 15001For Sale
 MLS ID #1768484, Alex Norton. WPMLS
