Charming Updated 2-Story Home on Over Half an Acre!
Welcome to this beautifully updated 2-story home featuring gorgeous hardwood floors and a bright, open layout. The custom kitchen offers granite countertops, stainless steel appliances, double deep sinks, and flows seamlessly into the dining area — perfect for everyday living and entertaining.
Step outside to your private backyard retreat complete with a spacious patio and deck overlooking over half an acre of usable land. The partially fenced yard includes a shed for extra storage, a gazebo, and a pool with all equipment included. Enjoy the convenience of a plumbed outdoor sink — perfect for entertaining and prepping those fresh limes and lemons!
Inside, you’ll find:
3 comfortable bedrooms,
A very large, updated full bath,
Finished lower level with weight room/game room area,
Dedicated laundry space,
200 amp electrical service.
This home offers the perfect blend of indoor comfort and outdoor enjoyment — ideal for relaxing, entertaining, and everyday living.
Schedule your private showing today!
For sale
Price cut: $6K (10/15)
$278,000
2104 Forge Dr, Aliquippa, PA 15001
3beds
--sqft
Single Family Residence
Built in 1952
0.6 Acres Lot
$276,900 Zestimate®
$--/sqft
$-- HOA
What's special
Private backyard retreatPartially fenced yardShed for extra storageSpacious patio and deckDedicated laundry spaceBright open layoutGorgeous hardwood floors
- 36 days
- 379
- 37
Likely to sell faster than
Zillow last checked:
Listing updated:
Listed by:
Pam Keczmer 412-262-5500,
HOWARD HANNA REAL ESTATE SERVICES 412-262-5500
Source: WPMLS,MLS#: 1774836 Originating MLS: West Penn Multi-List
Originating MLS: West Penn Multi-ListFacts & features
Interior
Bedrooms & bathrooms
- Bedrooms: 3
- Bathrooms: 1
- Full bathrooms: 1
Primary bedroom
- Level: Upper
- Dimensions: 13x11
Bedroom 2
- Level: Upper
- Dimensions: 13x11
Bedroom 3
- Level: Upper
- Dimensions: 13x11
Dining room
- Level: Main
- Dimensions: 12x11
Game room
- Level: Lower
- Dimensions: 23x11
Kitchen
- Level: Main
- Dimensions: 12x11
Laundry
- Level: Lower
- Dimensions: 23x13
Living room
- Level: Main
- Dimensions: 17x12
Heating
- Forced Air, Gas
Cooling
- Central Air
Appliances
- Included: Some Electric Appliances, Dryer, Dishwasher, Disposal, Microwave, Refrigerator, Stove, Washer
Features
- Flooring: Ceramic Tile, Hardwood, Laminate, Carpet
- Windows: Multi Pane
- Basement: Full,Walk-Up Access
- Has fireplace: No
Video & virtual tour
Property
Parking
- Total spaces: 2
- Parking features: Attached, Garage, Garage Door Opener
- Has attached garage: Yes
Features
- Levels: Two
- Stories: 2
- Pool features: Pool
Lot
- Size: 0.6 Acres
- Dimensions: 77 x 378 x 70 x 411
Details
- Parcel number: 650150608000
Construction
Type & style
- Home type: SingleFamily
- Architectural style: Two Story
- Property subtype: Single Family Residence
Materials
- Brick, Frame
- Roof: Asphalt
Condition
- Resale
- Year built: 1952
Utilities & green energy
- Sewer: Public Sewer
- Water: Public
Community & HOA
Community
- Features: Public Transportation
Location
- Region: Aliquippa
Financial & listing details
- Tax assessed value: $194,500
- Annual tax amount: $3,498
- Date on market: 9/16/2026
Estimated market value
$276,900
$263,000 - $291,000
$1,599/mo
Price history
| Date | Event | Price |
|---|---|---|
| 10/15/2026 | Price change | $278,000-2.1% |
Source:  WPMLS #1774836 Report a problem WPMLS #1774836 Report a problem | ||
| 10/7/2026 | Price change | $284,000-3.7% |
Source: WPMLS #1774836 Report a problem | ||
| 9/2/2026 | Price change | $295,000-7.2% |
Source: WPMLS #1762325 Report a problem | ||
| 8/20/2026 | Price change | $318,000-1.9% |
Source: WPMLS #1762325 Report a problem | ||
| 8/8/2026 | Price change | $324,000-1.5% |
Source: WPMLS #1762325 Report a problem | ||
| 6/29/2026 | Price change | $329,000-2.1% |
Source: WPMLS #1762325 Report a problem | ||
| 4/15/2026 | Price change | $335,900-1.2% |
Source: WPMLS #1740241 Report a problem | ||
| 2/17/2026 | Listed for sale | $339,900+13.3% |
Source: WPMLS #1740241 Report a problem | ||
| 10/10/2023 | Sold | $299,900 |
Source: WPMLS #1620104 Report a problem | ||
| 9/6/2023 | Contingent | $299,900 |
Source: WPMLS #1620104 Report a problem | ||
| 8/29/2023 | Price change | $299,900-9.1% |
Source: WPMLS #1620104 Report a problem | ||
| 8/21/2023 | Listed for sale | $330,000+94.1% |
Source: WPMLS #1620104 Report a problem | ||
| 6/24/2016 | Sold | $170,000+240% |
Source: Public Record Report a problem | ||
| 2/29/2016 | Sold | $50,000 |
Source: Public Record Report a problem | ||
Public tax history
| Year | Property taxes | Tax assessment |
|---|---|---|
| 2026 | $3,731 +3.1% | $194,100 |
| 2025 | $3,619 +3.5% | $194,100 |
| 2024 | $3,498 -3.3% | $194,100 +578.7% |
| 2023 | $3,616 +2.8% | $28,600 |
| 2022 | $3,516 +7.4% | $28,600 +5% |
| 2021 | $3,275 +5.3% | $27,250 |
| 2020 | $3,112 | $27,250 |
| 2019 | $3,112 +339.2% | $27,250 |
| 2018 | $709 +17.1% | $27,250 |
| 2017 | $605 | $27,250 |
| 2016 | $605 | $27,250 |
| 2015 | $605 | $27,250 |
| 2014 | $605 | $27,250 |
| 2013 | -- | $27,250 |
| 2012 | -- | $27,250 |
| 2011 | -- | $27,250 |
| 2010 | -- | $27,250 |
| 2008 | -- | $27,250 |
| 2007 | -- | $27,250 |
| 2006 | -- | $27,250 |
Find assessor info on the county website
Monthly payment
Est. payment
Payment breakdown
Explore the cost of this home by adjusting the details. Changes won't be saved.Climate risks
Neighborhood: 15001
Nearby schools
Schools provided by the listing agent
- District: Hopewell Area
Source: WPMLS. This data may not be complete. We recommend contacting the local school district to confirm school assignments for this home.

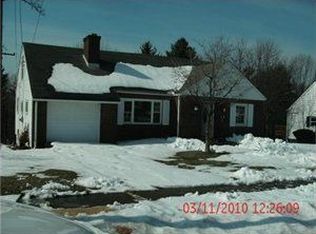
Similar homes
- $275,0003 bd2 ba-- sqft5020 Clifton Dr, Aliquippa, PA 15001For Sale
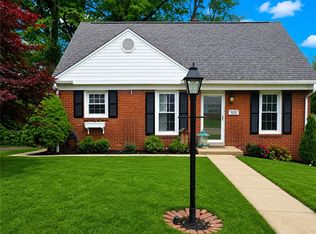 MLS ID #1766939, Blair Feher. WPMLS
 - $275,0004 bd3 ba1.3k sqft112 Creese Street Ext, Aliquippa, PA 15001For Sale
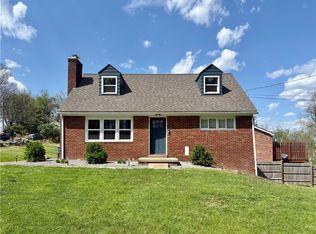 MLS ID #1750399, Selina Blinn. WPMLS
 - $199,9003 bd1 ba1k sqft2451 Brodhead Rd, Aliquippa, PA 15001For Sale
 MLS ID #1775823, Charlene Jenkins. WPMLS
 - $239,0004 bd4 ba1.8k sqft130 Maplehurst Dr, Aliquippa, PA 15001For Sale
 MLS ID #1772778, Jennifer Tylenda. WPMLS
