Welcome to this charming abode, where comfort and style meet in perfect harmony. Upon entering, you'll be greeted by a living area, providing ample space for relaxation and entertainment. Many windows usher in natural light that illuminate the room, enhancing the warm and inviting ambiance. The spacious kitchen features sleek countertops, wooden cabinetry, and fixtures that promise both functionality and wonderful eye appeal. Adjacent to the kitchen, the dining area offers a perfect setting for memorable meals and conversations. Step outside to discover a peaceful garden setting; the backyard is an ideal retreat for outdoor gatherings or a serene escape, complemented by lush greenery and a patio area. Whether enjoying a quiet morning coffee or hosting a summer barbecue, this outdoor space offers versatility and charm. The residence has 3 bedrooms, each providing a restful environment. The primary suite is on the first floor, designed with comfort in mind. The third bedroom is on the third floor and is large enough for a living area and or office. Additional features include a one car garage, utility room, full bathroom in the basement and various storage options throughout the home, ensuring organization and convenience. With its thoughtful layout and features, this property is truly a delightful place to call home. Conveniently located, enjoy easy access to shopping centers, restaurants, and major highways, making commuting a breeze. Discover the perfect balance of tranquility and convenience in this remarkable home. There are gas lines outside for the nostalgic lamp post as well as the outdoor grill.
For sale
Price cut: $4.5K (8/15)
$275,000
5020 Clifton Dr, Aliquippa, PA 15001
3beds
--sqft
Single Family Residence
Built in 1956
0.3 Acres Lot
$-- Zestimate®
$--/sqft
$-- HOA
What's special
- 21 days |
- 703 |
- 28 |
Likely to sell faster than
Zillow last checked:
Listing updated:
Listed by:
Blair Feher 412-262-5500,
HOWARD HANNA REAL ESTATE SERVICES 412-262-5500
Source: WPMLS,MLS#: 1766939 Originating MLS: West Penn Multi-List
Originating MLS: West Penn Multi-ListFacts & features
Interior
Bedrooms & bathrooms
- Bedrooms: 3
- Bathrooms: 2
- Full bathrooms: 2
Primary bedroom
- Level: Main
- Dimensions: 12x11
Bedroom 2
- Level: Main
- Dimensions: 11X10
Bedroom 3
- Level: Upper
- Dimensions: 33x12
Dining room
- Level: Main
- Dimensions: 9x7
Game room
- Level: Lower
- Dimensions: 16x11
Kitchen
- Level: Main
- Dimensions: 10x9
Laundry
- Level: Lower
Living room
- Level: Main
- Dimensions: 15x11
Heating
- Forced Air, Gas
Cooling
- Central Air
Features
- Flooring: Carpet, Hardwood
- Basement: Finished,Walk-Out Access
Property
Parking
- Total spaces: 1
- Parking features: Built In, Off Street
- Has attached garage: Yes
Features
- Levels: One and One Half
- Stories: 1.5
- Pool features: None
Lot
- Size: 0.3 Acres
- Dimensions: 0.3
Details
- Parcel number: 650240123000
Construction
Type & style
- Home type: SingleFamily
- Architectural style: Colonial
- Property subtype: Single Family Residence
Materials
- Brick
- Roof: Asphalt
Condition
- Resale
- Year built: 1956
Utilities & green energy
- Sewer: Public Sewer
- Water: Public
Community & HOA
Community
- Subdivision: CLEARVIEW ESTATES
Location
- Region: Aliquippa
Financial & listing details
- Tax assessed value: $167,600
- Annual tax amount: $3,125
- Date on market: 7/27/2026
Estimated market value
Not available
Estimated sales range
Not available
Not available
Price history
| Date | Event | Price |
|---|---|---|
| 8/15/2026 | Price change | $275,000-1.6% |
Source:  WPMLS #1766939 Report a problem WPMLS #1766939 Report a problem | ||
| 7/27/2026 | Price change | $279,500-0.2% |
Source: WPMLS #1766939 Report a problem | ||
| 6/23/2026 | Price change | $280,000-3.4% |
Source: WPMLS #1756984 Report a problem | ||
| 5/28/2026 | Listed for sale | $290,000+5.5% |
Source: WPMLS #1756984 Report a problem | ||
| 6/7/2024 | Sold | $274,900 |
Source: WPMLS #1647891 Report a problem | ||
| 4/16/2024 | Contingent | $274,900 |
Source: WPMLS #1647891 Report a problem | ||
| 4/8/2024 | Listed for sale | $274,900+66.7% |
Source: WPMLS #1647891 Report a problem | ||
| 4/7/2018 | Listing removed | $164,900 |
Source: NORTHWOOD REALTY SERVICES BEAVER #1320225 Report a problem | ||
| 4/7/2018 | Listed for sale | $164,900 |
Source: NORTHWOOD REALTY SERVICES BEAVER #1320225 Report a problem | ||
| 4/6/2018 | Sold | $164,900 |
Source: WPMLS #1320225 Report a problem | ||
| 2/7/2018 | Pending sale | $164,900 |
Source: NORTHWOOD REALTY SERVICES BEAVER #1320225 Report a problem | ||
| 1/30/2018 | Listed for sale | $164,900 |
Source: NORTHWOOD REALTY SERVICES BEAVER #1320225 Report a problem | ||
Public tax history
| Year | Property taxes | Tax assessment |
|---|---|---|
| 2026 | $3,222 +3.1% | $167,600 |
| 2025 | $3,125 +3.5% | $167,600 |
| 2024 | $3,020 +13.7% | $167,600 +698.1% |
| 2023 | $2,655 +2.8% | $21,000 |
| 2022 | $2,582 +2.3% | $21,000 |
| 2021 | $2,524 +5.3% | $21,000 |
| 2020 | $2,398 | $21,000 |
| 2019 | $2,398 +339.2% | $21,000 |
| 2018 | $546 +17.1% | $21,000 |
| 2017 | $466 | $21,000 |
| 2016 | $466 | $21,000 |
| 2015 | $466 | $21,000 |
| 2014 | $466 | $21,000 |
| 2013 | -- | $21,000 |
| 2012 | -- | $21,000 |
| 2011 | -- | $21,000 |
| 2010 | -- | $21,000 |
| 2008 | -- | $21,000 |
| 2007 | -- | $21,000 |
| 2006 | -- | $21,000 |
Find assessor info on the county website
Monthly payment
Est. payment
Payment breakdown
Explore the cost of this home by adjusting the details. Changes won't be saved.Climate risks
Neighborhood: 15001
Nearby schools
GreatSchools rating
- 5/10Hopewell El SchoolGrades: K-4Distance: 1.1 mi
- 6/10Hopewell Junior High SchoolGrades: 5-8Distance: 1.5 mi
- 5/10Hopewell Senior High SchoolGrades: 9-12Distance: 1.6 mi
Schools provided by the listing agent
- District: Hopewell Area
Source: WPMLS. This data may not be complete. We recommend contacting the local school district to confirm school assignments for this home.
- $198,1003 bd1 ba1k sqft5022 Clifton Dr, Aliquippa, PA 15001Off Market
- $209,2003 bd1 ba1.3k sqft5018 Clifton Dr, Aliquippa, PA 15001Off Market
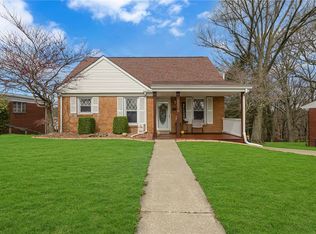
- $253,0003 bd3 ba-- sqft5016 Clifton Dr, Aliquippa, PA 15001Sold
- $230,6004 bd2 ba1k sqft5024 Clifton Dr, Aliquippa, PA 15001Off Market
- $470,1004 bd2 ba2.6k sqft1111 Gringo Rd, Aliquippa, PA 15001Off Market
- $286,0004 bd3 ba998 sqft5021 Clifton Dr, Aliquippa, PA 15001Off Market
- $248,8004 bd2 ba1k sqft5019 Clifton Dr, Aliquippa, PA 15001Off Market
- $210,4003 bd1 ba1k sqft5014 Clifton Dr, Aliquippa, PA 15001Off Market
A local agent can set up tours, give advice and negotiate with sellers.
A local lender can help you make sure your offer is ready when you are.
Similar homes
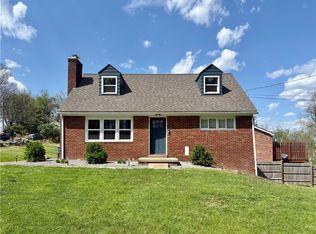
- $295,0004 bd3 ba1.3k sqft112 Creese Street Ext, Aliquippa, PA 15001For Sale
 MLS ID #1750399, Selina Blinn. WPMLS
 - $324,0003 bd1 ba-- sqft2104 Forge Dr, Aliquippa, PA 15001For Sale
 MLS ID #1762325, Pam Keczmer. WPMLS
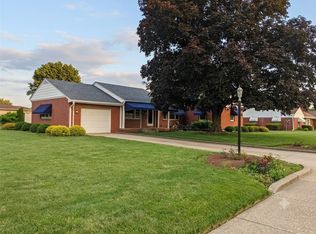
 - $249,6002 bd2 ba1.1k sqft2740 Brodhead Rd, Aliquippa, PA 15001For Sale
 MLS ID #1762283, Alisa Eyerman. WPMLS
 - $159,9003 bd2 ba1.4k sqft1206 Boundary St, Aliquippa, PA 15001For Sale
 MLS ID #1767092, Amy Logan. WPMLS
 - $304,9002 bd3 ba1.4k sqft1007 Joseph Dr, Aliquippa, PA 15001For Sale By Owner
- $200,0003 bd2 ba1.3k sqft4109 3rd St, Aliquippa, PA 15001For SaleMLS ID #1753167, Chelsea Plakosh. WPMLS
- $289,5003 bd1 ba1.2k sqft118 Foster Rd, Beaver Falls, PA 15010For SaleMLS ID #1769544, Joeline Emrick. WPMLS
- $199,9003 bd2 ba1.4k sqft89 Central Ln, Ambridge, PA 15003For SaleMLS ID #1769214, Brooke Witterman. WPMLS
- $319,9003 bd3 ba1.4k sqft143 Edgewater Dr, Monaca, PA 15061For SaleMLS ID #1769612, Mary Ann Moats. WPMLS
- $235,0003 bd2 ba1.4k sqft430 Pine Run Rd, Freedom, PA 15042For SaleMLS ID #1761593, James Battaglia. WPMLS
- $189,9003 bd1 ba-- sqft3216 Brodhead Rd, Aliquippa, PA 15001For SaleMLS ID #1740799, Emily Snedeker. WPMLS
- $172,9003 bd1 ba1k sqft100 Monahan St, Aliquippa, PA 15001For SaleMLS ID #1752457, Lois Shaffer. WPMLS
- $229,0003 bd2 ba1.3k sqft1 Fawcett Cir, Coraopolis, PA 15108For SaleMLS ID #1769105, Trevor Mesing. WPMLS
- $249,9003 bd2 ba1.5k sqft6291 Veterans Blvd, Chester, WV 26034For SaleMLS ID #5217740, Lisa A Hensley, Howard Hanna Mortimer Realty. MLS Now
- $274,9003 bd1 ba1.3k sqft16781 Artistic Dr, East Liverpool, OH 43920For SaleMLS ID #5226858, Caitlin R Beaver, Hardcastle Realty, LLC. MLS Now
- $349,9002 bd2 ba-- sqft129 Camp Meeting Rd, Clinton, PA 15026For SaleMLS ID #1769236, Amy Logan. WPMLS
- $299,0003 bd2 ba-- sqft4818 Josephine Dr, Gibsonia, PA 15044For SaleMLS ID #1764361, William Craig. WPMLS
- $295,0003 bd1 ba-- sqft4140 Grandview Dr, Gibsonia, PA 15044For SaleMLS ID #1767411, Mary Pat Petrarca. WPMLS
- $280,0003 bd1 ba1.2k sqft202 Park Pl, Pittsburgh, PA 15237For SaleMLS ID #1755400, Nancy Dorn. WPMLS
- $299,9004 bd3 ba-- sqft1425 Barclay Hill Rd, Beaver, PA 15009For SaleMLS ID #1746249, Emily Snedeker. WPMLS
