Explore the possibilities at 5704 N Afton Parkway in Baton Rouge! This property offers an opportunity to create a space suited to your lifestyle while enjoying a convenient Baton Rouge location. Whether you're searching for your next home or considering an investment, this property deserves a closer look. Schedule your private showing today!
Pending
$110,000
5704 N Afton Pkwy, Baton Rouge, LA 70806
3beds
1,562sqft
Single Family Residence
Built in 1977
0.3 Acres Lot
$-- Zestimate®
$70/sqft
$-- HOA
What's special
- 6 days
- 86
- 9
Zillow last checked:
Listing updated:
Listed by:
Antonio Cousin,
Service 1st Real Estate 225-503-2525
Source: ROAM MLS,MLS#: 200VJK
Facts & features
Interior
Bedrooms & bathrooms
- Bedrooms: 3
- Bathrooms: 2
- Full bathrooms: 2
Primary bedroom
- Level: First
- Area: 161.25 Square Feet
- Dimensions: 12.9x12.5
Bedroom
- Level: First
- Area: 133.34 Square Feet
- Dimensions: 11.8x11.3
Bedroom
- Level: First
- Area: 134.07 Square Feet
- Dimensions: 10.9x12.3
Dining room
- Level: First
- Area: 86.11 Square Feet
- Dimensions: 7.9x10.9
Foyer
- Level: First
- Area: 39.77 Square Feet
- Dimensions: 4.1x9.7
Kitchen
- Level: First
- Area: 126.5 Square Feet
- Dimensions: 11.5x11.0
Living room
- Level: First
- Area: 346.5 Square Feet
- Dimensions: 23.1x15.0
Heating
- Central
Cooling
- Central Air
Appliances
- Included: Microwave, Refrigerator, Oven
Features
- Flooring: Carpet, Tile
- Has fireplace: No
Interior area
- Total structure area: 1,642
- Total interior livable area: 1,562 sqft
Property
Parking
- Total spaces: 4
- Parking features: Attached Carport
- Carport spaces: 2
Features
- Levels: One
- Stories: 1
- Fencing: Full
Lot
- Size: 0.3 Acres
- Dimensions: 80 x 170
- Features: Level
Details
- Parcel number: 771848
Construction
Type & style
- Home type: SingleFamily
- Property subtype: Single Family Residence
Materials
- Foundation: Slab
- Roof: Shingle
Condition
- Year built: 1977
Utilities & green energy
- Electric: Circuit Breakers
- Sewer: Public Sewer
- Water: Public
- Utilities for property: Electricity Connected, Water Connected
Community & HOA
Community
- Security: Smoke Detector(s)
- Subdivision: Melrose Place
HOA
- Has HOA: No
Location
- Region: Baton Rouge
Financial & listing details
- Price per square foot: $70/sqft
- Tax assessed value: $115,000
- Annual tax amount: $1,560
- Date on market: 11/14/2026
- Listing terms: Cash,Conventional,FHA
- Road surface type: Paved
Estimated market value
Not available
Estimated sales range
Not available
$1,657/mo
Price history
| Date | Event | Price |
|---|---|---|
| 11/14/2026 | Pending sale | $110,000$70/sqft |
Source:  ROAM MLS #200VJK Report a problem | ||
| 11/14/2026 | Listed for sale | $110,000$70/sqft |
Source: ROAM MLS #200VJK Report a problem | ||
| 4/4/2025 | Sold | -- |
Source: Public Record Report a problem | ||
Public tax history
| Year | Property taxes | Tax assessment |
|---|---|---|
| 2025 | $1,560 +4.2% | $11,500 |
| 2024 | $1,497 +43.5% | $11,500 +53.3% |
| 2023 | $1,043 -0.2% | $7,500 |
| 2022 | $1,046 +2% | $7,500 |
| 2021 | $1,025 +0.2% | $7,500 |
| 2020 | $1,023 -3.3% | $7,500 |
| 2019 | $1,058 +1.1% | $7,500 |
| 2018 | $1,047 | $7,500 |
| 2017 | $1,047 | $7,500 |
| 2016 | $1,047 +2.2% | $7,500 |
| 2015 | $1,025 +0.3% | $7,500 |
| 2014 | $1,022 | $7,500 |
| 2013 | $1,022 0% | $7,500 |
| 2012 | $1,022 +7.4% | $7,500 |
| 2011 | $952 +18.7% | $7,500 |
| 2010 | $802 | $7,500 |
Find assessor info on the county website
Monthly payment
Est. payment
Payment breakdown
Explore the cost of this home by adjusting the details. Changes won't be saved.Climate risks
Neighborhood: East Fairfields
Similar homes
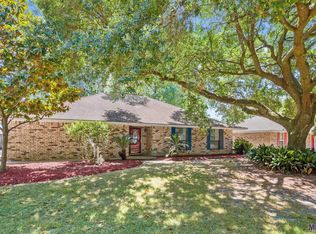
- $110,0003 bd2 ba1.9k sqft2658 Jefferson Ave, Baton Rouge, LA 70802For Sale
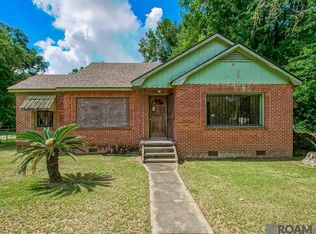
 MLS ID #2026012643, Tanya Pulver, CENTURY 21 Bessette Flavin. ROAM MLS
- $120,0003 bd2 ba1.1k sqft2855 Elgin St, Baton Rouge, LA 70805For Sale
 MLS ID #2026008333, LaShonda Pitts, Goodwood Realty. ROAM MLS
- $119,0003 bd3 ba1.8k sqft2170 70th Ave, Baton Rouge, LA 70807For Sale
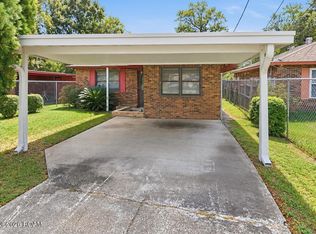 MLS ID #200SKY, Darren James, LPT Realty, LLC. ROAM MLS
- $120,0003 bd2 ba1.2k sqft6562 Perimeter Dr, Baton Rouge, LA 70812For Sale
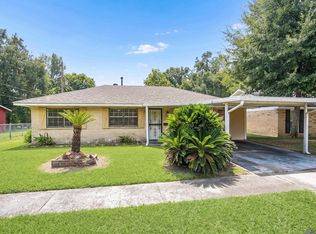 MLS ID #2026016133, Joanna Arnold, Keller Williams Realty Red Stick Partners. ROAM MLS
- $114,9003 bd2 ba1k sqft4002 Accardo St, Baker, LA 70805For SaleMLS ID #2026006707, Megan Donaldson, Dixon Realty. ROAM MLS
- $119,9003 bd2 ba1k sqft5776 Atlanta Ave, Baton Rouge, LA 70812For SaleMLS ID #2026012479, Gaylord Bell, Lacy Baaheth, LLC. ROAM MLS
- $88,0003 bd1 ba1k sqft1600 N 23rd St, Baton Rouge, LA 70802For SaleMLS ID #2026019279, Blanca Ruiz, Goodwood Realty. ROAM MLS
- $109,0002 bd1 ba1k sqft640 Carol Marie Dr #640, Baton Rouge, LA 70806For SaleMLS ID #2026007336, Sheila Goins, Gaspard & Co Real Estate LLC. ROAM MLS
- $85,0003 bd1 ba1k sqft947 Johnston St, Baker, LA 70714For SaleMLS ID #200QRY, Sarah Kratzer, Keller Williams Realty-First Choice. ROAM MLS
- $110,0003 bd2 ba950 sqft607 Charles Ave, Baker, LA 70714For SaleMLS ID #200HSK, Manh Nguyen, Keller Williams Realty Red Stick Partners. ROAM MLS
- $120,0003 bd1 ba1.1k sqft628 S Acadian Thwy #628, Baton Rouge, LA 70806For SaleMLS ID #2024008848, Lathan David, Reve REALTORS. ROAM MLS
- $99,0003 bd2 ba1.1k sqft1132 Oregon Ave, Port Allen, LA 70767For SaleMLS ID #2026011098, Darren James, LPT Realty, LLC. ROAM MLS
- $89,9003 bd1 ba1k sqft2547 73rd Ave, Baton Rouge, LA 70807For SaleMLS ID #2026003166, Jeremy Henderson, Keller Williams Realty-First Choice. ROAM MLS
- $109,0003 bd2 ba1.1k sqft10292 W Winston Ave APT 3, Baton Rouge, LA 70809For SaleMLS ID #2026008885, Stephen Williams, Keller Williams Realty-First Choice. ROAM MLS
- $119,0004 bd3 ba2k sqft1128 Sinbad St, Baker, LA 70714For SaleMLS ID #2026016044, Joanna Arnold, Keller Williams Realty Red Stick Partners. ROAM MLS
- $127,0002 bd2 ba968 sqft4735 Government St APT 109, Baton Rouge, LA 70806For SaleMLS ID #2026017799, Jewel Fourrier, Highroad Realty, LLC. ROAM MLS
- $145,0003 bd2 ba1.5k sqft2244 Georgia St, Baton Rouge, LA 70802For SaleMLS ID #2026013937, Jillian Wright, Wright & Company LLC. ROAM MLS
- $90,0002 bd2 ba956 sqft4735 Government St APT 222, Baton Rouge, LA 70806For SaleMLS ID #2026008898, Shannon Guglielmo, Keller Williams Realty-First Choice. ROAM MLS
- $140,0003 bd2 ba1.2k sqft11631 Biscayne Dr, Baton Rouge, LA 70814For SaleMLS ID #2026018019, Alicia Hedrick, CENTURY 21 Bessette Flavin. ROAM MLS
- $112,0002 bd2 ba1.2k sqft10442 Jefferson Hwy APT G, Baton Rouge, LA 70809For SaleMLS ID #2026016971, Ruby Renegar, Supreme. ROAM MLS
