CUSTOM-BUILT LUXURY ESTATE ON 2 PRIVATE ACRES NO HOA FULL BASEMENT THREE FIREPLACES Discover extraordinary craftsmanship, timeless elegance, and exceptional privacy in this stunning custom-built estate offering approximately 6,747 square feet of heated living space. Situated on 2 private acres just minutes from downtown Ball Ground, this remarkable residence features 4 bedrooms, expansive entertaining spaces, 3 fireplaces, a full unfinished basement, and an oversized 3-car garage. From the moment you enter, soaring ceilings, beautiful architectural details, and an abundance of natural light create an unforgettable first impression. The breathtaking two-story living room features a gorgeous fireplace and an impressive upper-level balcony overlooking the main living area, creating a grand yet inviting atmosphere. At the heart of the home is a spectacular gourmet kitchen designed for both everyday living and effortless entertaining. Featuring beautiful quartz countertops, an oversized island, Frigidaire and Mueller appliances, a butlerCOs pantry, and an additional walk-in pantry complete with its own sink, this exceptional kitchen offers both elegance and functionality. The luxurious MAIN-LEVEL PRIMARY SUITE provides a private retreat featuring its own fireplace and a spa-inspired bathroom with a soaking tub and beautiful finishes. A separate MAIN-LEVEL OFFICE/FLEX SPACE offers the perfect setting for working from home, a private study, or a variety of other uses. Upstairs, THREE ADDITIONAL BEDROOMS provide comfortable accommodations, while an open loft overlooking the main living area creates a wonderful secondary gathering space. An additional smaller flex room offers even more versatility to suit your needs. One of the homeCOs most captivating features is its seamless connection between indoor and outdoor living. Expansive sliding doors open to a spectacular COVERED OUTDOOR ENTERTAINING AREA featuring a stunning stone fireplace, creating an inviting space for gatherings, relaxing evenings, and year-round enjoyment. The FULL UNFINISHED BASEMENT offers incredible potential for future expansion, recreation, or additional storage. An oversized THREE-CAR GARAGE provides approximately 1,046 square feet of garage space. Nestled on 2 PRIVATE ACRES with NO HOA, this extraordinary property offers a rare combination of space, privacy, and luxury, all within minutes of the restaurants, shopping, and small-town charm of downtown Ball Ground. THREE FIREPLACES. TWO PRIVATE ACRES. LUXURY CUSTOM DESIGN. EXCEPTIONAL INDOOR AND OUTDOOR LIVING. A truly remarkable property where every detail has been thoughtfully designed to create an extraordinary place to call home.
Active
$1,394,900
5705 Ball Ground Rd, Ball Ground, GA 30107
4beds
4,264sqft
Single Family Residence
Built in 2026
2 Acres Lot
$-- Zestimate®
$327/sqft
$-- HOA
What's special
Gorgeous fireplaceStunning stone fireplaceSoaring ceilingsLuxurious main-level primary suiteOversized islandAbundance of natural lightExpansive sliding doors
- 6 days
- 144
- 13
Zillow last checked:
Listing updated:
Listed by:
Kerri Mathis 770-527-4534,
Anchor Real Estate Advisors
Source: GAMLS,MLS#: 10890261
Facts & features
Interior
Bedrooms & bathrooms
- Bedrooms: 4
- Bathrooms: 3
- Full bathrooms: 2
- 1/2 bathrooms: 1
- Main level bathrooms: 1
- Main level bedrooms: 1
Rooms
- Room types: Bonus Room, Foyer, Laundry, Office
Kitchen
- Features: Kitchen Island, Walk-in Pantry
Heating
- Central, Propane
Cooling
- Ceiling Fan(s), Central Air
Appliances
- Included: Dishwasher
- Laundry: Mud Room
Features
- Master On Main Level, Walk-In Closet(s), Wet Bar
- Flooring: Hardwood
- Windows: Double Pane Windows
- Basement: Bath/Stubbed,Exterior Entry,Full,Unfinished
- Attic: Pull Down Stairs
- Number of fireplaces: 3
- Fireplace features: Factory Built, Family Room, Masonry, Master Bedroom, Outside
- Common walls with other units/homes: No Common Walls
Interior area
- Total structure area: 4,264
- Total interior livable area: 4,264 sqft
- Finished area above ground: 4,264
- Finished area below ground: 0
Property
Parking
- Total spaces: 3
- Parking features: Garage, Garage Door Opener, Kitchen Level, Side/Rear Entrance
- Has garage: Yes
Features
- Levels: Three Or More
- Stories: 3
- Fencing: Front Yard
- Waterfront features: No Dock Or Boathouse
- Body of water: None
Lot
- Size: 2 Acres
- Features: Level, Private
- Residential vegetation: Wooded
Details
- Parcel number: 03N21 037 E
Construction
Type & style
- Home type: SingleFamily
- Architectural style: Craftsman
- Property subtype: Single Family Residence
Materials
- Stone
- Roof: Composition
Condition
- New Construction
- New construction: Yes
- Year built: 2026
Utilities & green energy
- Electric: 220 Volts
- Sewer: Septic Tank
- Water: Public
- Utilities for property: Cable Available, Electricity Available, Underground Utilities, Water Available
Community & HOA
Community
- Features: None
- Security: Smoke Detector(s)
- Subdivision: None
HOA
- Has HOA: No
- Services included: None
Location
- Region: Ball Ground
Financial & listing details
- Price per square foot: $327/sqft
- Annual tax amount: $1,500
- Date on market: 11/9/2026
- Cumulative days on market: 5 days
- Listing agreement: Exclusive Right To Sell
- Electric utility on property: Yes
Estimated market value
Not available
Estimated sales range
Not available
Not available
Price history
| Date | Event | Price |
|---|---|---|
| 11/11/2026 | Listed for sale | $1,394,900$327/sqft |
Source:  FMLS GA #7866128 Report a problem | ||
Public tax history
Tax history is unavailable.
Monthly payment
Est. payment
Payment breakdown
Explore the cost of this home by adjusting the details. Changes won't be saved.Climate risks
Neighborhood: 30107
Nearby schools
Schools provided by the listing agent
- Elementary: Ball Ground
- Middle: Creekland
- High: Creekview
Source: GAMLS. This data may not be complete. We recommend contacting the local school district to confirm school assignments for this home.
- $277,3006 acres5701 Ball Ground Rd, Ball Ground, GA 30107Off Market
- $12,5003 bd2 ba1.4k sqft154 Hightower Trl, Ball Ground, GA 30107Off Market
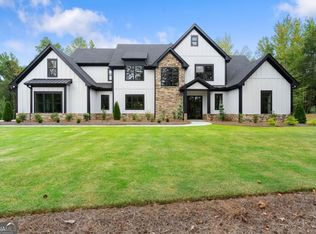
- $1,299,9995 bd6 ba-- sqft5697 Ball Ground Rd, Ball Ground, GA 30107New Construction
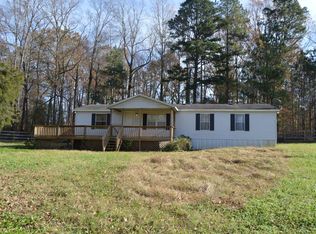
- $341,8004 bd2 ba1.2k sqft5861 Ball Ground Rd, Ball Ground, GA 30107Off Market
Similar homes
- $1,750,0004 bd5 ba4.8k sqft331 Turkey Creek Dr, Ball Ground, GA 30107Active
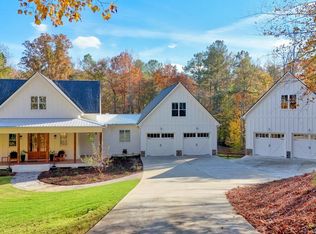
 MLS ID #10889177, Kyle Keesee, Fathom Realty GA, LLC. GAMLS
- $1,347,0006 bd5 ba3.7k sqft221 Brookhollow Rd, Ball Ground, GA 30107Active
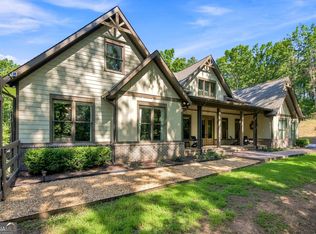 MLS ID #10825081, Lauren Sieber, Realty of America. GAMLS
- $1,050,0004 bd5 ba4.5k sqft2865 Hightower Rd, Ball Ground, GA 30107Active
 MLS ID #10811156, Chris Haug, Coldwell Banker Realty. GAMLS
- $1,250,0005 bd5 ba4.4k sqft1010 Darby Ford Ln, Ball Ground, GA 30107For Sale

 MLS ID #7849637, Penelope Davison, Atlanta Fine Homes Sotheby's International. FMLS GA
- $920,0004 bd4 ba4.3k sqft9020 Champion Ct, Ball Ground, GA 30107ActiveMLS ID #10878113, Anna Stradley, Keller Williams Community Partners. GAMLS
- $998,0004 bd4 ba2.5k sqft328 Cain Creek Overlook, Ball Ground, GA 30107For SaleMLS ID #7855474, Suzanne B Close, Atlanta Fine Homes Sotheby's International. FMLS GA
- $1,300,0004 bd3 ba3k sqft8440 Wallace Tatum Rd, Cumming, GA 30028ActiveMLS ID #10884381, Val Lemoine, Keller Williams Realty. GAMLS
- $949,9005 bd4 ba3.4k sqft988 Henry Scott Rd, Ball Ground, GA 30107ActiveMLS ID #10875618, Karen M Lance, Atlanta Communities. GAMLS
- $899,0004 bd5 ba4.1k sqft8865 Saddle Trl, Ball Ground, GA 30107ActiveMLS ID #10844702, Styles Realty Group, Century 21 Results. GAMLS
- $895,0004 bd3 ba3.5k sqft400 Foster Coltrane Ln, Ball Ground, GA 30107For SaleMLS ID #7829692, Lisa Sylvia, JRV Realty of North Georgia. FMLS GA
- $1,190,0006 bd6 ba4.1k sqft8020 Eagle Lake Vw, Cumming, GA 30028ActiveMLS ID #10884654, Terri L Willett, Atlanta Communities. GAMLS
- $1,250,0004 bd4 ba3.8k sqft208 Summer Ridge Dr, Ball Ground, GA 30107ActiveMLS ID #10645322, Dan Bangs, Keller Williams Atlanta Perimeter. GAMLS
- $910,0004 bd3 ba4.4k sqft4501 Yellow Creek Rd, Ball Ground, GA 30107ActiveMLS ID #10875205, Mark Spain, Mark Spain Real Estate. GAMLS
- $950,0004 bd4 ba4.8k sqft466 County Line Rd, Cumming, GA 30040For SaleMLS ID #7866592, Leisa Littlefield, Right Deal Realty, LLC.. FMLS GA
- $1,500,0004 bd4 ba5k sqft200 McClure Dr, Cumming, GA 30028ActiveMLS ID #10775054, Todd Kroupa, BHHS Georgia Properties. GAMLS
- $1,399,9995 bd3 ba4k sqft1209 County Line Rd, Cumming, GA 30040ActiveMLS ID #10871222, Matt Holt, Excalibur Homes, LLC. GAMLS
- $950,0004 bd4 ba2.6k sqft109 Etowah Downs Ct, Ball Ground, GA 30107ActiveMLS ID #10846127, Frances D Tubbs, Redfin Corporation. GAMLS
- $900,0005 bd4 ba3.9k sqft123 Birmingham Walk, Alpharetta, GA 30004ActiveMLS ID #10889147, Sara Crawford, BHHS Georgia Properties. GAMLS
- $1,890,0003 bd4 ba4.1k sqft802 Old Mill Trl, Ball Ground, GA 30107ActiveMLS ID #10775996, Kalie Wood, Alco Realty Inc.. GAMLS
- $700,0006 bd4 ba2.9k sqft8805 Saddle Trl, Ball Ground, GA 30107ActiveMLS ID #10869971, Summer Berg, Keller Williams Realty Atl. Partners. GAMLS
