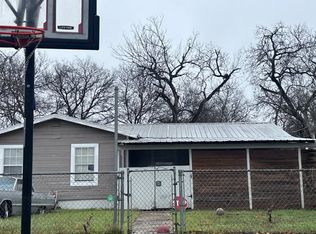
A charming single-story home located in San Antonio, offering comfort, functionality, and inviting living spaces. This delightful residence features three spacious bedrooms and two full bathrooms, providing plenty of room to relax and unwind. Designed with everyday convenience in mind, the home includes interior washer and dryer connections for added ease. A thoughtfully converted garage enhances the property's versatility-ideal for a home office, second living area, or flex space to suit your needs. Step outside to a privacy-fenced backyard, perfect for entertaining, outdoor activities, or simply soaking up the Texas sunshine. Pictures are prior to tenant move-in.
For sale
$179,000
5706 Lake Cove, San Antonio, TX 78222
3beds
1,815sqft
:
Get pre-qualified$1,336/mo
Single Family Residence
Built in 1978
10,410 Square Feet Lot
$-- Zestimate®
$99/sqft
$-- HOA
What's special
Thoughtfully converted garageThree spacious bedroomsOutdoor activitiesPrivacy-fenced backyardPerfect for entertaining
- 162 days |
- 75 |
- 5 |
Zillow last checked:
Listing updated:
Listed by:
Kevin Clark TREC #464181 (210) 655-5355,
Clark Realty & Associates,LLC
Source: LERA MLS,MLS#: 1946072
Facts & features
Interior
Bedrooms & bathrooms
- Bedrooms: 3
- Bathrooms: 2
- Full bathrooms: 2
Primary bedroom
- Features: Walk-In Closet(s), Ceiling Fan(s), Full Bath
- Area: 195
- Dimensions: 15 x 13
Bedroom 2
- Area: 110
- Dimensions: 10 x 11
Bedroom 3
- Area: 90
- Dimensions: 10 x 9
Primary bathroom
- Features: Tub/Shower Combo, Single Vanity
- Area: 45
- Dimensions: 5 x 9
Dining room
- Area: 378
- Dimensions: 18 x 21
Kitchen
- Area: 99
- Dimensions: 11 x 9
Living room
- Area: 418
- Dimensions: 19 x 22
Heating
- Central, Electric
Cooling
- Central Air
Appliances
- Included: Range, Dishwasher, Electric Water Heater
- Laundry: Washer Hookup, Dryer Connection
Features
- One Living Area, Eat-in Kitchen, Game Room, Utility Room Inside, Master Downstairs, Ceiling Fan(s)
- Flooring: Carpet, Linoleum
- Has basement: No
- Has fireplace: No
- Fireplace features: Not Applicable
Interior area
- Total interior livable area: 1,815 sqft
Property
Parking
- Parking features: Converted Garage, Pad Only (Off Street)
- Has garage: Yes
Features
- Levels: One
- Stories: 1
- Pool features: None
- Fencing: Privacy
Lot
- Size: 10,410 Square Feet
Details
- Parcel number: 182530130880
Construction
Type & style
- Home type: SingleFamily
- Property subtype: Single Family Residence
Materials
- Brick, Wood Siding
- Foundation: Slab
- Roof: Composition
Condition
- Pre-Owned
- New construction: No
- Year built: 1978
Utilities & green energy
- Electric: CPS
- Sewer: Sewer System
- Water: SAWS, Water System
Community & HOA
Community
- Features: None
- Security: Smoke Detector(s)
- Subdivision: Lakeside
Location
- Region: San Antonio
Financial & listing details
- Price per square foot: $99/sqft
- Annual tax amount: $4,526
- Price range: $179K - $179K
- Date on market: 3/5/2026
- Cumulative days on market: 163 days
- Listing terms: Conventional,FHA,VA Loan,Cash
Estimated market value
Not available
Estimated sales range
Not available
Not available
Price history
| Date | Event | Price |
|---|---|---|
| 3/5/2026 | Listed for sale | $179,000$99/sqft |
Source:  LERA MLS #1946072 Report a problem LERA MLS #1946072 Report a problem | ||
| 1/14/2008 | Sold | -- |
Source: LERA MLS #692069 Report a problem | ||
| 12/2/2005 | Sold | -- |
Source: LERA MLS #561511 Report a problem | ||
Public tax history
Tax history is unavailable.
Monthly payment
Est. payment
Payment breakdown
Explore the cost of this home by adjusting the details. Changes won't be saved.Climate risks
Neighborhood: Lakeside
Nearby schools
GreatSchools rating
- 5/10Sinclair Elementary SchoolGrades: PK-5Distance: 0.9 mi
- 4/10Legacy Middle SchoolGrades: 6-8Distance: 2.2 mi
- 2/10East Central High SchoolGrades: 9-12Distance: 5.9 mi
Schools provided by the listing agent
- Elementary: Sinclair
- Middle: Legacy
- High: East Central
- District: East Central I.S.D
Source: LERA MLS. This data may not be complete. We recommend contacting the local school district to confirm school assignments for this home.
- $187,1003 bd2 ba1.8k sqft5706 Lake Cove St, San Antonio, TX 78222Off Market

- $213,8004 bd3 ba1.8k sqft5702 Lake Cove St, San Antonio, TX 78222Off Market
- $205,8003 bd2 ba1.8k sqft5710 Lake Cove St, San Antonio, TX 78222Off Market
- $194,6004 bd2 ba1.6k sqft5714 Lake Cove St, San Antonio, TX 78222Off Market
- $167,8003 bd2 ba1.3k sqft5703 Lake Cove St, San Antonio, TX 78222Off Market
- $228,7004 bd2 ba1.8k sqft5707 Lake Cove St, San Antonio, TX 78222Off Market
- $183,1003 bd2 ba1.5k sqft5711 Lake Cove St, San Antonio, TX 78222Off Market
- $200,6003 bd2 ba1.5k sqft5718 Lake Cove St, San Antonio, TX 78222Off Market
A local agent can set up tours, give advice and negotiate with sellers.
Similar homes
- $--3 bd2 ba1k sqft3014 Tucker Dr, San Antonio, TX 78222Auction
 Auction.com 2
 - $--3 bd2 ba1.7k sqft5702 Espada Clf, San Antonio, TX 78222Auction
 Auction.com 2
 - $--3 bd1 ba1.1k sqft2719 Ravina St, San Antonio, TX 78222Auction
 Auction.com 2
 - $199,0002 bd2 ba1.5k sqft2520 Jupe Dr, San Antonio, TX 78222For Sale
 MLS ID #2007725, Celina Garza TREC #671786, SERHANT.. LERA MLS
 - $165,0003 bd2 ba1.2k sqft2906 KESLAKE ST, San Antonio, TX 78222For SaleMLS ID #2002838, Amber Broadway TREC #618409, Opendoor Brokerage, LLC. LERA MLS
- $--5 bd3 ba2.5k sqft3730 Southton Vw, San Antonio, TX 78222AuctionAuction.com 2
- $--3 bd2 ba1.5k sqft5467 Diamondback Trl, San Antonio, TX 78222AuctionAuction.com 1
- $--3 bd2 ba1.8k sqft3506 Sage Mdw, San Antonio, TX 78222AuctionXome
- $--4 bd2 ba1.6k sqft3711 Spanish Br, San Antonio, TX 78222AuctionAuction.com 1
- $200,0003 bd2 ba1.5k sqft2714 Kaiser Dr, San Antonio, TX 78222For SaleMLS ID #1996554, Gustavo Rivera TREC #832384, Keller Williams Legacy. LERA MLS
- $189,0003 bd1 ba1.1k sqft2715 IRWIN DR, San Antonio, TX 78222For SaleMLS ID #2002104, Cynthia Vasquez TREC #513471, Mission Real Estate Group. LERA MLS
- $--3 bd2 ba1.4k sqft5414 Flying Hooves, San Antonio, TX 78222AuctionXome
- $179,9713 bd3 ba1.2k sqft6211 Baywood Crst, San Antonio, TX 78222For SaleMLS ID #9047891, Richard Avery, Flex Group Real Estate. HAR
- $189,9993 bd2 ba1.3k sqft6111 Sinclair, San Antonio, TX 78222For SaleMLS ID #1945547, Consuelo Dominguez TREC #698501, Fathom Realty. LERA MLS
- $169,0003 bd2 ba1.6k sqft5030 Creekmoor, San Antonio, TX 78220For SaleMLS ID #1913307, Andrew Ugarte TREC #588707, Andrew G Ugarte, REALTORS. LERA MLS
- $143,0004 bd2 ba1.7k sqft2611 Lakehaven, San Antonio, TX 78222For SaleMLS ID #1994524, Joe Davalos TREC #304731, Davalos & Associates. LERA MLS
- $194,0003 bd2 ba1.1k sqft5526 Rosillo Gate, San Antonio, TX 78222For SaleMLS ID #1942391, Sonia Perez-Olivares TREC #512880, Kuper Sotheby's Int'l Realty. LERA MLS
- $189,9003 bd2 ba1.4k sqft5330 Flying Hooves, San Antonio, TX 78222For SaleMLS ID #1993598, Juan Jin TREC #844011, Golden International Realty. LERA MLS
- $210,0004 bd2 ba1.8k sqft5935 MISTY LAKE ST, San Antonio, TX 78222For SaleMLS ID #1968262, Guillermo Medina TREC #816092, JB Goodwin, REALTORS. LERA MLS
- $240,0003 bd3 ba2k sqft3906 Medina Branch, San Antonio, TX 78222For SaleMLS ID #2007905, Alejandra Moctezuma TREC #791069, White Line Realty LLC. LERA MLS
