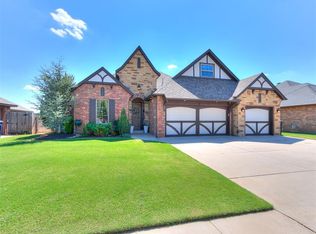
Beautiful 4 bed 2.5 bath floor plan in the Pepperwell Oaks addition with community pool. Huge 1+ acre lot! Impressive owners suite with soaker tub & walk in shower attached to the extra large closet of your dreams! Beautiful area for a formal dining! So much living space in this home.
Pre-foreclosure
Est. $476,000
5708 SE 148th St, Oklahoma City, OK 73165
4beds
2,794sqft
SingleFamily
Built in 2012
1.15 Acres Lot
$476,000 Zestimate®
$170/sqft
$125/mo HOA
Overview
- 237 days
- 117
- 10
Facts & features
Interior
Bedrooms & bathrooms
- Bedrooms: 4
- Bathrooms: 3
- Full bathrooms: 2
- 1/2 bathrooms: 1
Heating
- Forced air
Cooling
- Central
Appliances
- Included: Dishwasher
Features
- Flooring: Hardwood
- Has fireplace: Yes
- Fireplace features: Metal Insert
Interior area
- Total interior livable area: 2,794 sqft
Property
Parking
- Total spaces: 3
- Parking features: Garage - Attached
Features
- Patio & porch: Covered Patio
- Exterior features: Brick
- Pool features: Association
Lot
- Size: 1.15 Acres
- Features: Interior Lot
Details
- Parcel number: OCC2PPWOK33002
Construction
Type & style
- Home type: SingleFamily
- Architectural style: Conventional
Materials
- masonry
- Foundation: Slab
- Roof: Composition
Condition
- Year built: 2012
Utilities & green energy
- Utilities for property: Sewer Connected
Community & HOA
HOA
- Has HOA: Yes
- Amenities included: Pool
- HOA fee: $125 monthly
Location
- Region: Oklahoma City
Financial & listing details
- Price per square foot: $170/sqft
- Tax assessed value: $428,303
- Annual tax amount: $6,303
Foreclosure details
Estimated market value
$476,000
$452,000 - $500,000
$2,781/mo
Price history
| Date | Event | Price |
|---|---|---|
| 5/7/2026 | Listing removed | $485,000$174/sqft |
Source:  MLSOK/OKCMAR as distributed by MLS GRID #1212637 Report a problem MLSOK/OKCMAR as distributed by MLS GRID #1212637 Report a problem | ||
| 4/24/2026 | Listed for sale | $485,000-0.6%$174/sqft |
Source: MLSOK/OKCMAR as distributed by MLS GRID #1212637 Report a problem | ||
| 4/13/2026 | Listing removed | $488,000$175/sqft |
Source: MLSOK/OKCMAR as distributed by MLS GRID #1212637 Report a problem | ||
| 3/23/2026 | Price change | $488,000-1.4%$175/sqft |
Source: MLSOK/OKCMAR as distributed by MLS GRID #1212637 Report a problem | ||
| 2/6/2026 | Listed for sale | $495,000+44.5%$177/sqft |
Source: MLSOK/OKCMAR as distributed by MLS GRID #1212637 Report a problem | ||
| 1/11/2021 | Sold | $342,500-0.7%$123/sqft |
Source: MLSOK/OKCMAR as distributed by MLS GRID #935263 Report a problem | ||
| 11/30/2020 | Pending sale | $344,900$123/sqft |
Source: Blue Ribbon Real Estate Group #935263 Report a problem | ||
| 11/17/2020 | Listed for sale | $344,900+4.5%$123/sqft |
Source: Blue Ribbon Real Estate Group #935263 Report a problem | ||
| 1/8/2019 | Listing removed | $2,300$1/sqft |
Source: Zillow Rental Manager Report a problem | ||
| 11/30/2018 | Listed for rent | $2,300$1/sqft |
Source: Zillow Rental Manager Report a problem | ||
| 8/15/2018 | Listing removed | $2,300$1/sqft |
Source: Zillow Rental Manager Report a problem | ||
| 8/13/2018 | Listed for rent | $2,300$1/sqft |
Source: Zillow Rental Manager Report a problem | ||
| 6/27/2018 | Listing removed | $2,300$1/sqft |
Source: Zillow Rental Manager Report a problem | ||
| 6/6/2018 | Listed for rent | $2,300-8%$1/sqft |
Source: Zillow Rental Manager Report a problem | ||
| 7/11/2015 | Listing removed | $2,500$1/sqft |
Source: Owner Report a problem | ||
| 7/2/2015 | Listed for rent | $2,500$1/sqft |
Source: Owner Report a problem | ||
| 8/29/2014 | Sold | $330,000+8.9%$118/sqft |
Source: Public Record Report a problem | ||
| 5/17/2013 | Sold | $303,039+524.8%$108/sqft |
Source: MLSOK/OKCMAR as distributed by MLS GRID #497994 Report a problem | ||
| 9/24/2012 | Sold | $48,500$17/sqft |
Source: Public Record Report a problem | ||
Public tax history
| Year | Property taxes | Tax assessment |
|---|---|---|
| 2025 | $6,303 +3.4% | $51,396 +2.7% |
| 2024 | $6,095 +4.5% | $50,066 +5% |
| 2023 | $5,830 +3.7% | $47,682 +5% |
| 2022 | $5,624 +28.6% | $45,411 +28.4% |
| 2021 | $4,372 -5.1% | $35,374 -4.8% |
| 2020 | $4,608 +6.1% | $37,143 +5% |
| 2019 | $4,345 0% | $35,374 0% |
| 2018 | $4,345 | $35,375 |
| 2017 | $4,345 -3.3% | $35,375 |
| 2016 | $4,495 | $35,375 +0.6% |
| 2015 | $4,495 | $35,150 +5% |
| 2014 | -- | $33,476 +2899.6% |
| 2013 | -- | $1,116 |
| 2012 | -- | $1,116 |
| 2011 | -- | $1,116 |
| 2010 | -- | $1,116 |
Find assessor info on the county website
Monthly payment
Climate risks
Neighborhood: 73165
Nearby schools
Schools provided by the listing agent
- Elementary: Heritage Trails ES
- Middle: Highland East JHS
- High: Moore HS
- District: Moore
Source: The MLS. This data may not be complete. We recommend contacting the local school district to confirm school assignments for this home.
Similar homes
- $467,5004 bd3 ba2.5k sqft4804 SW 126th St, Oklahoma City, OK 73173For Sale
 MLS ID #1248616, Aimee Wiginton, Crossland Real Estate. MLSOK/OKCMAR as distributed by MLS GRID
 - $479,0004 bd3 ba2.5k sqft18775 308th St, Norman, OK 73072For Sale
 MLS ID #1246416, Lindsey Cheek, Cross C Realty LLC. MLSOK/OKCMAR as distributed by MLS GRID
 - $410,0004 bd3 ba2.4k sqft17401 Murcielago Ct, Oklahoma City, OK 73170For Sale
 MLS ID #1232058, Hilary Miller, eXp Realty, LLC. MLSOK/OKCMAR as distributed by MLS GRID
 - $500,0004 bd3 ba3k sqft5901 E McMillin Dr, Tuttle, OK 73089For Sale
 MLS ID #1243395, Emily Mathews, LRE Realty, LLC. MLSOK/OKCMAR as distributed by MLS GRID
