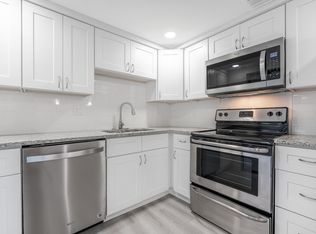
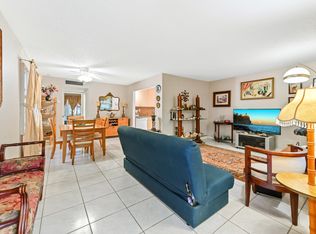
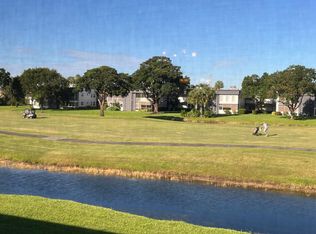
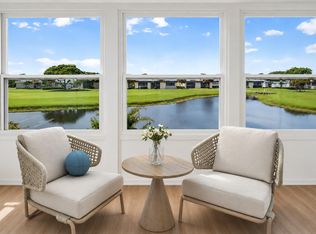
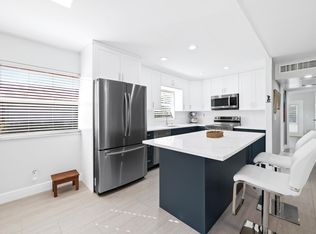
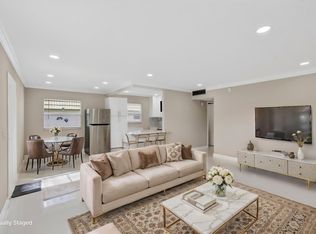
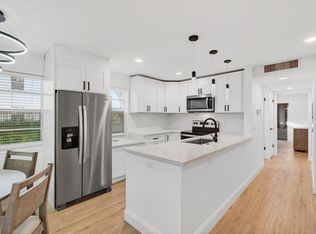
Welcome to Rare Luxury Building 571 Piedmont L in Delray Beach—located in the desirable 55+ Kings Point Country and Golf Club. This beautifully Completely Remodeled 2-bedroom, 2-bath, second-floor condo is situated in building With Living Room Facing Golf Course , complete with an elevator for added convenience. Step inside to find a bright, modern living space featuring recessed lighting, a European-style kitchen with extra cabinet storage, and premium Kitchen Aid stainless steel appliances. The unit includes partial impact doors, impact sliders, and a newer Electrical Pannel for added peace of mind. The A/C was replaced in 2023, and the condo also features a tankless water heater and an in-unit stacked washer and dryer. Enjoy serene golf course views from the living room, creating a beautiful backdrop for everyday living. Move-in ready with quality upgrades throughout, this residence offers comfortable, low-maintenance living in one of Delray Beach's most active and amenity-rich communities.
Accepting backups
Price cut: $5.1K (5/27)
$169,900
571 Piedmont L, Delray Beach, FL 33484
2beds
910sqft
:
Get pre-qualified$1,934/mo
Condominium
Built in 1980
-- sqft lot
$159,400 Zestimate®
$187/sqft
$727/mo HOA
What's special
Bright modern living spaceExtra cabinet storagePartial impact doorsRecessed lightingTankless water heaterImpact slidersEuropean-style kitchen
- 26 days |
- 687 |
- 40 |
Zillow last checked:
Listing updated:
Listed by:
Julian Simon Soffer 561-886-8486,
Keller Williams Realty Boca Raton,
Giovanni Ascano 954-608-9419,
Keller Williams Realty Boca Raton
Source: BeachesMLS,MLS#: R11143777 Originating MLS: BeachesMLS
Originating MLS: BeachesMLSFacts & features
Interior
Bedrooms & bathrooms
- Bedrooms: 2
- Bathrooms: 2
- Full bathrooms: 2
- Main level bathrooms: 2
- Main level bedrooms: 2
Primary bedroom
- Level: Main
- Area: 157.3
- Dimensions: 11 X 14.3
Primary bedroom
- Level: Main
- Area: 157.3
- Dimensions: 11 X 14.3
Primary bedroom
- Level: Main
- Area: 157.3
- Dimensions: 11 X 14.3
Bedroom 2
- Level: Main
- Area: 133.45
- Dimensions: 10.11 X 13.2
Bedroom 2
- Level: Main
- Area: 133.45
- Dimensions: 10.11 X 13.2
Bedroom 2
- Level: Main
- Area: 133.45
- Dimensions: 10.11 X 13.2
Kitchen
- Level: Main
- Area: 157.5
- Dimensions: 9 X 17.5
Kitchen
- Level: Main
- Area: 157.5
- Dimensions: 9 X 17.5
Kitchen
- Level: Main
- Area: 157.5
- Dimensions: 9 X 17.5
Living room
- Level: Main
- Area: 187.71
- Dimensions: 12.11 X 15.5
Living room
- Level: Main
- Area: 187.71
- Dimensions: 12.11 X 15.5
Living room
- Level: Main
- Area: 187.71
- Dimensions: 12.11 X 15.5
Heating
- Central
Cooling
- Central Air, Ceiling Fan(s)
Appliances
- Included: Dryer, Dishwasher, Electric Range, Electric Water Heater, Microwave, Refrigerator, Water Heater, Washer
- Laundry: Inside, Washer Dryer Install Allowed
Features
- Living/Dining Room, Separate Shower, Walk-In Closet(s)
- Flooring: Ceramic Tile
Interior area
- Total structure area: 1,044
- Total interior livable area: 910 sqft
Video & virtual tour
Property
Parking
- Total spaces: 1
- Parking features: Assigned, Guest
Features
- Levels: One
- Stories: 1
- Entry location: Entry Level Living Area Y
- Patio & porch: Screened, Balcony
- Exterior features: Balcony, Outdoor Living Area
- Pool features: Association
- Waterfront features: None
Details
- Parcel number: 00424622170125710
- Zoning: RH
Construction
Type & style
- Home type: Condo
- Property subtype: Condominium
Materials
- Block
- Roof: Other
Condition
- Resale
- New construction: No
- Year built: 1980
Utilities & green energy
- Electric: 3 Phase
- Sewer: Public Sewer
- Water: Public
- Utilities for property: Cable Available, Sewer Available, Water Available
Community & HOA
Community
- Features: Gated
- Security: Gated with Guard, Gated Community, Security Guard
- Senior community: Yes
- Subdivision: KINGS POINT PIEDMONT CONDOS
HOA
- Has HOA: Yes
- Amenities included: Clubhouse, Fitness Center, Golf Course, Indoor Pool, Library, Pickleball, Pool, Putting Green(s), Restaurant, Sauna, Spa/Hot Tub, Tennis Court(s), Transportation Service, Workshop Area, Elevator(s)
- Services included: Common Areas, Insurance, Maintenance Grounds, Pest Control, Recreation Facilities, Security
- HOA fee: $727 monthly
Location
- Region: Delray Beach
Financial & listing details
- Price per square foot: $187/sqft
- Tax assessed value: $99,536
- Annual tax amount: $1,883
- Date on market: 7/15/2026
- Cumulative days on market: 201 days
- Listing terms: Cash,Conventional
Estimated market value
$159,400
$151,000 - $167,000
$1,803/mo
Price history
| Date | Event | Price |
|---|---|---|
| 5/27/2026 | Price change | $169,900-2.9%$187/sqft |
Source:  BeachesMLS #R11143777 Report a problem BeachesMLS #R11143777 Report a problem | ||
| 5/11/2026 | Price change | $175,000-2.8%$192/sqft |
Source: BeachesMLS #R11143777 Report a problem | ||
| 4/29/2026 | Price change | $180,000-2.7%$198/sqft |
Source: BeachesMLS #R11143777 Report a problem | ||
| 3/11/2026 | Price change | $185,000-5.1%$203/sqft |
Source: BeachesMLS #R11143777 Report a problem | ||
| 2/25/2026 | Price change | $195,000-2%$214/sqft |
Source: BeachesMLS #RX-11143777 Report a problem | ||
| 2/10/2026 | Price change | $199,000-2.9%$219/sqft |
Source: BeachesMLS #RX-11143777 Report a problem | ||
| 1/21/2026 | Price change | $205,000-4.7%$225/sqft |
Source: BeachesMLS #RX-11143777 Report a problem | ||
| 1/5/2026 | Price change | $215,000-4.4%$236/sqft |
Source: BeachesMLS #RX-11143777 Report a problem | ||
| 11/26/2025 | Listed for sale | $225,000+125%$247/sqft |
Source: BeachesMLS #RX-11143777 Report a problem | ||
| 6/21/2024 | Sold | $100,000+138.1%$110/sqft |
Source: BeachesMLS #R10998358 Report a problem | ||
| 8/29/2011 | Listing removed | $950$1/sqft |
Source: Majestic Palms Real Estate Services, Inc #R3186856 Report a problem | ||
| 8/25/2011 | Sold | $42,000$46/sqft |
Source: Public Record Report a problem | ||
| 7/3/2011 | Price change | $950-5%$1/sqft |
Source: Majestic Palms Real Estate Services, Inc #R3186856 Report a problem | ||
| 4/3/2011 | Listed for rent | $1,000$1/sqft |
Source: Majestic Palms Real Estate Services, Inc #R3186856 Report a problem | ||
Public tax history
| Year | Property taxes | Tax assessment |
|---|---|---|
| 2025 | $1,883 +0.3% | $99,536 +18.5% |
| 2024 | $1,877 +187.4% | $83,972 +239.3% |
| 2023 | $653 -58.4% | $24,750 -64.3% |
| 2022 | $1,571 +9.2% | $69,398 +10% |
| 2021 | $1,438 +5.8% | $63,089 +10% |
| 2020 | $1,359 +10.4% | $57,354 +10% |
| 2019 | $1,230 | $52,140 -16.9% |
| 2018 | $1,230 +5.8% | $62,756 +10.6% |
| 2017 | $1,163 +7.7% | $56,756 +44.9% |
| 2016 | $1,080 +6.9% | $39,174 +10% |
| 2015 | $1,010 +17.8% | $35,613 +10% |
| 2014 | $857 +9.3% | $32,375 +10% |
| 2013 | $784 +7.9% | $29,432 +10% |
| 2012 | $726 -1.6% | $26,756 |
| 2011 | $738 -7.8% | $26,756 -10.8% |
| 2010 | $800 -0.1% | $30,000 -6.3% |
| 2009 | $801 -36% | $32,000 -49.2% |
| 2008 | $1,250 -20.6% | $63,000 -25.9% |
| 2007 | $1,574 -26.2% | $85,000 -22% |
| 2006 | $2,134 | $109,000 +49.3% |
| 2005 | -- | $73,000 +37.7% |
| 2004 | $550 +329.5% | $53,000 +27.7% |
| 2003 | $128 -85.2% | $41,500 +7.8% |
| 2002 | $865 -1.3% | $38,500 |
| 2001 | $876 -5% | $38,500 -7.2% |
| 2000 | $923 +13.9% | $41,500 |
| 1999 | $810 | $41,500 |
Find assessor info on the county website
Monthly payment
Est. payment
Payment breakdown
Explore the cost of this home by adjusting the details. Changes won't be saved.Climate risks
Neighborhood: Kings Point
Nearby schools
GreatSchools rating
- 6/10Orchard View Elementary SchoolGrades: PK-5Distance: 2.4 mi
- 3/10Carver Middle SchoolGrades: 6-8Distance: 2.2 mi
- 8/10Spanish River Community High SchoolGrades: PK,6-12Distance: 3.1 mi
Schools provided by the listing agent
- Elementary: Orchard View
- Middle: Carver Community
- High: Spanish River
Source: BeachesMLS. This data may not be complete. We recommend contacting the local school district to confirm school assignments for this home.
- $165,0002 bd2 ba910 sqft546 Piedmont Park #L, Delray Beach, FL 33484Sold
- $68,0001 bd2 ba760 sqft336 Piedmont Trl #G, Delray Beach, FL 33484Sold
- $185,0002 bd2 ba1k sqft464 Piedmont Park #J, Delray Beach, FL 33484Sold
- $130,0002 bd2 ba905 sqft474 Piedmont Park #J, Delray Beach, FL 33484Sold
- $100,0002 bd2 ba910 sqft148 Piedmont C #148-D, Delray Beach, FL 33484Sold
- $184,5002 bd2 ba907 sqft357 Piedmont E #H, Delray Beach, FL 33484Sold
- $185,0002 bd2 ba907 sqft293 Piedmont E #G, Delray Beach, FL 33484Sold
- $108,0001 bd2 ba760 sqft207 Piedmont Ter E #E, Delray Beach, FL 33484Off Market
A local agent can set up tours, give advice and negotiate with sellers.
Similar homes
- $175,0002 bd2 ba910 sqftH, Delray Beach, FL 33484For Sale
 MLS ID #B26047709, Pamela M Halberg, Signature Int'l Premier Properties. BeachesMLS
 - $169,0002 bd2 ba988 sqftseville A, Delray Beach, FL 33446For Sale
 MLS ID #B26008979, Gislaine Diniz, VantaSure Realty LLC. BeachesMLS
 - $149,9002 bd2 ba880 sqft429 Flanders I, Delray Beach, FL 33484For Sale
 MLS ID #B26047420, Rokhel Shimunov, ROARING LIONS REALTY, LLC. BeachesMLS
 - $166,5002 bd2 ba907 sqftJ, Delray Beach, FL 33484For Sale
 MLS ID #R11141612, Fiona Barone, EXP Realty LLC. BeachesMLS
 - $170,0001 bd2 ba795 sqft551 Piedmont L, Delray Beach, FL 33484For SaleMLS ID #B26006899, Chloe Avenaim, One Sotheby's International Realty. BeachesMLS
- $160,0002 bd2 ba1.2k sqft5705 QUEEN PALM Court #D, Delray Beach, FL 33484For SaleMLS ID #B26059339, Keith W Barr, BEX Realty. BeachesMLS
- $155,0002 bd2 ba1.1k sqft26A, Delray Beach, FL 33484For SaleMLS ID #B26037884, Sandro Marcel Herrera, Three Palms Realty. BeachesMLS
- $145,0002 bd2 ba907 sqft108 Normandy Lane #C, Delray Beach, FL 33484For SaleMLS ID #B26031099, Angelica J Berrio, KW Reserve. BeachesMLS
- $195,0002 bd2 ba902 sqft126 Burgundy #C, Delray Beach, FL 33484For SaleMLS ID #B26048514, Luz Aida Restrepo, Partnership Realty Inc.. BeachesMLS
- $139,9992 bd2 ba880 sqft756 Flanders P, Delray Beach, FL 33484For SaleMLS ID #B26025440, Clint Ellis, Keller Williams Realty Boca Raton. BeachesMLS
- $149,9002 bd2 ba902 sqft397 Burgundy I, Delray Beach, FL 33484For SaleMLS ID #B26006354, Remy Brown, Scuttina Signature Real Estate Group, LLC. BeachesMLS
- $200,0002 bd2 ba910 sqft234 Capri E, Delray Beach, FL 33484For SaleMLS ID #R11092248, Clint Ellis, Keller Williams Realty Boca Raton. BeachesMLS
- $190,0002 bd2 ba920 sqft15036 Ashland Lane #43, Delray Beach, FL 33484For SaleMLS ID #R11141836, Daniel J DeRogatis PA, RE/MAX Direct. BeachesMLS
- $175,0002 bd2 ba1k sqft13950 Via Flora #B, Delray Beach, FL 33484For SaleMLS ID #F10542552, Kacie Marie Anderson, EXP Realty. BeachesMLS
- $189,0001 bd2 ba1k sqft14079 Nesting Way #B, Delray Beach, FL 33484For SaleMLS ID #B26023834, Zulay Sewall, VantaSure Realty LLC. BeachesMLS
- $148,0002 bd2 ba880 sqftJ, Delray Beach, FL 33446For SaleMLS ID #B26055239, Maria Tamas, Coldwell Banker Realty /Delray Beach. BeachesMLS
- $185,0002 bd2 ba907 sqft318 Monaco G #G, Delray Beach, FL 33446For SaleMLS ID #R11121672, George Anastasis, Scuttina Signature Real Estate Group, LLC. BeachesMLS
- $127,0002 bd2 ba880 sqftF, Delray Beach, FL 33484For SaleMLS ID #B26013746, Clint Ellis, Keller Williams Realty Boca Raton. BeachesMLS
- $196,0002 bd2 ba990 sqft16, Delray Beach, FL 33446For SaleMLS ID #B26056525, Margarita Zhemukhova, Zhemukhova. BeachesMLS
- $196,0002 bd2 ba990 sqft14, Delray Beach, FL 33446For SaleMLS ID #B26056524, Margarita Zhemukhova, Zhemukhova. BeachesMLS
