Welcome to easy, low-maintenance, and main level living in popular Breckinridge! This well-maintained one-level home offers 3 bedrooms and 2 full bathrooms with a comfortable, functional layout designed for everyday convenience. The spacious primary suite features a large walk-in closet and updated private en-suite bathroom. Enjoy peaceful mornings or relaxing evenings on the private back patio. Updated kitchen with granite counters and stainless appliance. A two-car attached garage with tons of storage space completes this wonderful package. Plus amazing neighborhood pool and amenities. Don’t miss your chance - make your appt now!
For sale
$269,900
571 Ridgehaven Dr, Winston Salem, NC 27104
3beds
1,318sqft
Stick/Site Built, Residential, Single Family Residence
Built in 1995
0.09 Acres Lot
$-- Zestimate®
$--/sqft
$259/mo HOA
What's special
Private back patioWell-maintained one-level homeLarge walk-in closetSpacious primary suiteUpdated private en-suite bathroom
- 10 days
- 858
- 55
Likely to sell faster than
Zillow last checked:
Listing updated:
Listed by:
Jason Bragg 336-813-1818,
Leonard Ryden Burr Real Estate
Source: Triad MLS,MLS#: 1241199
Facts & features
Interior
Bedrooms & bathrooms
- Bedrooms: 3
- Bathrooms: 2
- Full bathrooms: 2
- Main level bathrooms: 2
Primary bedroom
- Level: Main
- Dimensions: 13.42 x 11.92
Bedroom 2
- Level: Main
- Dimensions: 11.08 x 9.83
Bedroom 3
- Level: Main
- Dimensions: 10 x 10.17
Breakfast
- Level: Main
- Dimensions: 9.25 x 11.08
Dining room
- Level: Main
- Dimensions: 10.92 x 10.33
Kitchen
- Level: Main
- Dimensions: 11 x 9
Living room
- Level: Main
- Dimensions: 16.75 x 13.42
Heating
- Forced Air, Natural Gas
Cooling
- Central Air
Appliances
- Included: Microwave, Dishwasher, Disposal, Free-Standing Range, Gas Water Heater
- Laundry: Dryer Connection, Main Level, Washer Hookup
Features
- Ceiling Fan(s), Pantry
- Flooring: Carpet, Engineered Hardwood, Vinyl
- Doors: Insulated Doors
- Windows: Insulated Windows
- Has basement: No
- Number of fireplaces: 1
- Fireplace features: Living Room
Interior area
- Total structure area: 1,318
- Total interior livable area: 1,318 sqft
- Finished area above ground: 1,318
Property
Parking
- Total spaces: 2
- Parking features: Garage, Garage Door Opener, Attached
- Attached garage spaces: 2
Features
- Levels: One
- Stories: 1
- Patio & porch: Porch
- Pool features: Community
- Fencing: None
Lot
- Size: 0.09 Acres
- Features: City Lot, Not in Flood Zone
Details
- Parcel number: 5895703411
- Zoning: RM5-S
- Special conditions: Owner Sale
Construction
Type & style
- Home type: SingleFamily
- Property subtype: Stick/Site Built, Residential, Single Family Residence
Materials
- Wood Siding
- Foundation: Slab
Condition
- Year built: 1995
Utilities & green energy
- Sewer: Public Sewer
- Water: Public
Community & HOA
Community
- Subdivision: Breckinridge
HOA
- Has HOA: Yes
- HOA fee: $259 monthly
Location
- Region: Winston Salem
Financial & listing details
- Tax assessed value: $245,000
- Annual tax amount: $2,800
- Date on market: 11/9/2026
- Cumulative days on market: 10 days
- Listing agreement: Exclusive Right To Sell
Estimated market value
Not available
Estimated sales range
Not available
Not available
Price history
| Date | Event | Price |
|---|---|---|
| 11/9/2026 | Listed for sale | $269,900+74.1% |
Source:  Triad MLS #1241199 Report a problem | ||
| 3/9/2020 | Sold | $155,000$118/sqft |
Source: Public Record Report a problem | ||
Public tax history
| Year | Property taxes | Tax assessment |
|---|---|---|
| 2025 | $2,700 +28.9% | $245,000 +64.1% |
| 2024 | $2,094 +4.8% | $149,300 |
| 2023 | $1,999 +1.9% | $149,300 |
| 2022 | $1,962 +1.8% | $149,300 |
| 2021 | $1,926 +19.7% | $149,300 +28.2% |
| 2020 | $1,609 -0.7% | $116,500 |
| 2019 | $1,620 +5.3% | $116,500 |
| 2018 | $1,539 | $116,500 +1.8% |
| 2016 | $1,539 +3.8% | $114,420 |
| 2015 | $1,483 +3.1% | $114,420 |
| 2014 | $1,438 | $114,420 |
| 2013 | -- | $114,420 -14.1% |
| 2012 | -- | $133,183 |
| 2011 | -- | $133,183 |
| 2010 | -- | $133,183 |
| 2009 | -- | $133,183 +10.7% |
| 2008 | -- | $120,299 |
| 2007 | -- | $120,299 |
| 2006 | -- | $120,299 |
| 2005 | -- | $120,299 -7.4% |
| 2004 | -- | $129,857 |
| 2003 | -- | $129,857 |
| 2002 | -- | $129,857 |
| 2001 | -- | $129,857 +17.1% |
| 2000 | -- | $110,859 |
Find assessor info on the county website
Monthly payment
Est. payment
Payment breakdown
Explore the cost of this home by adjusting the details. Changes won't be saved.Climate risks
Neighborhood: Breckingridge


Similar homes
- $260,0003 bd2 ba1.1k sqft956 Heatherstone Dr, Winston Salem, NC 27104For Sale

 MLS ID #1237922, Christina Miner-O’Reilly. Triad MLS
- $265,0003 bd2 ba1.2k sqft5620 Marty Ln, Clemmons, NC 27012For Sale
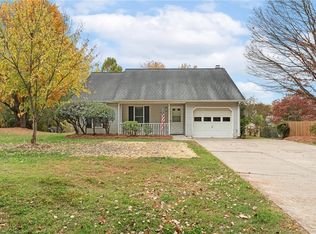 MLS ID #1241226, Ashley Bonnett. Triad MLS
- $299,0003 bd2 ba1.3k sqft5430 Phillips Bridge Rd, Winston Salem, NC 27104For Sale
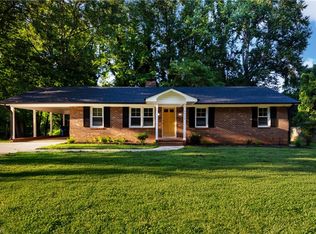 MLS ID #1208211, Jonathan Gregory. Triad MLS
- $249,9003 bd2 ba1.6k sqft652 Lantern Ridge Dr, Winston Salem, NC 27104For Sale
 MLS ID #1236855, Jimmy Barrett. Triad MLS
- $269,9003 bd2 ba1.1k sqft158 Sparks Ct, Winston Salem, NC 27103For SaleMLS ID #1231113, Margaret Felts. Triad MLS
- $225,0002 bd2 ba1.3k sqft228 Barrington Pl, Winston Salem, NC 27104For SaleMLS ID #1228098, Betty Jones. Triad MLS
- $264,0003 bd2 ba1.2k sqft2579 Mid Salem Dr, Winston Salem, NC 27103For SaleMLS ID #1239405, Jennifer Padilla-Olmedo. Triad MLS
- $299,9903 bd2 ba1.3k sqft2615 Wyman Rd, Winston Salem, NC 27106For SaleMLS ID #1242228, Susan Parker. Triad MLS
- $260,0003 bd3 ba1.7k sqft4260 Viking Dr, Winston Salem, NC 27105For SaleMLS ID #1242499, Katie Trenerowski. Triad MLS
- $180,0002 bd2 ba1.2k sqft655 Balfour Rd, Winston Salem, NC 27104For SaleMLS ID #1242256, Julia Groza. Triad MLS
- $239,9003 bd3 ba1.3k sqft420 Herndon Dr, Winston Salem, NC 27104For SaleMLS ID #1234773, Jennifer Hollowell. Triad MLS
- $279,5003 bd2 ba1.8k sqft3710 Hawkedale Dr, Winston Salem, NC 27106For SaleMLS ID #1241139, Royda Turman. Triad MLS
- $235,0002 bd2 ba1.1k sqft130 Chrisfield Cir, Winston Salem, NC 27104For SaleMLS ID #1239369, Kris Shepherd. Triad MLS
- $284,0003 bd3 ba1.7k sqft2312 Barnsley Ct, Winston Salem, NC 27106For SaleMLS ID #1233512, Douglas Smith. Triad MLS
- $334,9003 bd2 ba1.6k sqft575 Alpine Rd, Winston Salem, NC 27104For SaleMLS ID #1231156, Robert Salmons. Triad MLS
- $264,9003 bd3 ba1.4k sqft3825 Poplar Valley Ln, Winston Salem, NC 27127For SaleMLS ID #1222149, Marissa Bolen. Triad MLS
- $231,9002 bd3 ba1.5k sqft4984 Chrisfield Ln, Winston Salem, NC 27104For SaleMLS ID #1236776, Melissa Walton. Triad MLS
- $265,0003 bd2 ba1.3k sqft2035 Ardmore Village Ln, Winston Salem, NC 27127For SaleMLS ID #1238636, Xueying Li. Triad MLS
- $299,9003 bd2 ba1.6k sqft5210 Ashlyn Dr, Winston Salem, NC 27106For SaleMLS ID #1228942, Robert Salmons. Triad MLS
- $289,9003 bd2 ba1.4k sqft5308 Westrock Dr, Pfafftown, NC 27040For SaleMLS ID #1229045, Samuel Holder. Triad MLS
