Sold before print
Pending
$712,755
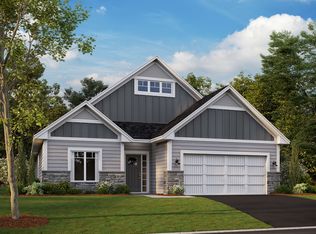
571 Tulare Ter, Newport, MN 55033
3beds
3,186sqft
Single Family
Built in 2026
0.26 Acres Lot
$-- Zestimate®
$224/sqft
$175/mo HOA
What's special
- 63 days |
- 5 |
- 0 |
Zillow last checked:
Listing updated:
Listed by:
Elizabeth Clapp 651-278-7487,
M/I Homes
Source: NorthstarMLS as distributed by MLS GRID,MLS#: 7092077
Facts & features
Interior
Bedrooms & bathrooms
- Bedrooms: 3
- Bathrooms: 3
- Full bathrooms: 1
- 3/4 bathrooms: 2
Bedroom
- Level: Main
- Area: 195 Square Feet
- Dimensions: 13x15
Bedroom 2
- Level: Main
- Area: 132 Square Feet
- Dimensions: 12x11
Bedroom 3
- Level: Lower
- Area: 221 Square Feet
- Dimensions: 17x13
Other
- Level: Lower
- Area: 104 Square Feet
- Dimensions: 8 x 13
Dining room
- Level: Main
- Area: 165 Square Feet
- Dimensions: 11x15
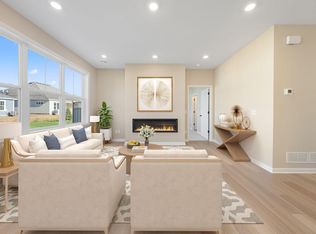
Family room
- Level: Main
- Area: 300 Square Feet
- Dimensions: 15x20
Kitchen
- Level: Main
- Area: 140 Square Feet
- Dimensions: 10x14
Recreation room
- Level: Lower
- Area: 754 Square Feet
- Dimensions: 26x29
Sun room
- Level: Main
- Area: 132 Square Feet
- Dimensions: 12x11
Heating
- Forced Air
Cooling
- Central Air
Appliances
- Included: Dishwasher, Microwave, Range, Refrigerator, Stainless Steel Appliance(s)
- Laundry: Main Level
Features
- Basement: Daylight,Finished,Sump Pump
- Number of fireplaces: 1
- Fireplace features: Electric
Interior area
- Total structure area: 3,782
- Total interior livable area: 3,186 sqft
- Finished area above ground: 1,891
- Finished area below ground: 1,295
Property
Parking
- Total spaces: 2
- Parking features: Attached
- Attached garage spaces: 2
Accessibility
- Accessibility features: None
Features
- Levels: One
- Stories: 1
- Patio & porch: Deck
Lot
- Size: 0.26 Acres
- Dimensions: 38 x 152 101 x 204
- Features: Sod Included in Price, Tree Coverage - Medium
Details
- Foundation area: 1891
- Parcel number: TBD
- Zoning description: Residential-Single Family
Construction
Type & style
- Home type: SingleFamily
- Property subtype: Single Family
Condition
- New construction: Yes
- Year built: 2026
Details
- Builder name: HANS HAGEN HOMES AND M/I HOMES
Utilities & green energy
- Gas: Natural Gas
- Sewer: City Sewer/Connected
- Water: City Water/Connected
Community & HOA
Community
- Subdivision: Cherrywood
HOA
- Has HOA: Yes
- Services included: Lawn Care, Other, Sanitation, Snow Removal
- HOA fee: $175 monthly
- HOA name: (952) 277-2716
- HOA phone: 651-111-1111
Location
- Region: Newport
Financial & listing details
- Price per square foot: $224/sqft
- Date on market: 6/12/2026
- Date available: 12/31/2026
Estimated market value
Not available
Estimated sales range
Not available
Not available
Price history
| Date | Event | Price |
|---|---|---|
| 6/12/2026 | Pending sale | $712,755$224/sqft |
Source:  NorthstarMLS as distributed by MLS GRID #7092077 Report a problem NorthstarMLS as distributed by MLS GRID #7092077 Report a problem | ||
Public tax history
Tax history is unavailable.
Monthly payment
Est. payment
Payment breakdown
Explore the cost of this home by adjusting the details. Changes won't be saved.Climate risks
Neighborhood: 55033
Nearby schools
GreatSchools rating
- 6/10Newport Elementary SchoolGrades: PK-5Distance: 0.7 mi
- 6/10Oltman Middle SchoolGrades: 6-8Distance: 0.9 mi
- 10/10East Ridge High SchoolGrades: 9-12Distance: 3.1 mi
- $587,7004 bd3 ba2.3k sqft605 Century Ave, Newport, MN 55055Off Market
- $524,5002 bd2 ba1.8k sqft540 Tulare Ter, Newport, MN 55055New Construction

- $525,6652 bd2 ba1.5k sqft544 Tulare Ter, Newport, MN 55055New Construction
- $624,1952 bd3 ba2.4k sqft539 Tulare Ter, Newport, MN 55055Pending
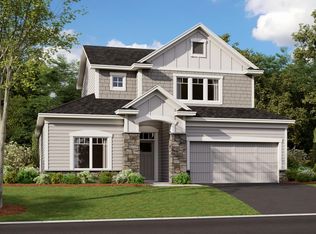
- $591,2004 bd3 ba2.3k sqft525 Century Ave, Newport, MN 55055Off Market
- $519,5002 bd2 ba1.8k sqft542 Tulare Ter, Newport, MN 55055New Construction
- $574,9903 bd2 ba1.8k sqft535 Tulare Ter, Newport, MN 55055Sold
- $586,7952 bd2 ba1.8k sqft537 Tulare Ter, Newport, MN 55055Pending
A local agent can set up tours, give advice and negotiate with sellers.
Similar homes
- from $559,9902 bd2 ba1.8k sqftLeo Plan, Cherrywood, Newport, MN 55055New Construction
 M/I Homes
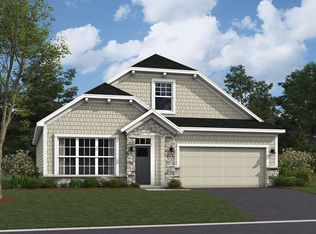
 - from $547,9903 bd3 ba2.4k sqftElmwood IV Plan, Cherrywood, Newport, MN 55055New Construction
 M/I Homes
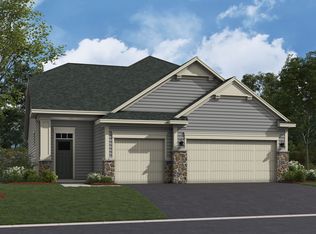
 - from $554,9903 bd3 ba2.6k sqftMagnolia Plan, Cherrywood, Newport, MN 55055New Construction
 M/I Homes
 - from $529,9903 bd2 ba1.8k sqftWillow II Plan, Cherrywood, Newport, MN 55055New Construction
 M/I Homes
 - from $569,9903 bd2 ba1.8k sqftSycamore II Plan, Cherrywood, Newport, MN 55055New ConstructionM/I Homes
- from $541,9902 bd2 ba2.3k sqftAspen Plan, Cherrywood, Newport, MN 55055New ConstructionM/I Homes
- from $535,9902 bd2 ba1.7k sqftGrayson Plan, Cherrywood, Newport, MN 55055New ConstructionM/I Homes
- from $509,9902 bd2 ba1.7k sqftCedarwood Plan, Cherrywood, Newport, MN 55055New ConstructionM/I Homes
- $679,9003 bd3 ba2.7k sqft1345 136th Cir E, Rosemount, MN 55068New Construction
 MLS ID #7044408, Andrew C. Prasky, RE/MAX Advantage Plus. NorthstarMLS as distributed by MLS GRID
 - $669,0005 bd4 ba3.2k sqft6594 108th St S, Cottage Grove, MN 55016New ConstructionMLS ID #7005655, Ayden Anderson, Keller Williams Select Realty. NorthstarMLS as distributed by MLS GRID
- $799,0005 bd5 ba3.3k sqft5054 Airlake Draw, Woodbury, MN 55129New ConstructionMLS ID #7055147, Patrick Frosch, Michael Lee, Inc.. NorthstarMLS as distributed by MLS GRID
- $399,9903 bd3 ba1.7k sqft680 Tulare Ter, Newport, MN 55055New ConstructionNorthstarMLS as distributed by MLS GRID
- $769,0005 bd5 ba3.8k sqft6586 108th St S, Cottage Grove, MN 55016For SaleMLS ID #7005560, Ayden Anderson, Keller Williams Select Realty. NorthstarMLS as distributed by MLS GRID
- $674,9904 bd3 ba2.8k sqft20005 Gorge Ln, Lakeville, MN 55044For SaleMLS ID #7123058, Becca Kromer, Brandl/Anderson Realty. NorthstarMLS as distributed by MLS GRID
- $699,9004 bd3 ba2.5k sqft13391 Cadogan Way, Rosemount, MN 55068For SaleMLS ID #7059261, Rodney J. Boone, PFH Real Estate Group. NorthstarMLS as distributed by MLS GRID
- from $569,9005 bd4 ba3.4k sqftSutherland Plan, Heritage Ridge, Hastings, MN 55033New ConstructionCreative Homes
- from $534,9003 bd3 ba3.3k sqftRiley Plan, Heritage Ridge, Hastings, MN 55033New ConstructionCreative Homes
- from $719,9903 bd3 ba3k sqftThe Hampton Plan, Reserve at Cedar Creek, Lakeville, MN 55044New ConstructionBrandl Anderson Homes
- from $514,9003 bd3 ba3.3k sqftRiley Plan, Heritage Ridge Villas, Hastings, MN 55033New ConstructionCreative Homes
- $599,9004 bd3 ba2.7k sqft1245 136th Cir E, Rosemount, MN 55068For SaleMLS ID #7027177, Andrew C. Prasky, RE/MAX Advantage Plus. NorthstarMLS as distributed by MLS GRID
