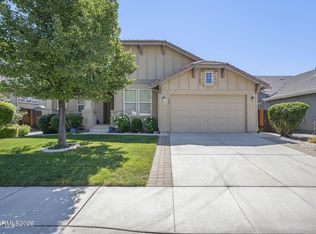
Beautifully maintained single-level home in the desirable Kiley Ranch neighborhood. This elegant 3-bedroom, 2-bath residence features updated LVP flooring, high ceilings, abundant natural light, and an open, inviting floor plan. The spacious kitchen offers built-in appliances, a pantry, generous counter space, and excellent functionality, while the primary suite includes a walk-in closet, dual sinks, and a separate shower. A dedicated laundry room with cabinetry adds convenience. Outside, enjoy beautifully landscaped front and back yards, complete with a private patio perfect for relaxing, entertaining, and outdoor dining.
Active under contract-show
$499,000
5710 Sonora Pass Dr, Sparks, NV 89436
3beds
1,335sqft
:
Get pre-qualified$3,242/mo
Single Family Residence
Built in 2003
6,534 Square Feet Lot
$495,100 Zestimate®
$374/sqft
$22/mo HOA
What's special
Dual sinksPrimary suiteHigh ceilingsAbundant natural lightSpacious kitchenSeparate showerOpen inviting floor plan
- 49 days |
- 62 |
- 4 |
Likely to sell faster than
Zillow last checked:
Listing updated:
Listed by:
Mary Avalos S.64851 775-745-1741,
Keller Williams Group One Inc.,
Raymond Ochoa S.195273 775-567-2316,
Keller Williams Group One Inc.
Source: NNRMLS,MLS#: 260007892
Facts & features
Interior
Bedrooms & bathrooms
- Bedrooms: 3
- Bathrooms: 2
- Full bathrooms: 2
Heating
- Forced Air, Natural Gas
Cooling
- Central Air
Appliances
- Included: Dishwasher, Disposal, Dryer, Electric Cooktop, Electric Oven, Microwave, Refrigerator, Washer, None
- Laundry: Cabinets, Laundry Room, Shelves, Washer Hookup
Features
- Ceiling Fan(s), High Ceilings, Pantry, Vaulted Ceiling(s), Walk-In Closet(s)
- Flooring: Carpet, Luxury Vinyl
- Windows: Blinds, Double Pane Windows
- Has fireplace: No
- Common walls with other units/homes: No Common Walls,No One Above,No One Below
Interior area
- Total structure area: 1,335
- Total interior livable area: 1,335 sqft
Property
Parking
- Total spaces: 2
- Parking features: Attached, Garage
- Attached garage spaces: 2
Features
- Levels: One
- Stories: 1
- Patio & porch: Covered, Patio
- Exterior features: Rain Gutters, None
- Spa features: None
- Fencing: Back Yard
Lot
- Size: 6,534 Square Feet
- Features: Landscaped, Level, Sprinklers In Front, Sprinklers In Rear
Details
- Additional structures: None
- Parcel number: 51027124
- Zoning: PD
Construction
Type & style
- Home type: SingleFamily
- Property subtype: Single Family Residence
Materials
- Frame, Stucco
- Foundation: Crawl Space
- Roof: Composition,Shingle
Condition
- New construction: No
- Year built: 2003
Utilities & green energy
- Sewer: Public Sewer
- Water: Public
- Utilities for property: Cable Available, Electricity Connected, Natural Gas Connected, Phone Available, Sewer Available, Sewer Connected, Water Connected, Water Meter Installed
Community & HOA
Community
- Security: Keyless Entry, Smoke Detector(s)
- Subdivision: Kiley West Phase 1
HOA
- Has HOA: Yes
- Amenities included: None
- HOA fee: $65 quarterly
- HOA name: Painted Trails At Kiley West
Location
- Region: Sparks
Financial & listing details
- Price per square foot: $374/sqft
- Tax assessed value: $255,370
- Annual tax amount: $2,414
- Date on market: 6/19/2026
- Cumulative days on market: 50 days
- Listing terms: 1031 Exchange,Cash,Conventional,FHA,VA Loan
Estimated market value
$495,100
$470,000 - $520,000
$2,487/mo
Price history
| Date | Event | Price |
|---|---|---|
| 6/24/2026 | Contingent | $499,000$374/sqft |
Source:  NNRMLS #260007892 Report a problem NNRMLS #260007892 Report a problem | ||
| 6/19/2026 | Listed for sale | $499,000+66.6%$374/sqft |
Source: NNRMLS #260007892 Report a problem | ||
| 9/7/2017 | Sold | $299,500$224/sqft |
Source:  NNRMLS #170010652 Report a problem NNRMLS #170010652 Report a problem | ||
| 7/26/2017 | Pending sale | $299,500$224/sqft |
Source: RE/MAX PROFESSIONALS #170010652 Report a problem | ||
| 7/23/2017 | Listed for sale | $299,500+1.5%$224/sqft |
Source: Re/Max Professionals-Sparks #170010652 Report a problem | ||
| 5/9/2008 | Listing removed | $295,000$221/sqft |
Source: Postlets #70019248 Report a problem | ||
| 4/25/2008 | Price change | $295,000+9.3%$221/sqft |
Source: Postlets #70019248 Report a problem | ||
| 3/13/2008 | Price change | $270,000-16.9%$202/sqft |
Source: Postlets #70019248 Report a problem | ||
| 11/16/2007 | Listed for sale | $325,000-5.8%$243/sqft |
Source: Postlets #70019248 Report a problem | ||
| 11/14/2005 | Sold | $345,000+96.5%$258/sqft |
Source: Public Record Report a problem | ||
| 9/11/2003 | Sold | $175,544$131/sqft |
Source: Public Record Report a problem | ||
Public tax history
| Year | Property taxes | Tax assessment |
|---|---|---|
| 2026 | $2,414 +3% | $89,380 -3% |
| 2025 | $2,345 -1.8% | $92,168 +6.2% |
| 2024 | $2,387 +8% | $86,810 -3.2% |
| 2023 | $2,210 +7.9% | $89,678 +23.8% |
| 2022 | $2,048 +6.4% | $72,457 +5.5% |
| 2021 | $1,925 +4.7% | $68,711 +3.6% |
| 2020 | $1,837 -4.5% | $66,316 |
| 2019 | $1,925 +4.7% | $66,316 +11.4% |
| 2018 | $1,837 +12.3% | $59,518 +0.9% |
| 2017 | $1,636 | $58,983 +0.3% |
| 2016 | $1,636 | $58,794 +0.9% |
| 2015 | $1,636 +0% | $58,269 +9.1% |
| 2014 | $1,635 +2.9% | $53,415 +25.9% |
| 2013 | $1,589 | $42,411 |
| 2012 | -- | $42,411 +2.3% |
| 2011 | -- | $41,438 -7.4% |
| 2010 | -- | $44,733 -23% |
| 2009 | -- | $58,103 -4.7% |
| 2008 | -- | $60,980 -15.4% |
| 2007 | -- | $72,095 +22.9% |
| 2006 | -- | $58,661 +11.1% |
| 2005 | -- | $52,779 +3.9% |
| 2004 | -- | $50,815 |
Find assessor info on the county website
Monthly payment
Est. payment
Payment breakdown
Explore the cost of this home by adjusting the details. Changes won't be saved.Climate risks
Neighborhood: 89436
Nearby schools
GreatSchools rating
- 5/10Miguel Sepulveda Elementary SchoolGrades: PK-5Distance: 0.8 mi
- 6/10Sky Ranch Middle SchoolGrades: 6-8Distance: 1.1 mi
- 4/10Edward C Reed High SchoolGrades: 9-12Distance: 2.7 mi
Schools provided by the listing agent
- Elementary: Sepulveda
- Middle: Sky Ranch
- High: Reed
Source: NNRMLS. This data may not be complete. We recommend contacting the local school district to confirm school assignments for this home.
- $490,5003 bd2 ba1.5k sqft5720 Sonora Pass Dr, Sparks, NV 89436Off Market
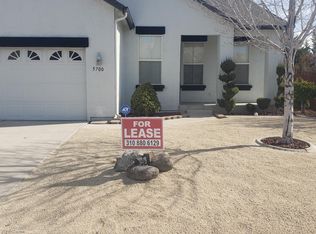
- $505,9003 bd2 ba1.5k sqft5700 Sonora Pass Dr, Sparks, NV 89436Off Market
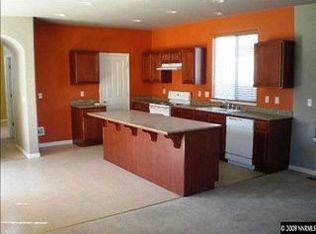
- $532,6003 bd2 ba2.1k sqft5730 Sonora Pass Dr, Sparks, NV 89436Off Market
- $546,1003 bd3 ba1.9k sqft5707 Sonora Pass Dr, Sparks, NV 89436Off Market
- $508,2003 bd2 ba1.5k sqft5717 Sonora Pass Dr, Sparks, NV 89436Off Market
- $569,4003 bd3 ba1.9k sqft5696 Sonora Pass Dr, Sparks, NV 89436Off Market
- $490,0004 bd2 ba1.5k sqft5727 Sonora Pass Dr, Sparks, NV 89436Sold
- $516,4003 bd2 ba1.7k sqft5740 Sonora Pass Dr, Sparks, NV 89436Off Market
A local agent can set up tours, give advice and negotiate with sellers.
Similar homes
- $440,0003 bd2 ba1.2k sqft7340 Aquene Ct, Sparks, NV 89436Active
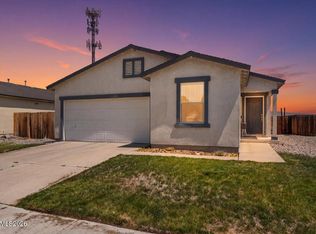
 MLS ID #260010087, Johanna Summersett, BHG Drakulich Realty. NNRMLS
 - $525,0004 bd2 ba1.8k sqft966 Bernice Ct, Sparks, NV 89436Active
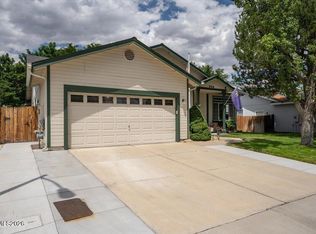 MLS ID #260009917, Jeniffer Lair, Keller Williams Group One Inc.. NNRMLS
 - $599,8953 bd3 ba1.9k sqft989 Turnberry Dr, Sparks, NV 89436Active
 MLS ID #260009856, Jennifer Smith, HomeGate Realty of Nevada. NNRMLS
 - $550,0003 bd2 ba1.5k sqft310 Veronica Ave, Sparks, NV 89436Active
 MLS ID #260008537, Shannon Comstock, RE/MAX Gold-Midtown. NNRMLS
 - $555,0004 bd2 ba1.7k sqft1196 Glendora Ln, Sparks, NV 89436ActiveMLS ID #260008254, Mary Avalos, Keller Williams Group One Inc.. NNRMLS
- $595,0003 bd2 ba1.9k sqft5582 Knoll View Way, Sparks, NV 89436ActiveMLS ID #260003482, Felisa Cusimano-Martin, Dickson Realty - Sparks. NNRMLS
- $525,0003 bd3 ba1.7k sqft170 Monumental Cir, Sparks, NV 89436ActiveMLS ID #260007415, Jacqueline Mead, Sierra Sotheby's International. NNRMLS
- $525,0004 bd3 ba1.7k sqft1570 Granary Park Ave, Sparks, NV 89436ActiveMLS ID #260007500, Mi Gentner, RE/MAX Gold. NNRMLS
- $525,0003 bd3 ba1.7k sqft7059 Sacred Cir, Sparks, NV 89436ActiveMLS ID #260007295, Shelly Walters, Coldwell Banker Select Reno. NNRMLS
- $599,0003 bd2 ba1.5k sqft145 Carlene Dr, Sparks, NV 89436ActiveMLS ID #260008848, Skylar Mattison, eXp Realty, LLC. NNRMLS
- $529,0003 bd2 ba1.6k sqft2030 Woodhaven Ln, Sparks, NV 89434ActiveMLS ID #260007561, Jeniffer Lair, Keller Williams Group One Inc.. NNRMLS
- $579,0004 bd4 ba1.9k sqft1016 Desert Peach Ct, Sparks, NV 89436ActiveMLS ID #260006786, Jo Ann Burke, Dickson Realty - Caughlin. NNRMLS
- $400,0002 bd2 ba1.4k sqft4889 Bougainvillea Cir, Sparks, NV 89436ActiveMLS ID #260009928, Jeniffer Lair, Keller Williams Group One Inc.. NNRMLS
- $425,0003 bd2 ba1k sqft308 L St, Sparks, NV 89431ActiveMLS ID #260010103, Sandra Gabrielli, RE/MAX Professionals-Sparks. NNRMLS
- $500,0004 bd3 ba1.6k sqft1868 Amazonite Dr Lot 12, Sparks, NV 89436ActiveMLS ID #260005626, Raul Belleza, Haute Properties NV. NNRMLS
- $515,0004 bd3 ba1.8k sqft1897 Catham Ln, Sparks, NV 89434ActiveMLS ID #260007361, Raquel Cortez, Hello Real Estate Center. NNRMLS
- $435,0003 bd2 ba1.1k sqft3559 Niblick Dr, Sparks, NV 89431ActiveMLS ID #260009964, Julian Saldana, RE/MAX Professionals-Sparks. NNRMLS
- $595,9003 bd2 ba1.8k sqft7035 Krug Dr, Sparks, NV 89436ActiveMLS ID #260009295, Donna Bera, Dickson Realty - Caughlin. NNRMLS
- $610,0003 bd2 ba1.4k sqft2279 Ruddy Way, Sparks, NV 89441ActiveMLS ID #260010055, Tyler Cornu, Real Broker LLC. NNRMLS
- $635,0003 bd3 ba1.9k sqft7495 Ash Peak Dr, Sparks, NV 89436ActiveMLS ID #260009469, Chante Hargrove, RE/MAX Professionals-Reno. NNRMLS
