Enjoy country living on 30.47 beautiful acres! Built in 2018, this 1,714-square-foot ranch offers an open floor plan with knotty pine cathedral ceilings, a cozy fireplace with rustic timber mantel, and a kitchen with island and breakfast bar. Sliding doors open to an enclosed sunroom overlooking the peaceful countryside. The full walkout basement provides room for storage, a workshop, home gym, or future possibilities, with double exterior doors for easy access. Outside, you'll find an attached two-car garage and a spacious barn with covered lean-to, offering ample room for vehicles, equipment, and recreational toys. The stunning 30.47 acres feature a beautiful mix of farm fields, mature woods, and mowed trails—perfect for hunting, hiking, ATV riding, or simply taking in the peaceful setting. Additional features include metal roofs on the home and barn, public water, 200-amp electrical service, and central air conditioning. Delayed negotiations until Tuesday, November 10, 2026, at 12 PM. Some photos have been virtually staged.
Active
$399,000
5712 State Route 21, Williamson, NY 14589
3beds
1,714sqft
Single Family Residence
Built in 2018
30.47 Acres Lot
$-- Zestimate®
$233/sqft
$-- HOA
What's special
Central air conditioningAttached two-car garageOpen floor planKnotty pine cathedral ceilings
- 7 days
- 2,051
- 241
Zillow last checked:
Listing updated:
Listed by:
Keller Williams Realty Gateway 585-256-4400,
Cathy J. Shelanskey 585-256-4420
Source: NYSAMLSs,MLS#: R1726416 Originating MLS: Rochester
Facts & features
Interior
Bedrooms & bathrooms
- Bedrooms: 3
- Bathrooms: 2
- Full bathrooms: 2
- Main level bathrooms: 2
- Main level bedrooms: 3
Heating
- Gas, Forced Air
Appliances
- Included: Dryer, Free-Standing Range, Gas Water Heater, Oven, Refrigerator, Washer
- Laundry: Main Level
Features
- Breakfast Bar, Ceiling Fan(s), Cathedral Ceiling(s), Entrance Foyer, Kitchen Island, Pantry, Sliding Glass Door(s), Bedroom on Main Level, Main Level Primary, Primary Suite
- Flooring: Carpet, Luxury Vinyl, Varies
- Doors: Sliding Doors
- Basement: Full
- Number of fireplaces: 1
Interior area
- Total structure area: 1,714
- Total interior livable area: 1,714 sqft
Property
Parking
- Total spaces: 2
- Parking features: Attached, Garage, Driveway
- Attached garage spaces: 2
Features
- Levels: One
- Stories: 1
- Exterior features: Blacktop Driveway
Lot
- Size: 30.47 Acres
- Dimensions: 1055 x 1232
- Features: Rectangular, Rectangular Lot, Rural Lot
Details
- Additional structures: Barn(s), Outbuilding
- Parcel number: 54460006511600008129430000
- Special conditions: Standard
Construction
Type & style
- Home type: SingleFamily
- Architectural style: Ranch
- Property subtype: Single Family Residence
Materials
- Vinyl Siding, PEX Plumbing
- Foundation: Block
Condition
- Resale
- Year built: 2018
Utilities & green energy
- Electric: Circuit Breakers
- Sewer: Septic Tank
- Water: Connected, Public
- Utilities for property: Electricity Connected, High Speed Internet Available, Water Connected
Community & HOA
Community
- Security: Security System Leased
Location
- Region: Williamson
Financial & listing details
- Price per square foot: $233/sqft
- Tax assessed value: $282,400
- Annual tax amount: $9,107
- Date on market: 11/2/2026
- Listing terms: Cash,Conventional,FHA
Estimated market value
Not available
Estimated sales range
Not available
Not available
Price history
| Date | Event | Price |
|---|---|---|
| 11/2/2026 | Listed for sale | $399,000$233/sqft |
Source:  NYSAMLSs #R1726416 Report a problem | ||
Public tax history
Tax history is unavailable.
Monthly payment
Climate risks
Neighborhood: 14589
Nearby schools
Schools provided by the listing agent
- District: Williamson
Source: NYSAMLSs. This data may not be complete. We recommend contacting the local school district to confirm school assignments for this home.
Similar homes
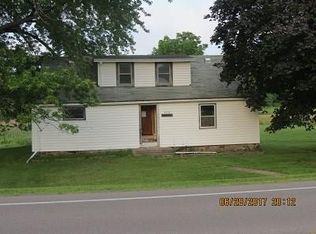
- $240,0004 bd2 ba2k sqft6671 Lake Ave, Williamson, NY 14589Auction
 MLS ID #12045659, David Kent, WILLIAM KENT INC. My State MLS
- $284,9004 bd2 ba1.6k sqft5955 State Route 21, Williamson, NY 14589For Sale
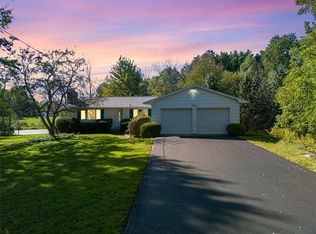
 MLS ID #R1711539, Raymond Luke Cino, Listing by: Cornerstone Realty Associates. NYSAMLSs
- $229,9002 bd2 ba1.1k sqft7026 Lake Ave, Williamson, NY 14589For Sale
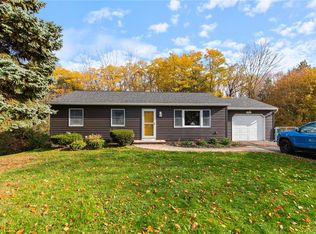 MLS ID #R1726870, William R. Dixon Jr, Listing by: DXN Realty LLC. NYSAMLSs
- $329,9002 bd2 ba1.4k sqft6613 Lake Ave, Williamson, NY 14589For Sale
 MLS ID #R1720397, Tammy M. Bebernitz, Listing by: Hunt Real Estate ERA/Columbus. NYSAMLSs
- $490,0004 bd4 ba2.2k sqft6071 Ridge Chapel Rd, Williamson, NY 14589For SaleMLS ID #R1715258, Derek A. Schlueter, Listing by: Hunt Real Estate ERA/Columbus. NYSAMLSs
- $374,9003 bd2 ba1.5k sqft897 Alderman Rd, Palmyra, NY 14522For SaleMLS ID #R1725347, John Bruno, Listing by: Tru Agent Real Estate. NYSAMLSs
- $434,9003 bd3 ba1.9k sqft6083 Southbrook Dr, Ontario, NY 14519For SaleMLS ID #R1727280, Sara Verstraete, Listing by: RE/MAX Realty Group. NYSAMLSs
- $249,9003 bd2 ba1.8k sqft6878 Tuckahoe Rd, Williamson, NY 14589For SaleMLS ID #R1725007, Jeff Krampen, Listing by: RE/MAX Realty Group. NYSAMLSs
- $479,9003 bd2 ba1.7k sqft3113 Lake Rd, Williamson, NY 14589For SaleMLS ID #R1705990, Paula Priest, Listing by: Cornerstone Realty Associates. NYSAMLSs
- $349,9003 bd3 ba2k sqft2112 Mykola Rd, Walworth, NY 14568For SaleMLS ID #R1726742, Lisa M. Chantra, Listing by: Howard Hanna. NYSAMLSs
- $324,9004 bd3 ba1.8k sqft2182 Parrini Dr, Ontario, NY 14519For SaleMLS ID #R1726939, Ellen C. Carr, Listing by: Smart Real Estate. NYSAMLSs
- $375,0005 bd2 ba2k sqft3885 W Walworth Rd, Macedon, NY 14502For SaleMLS ID #R1724726, Kimberly A. Boehm, Listing by: Empire Realty Group. NYSAMLSs
- $369,9003 bd2 ba1.6k sqft345 Furman Rd, Fairport, NY 14450For SaleMLS ID #R1726860, Cindy B. Rosato, Listing by: RE/MAX Realty Group. NYSAMLSs
- $269,9004 bd2 ba1.7k sqft7592 Salmon Creek Rd, Williamson, NY 14589For SaleMLS ID #R1709961, Edward A. Swingly, Listing by: Dixon & Carr Realty. NYSAMLSs
- $375,0004 bd3 ba1.6k sqft782 Five Mile Line Rd, Webster, NY 14580For SaleMLS ID #R1717262, Warren P. Seeley Jr., Listing by: Howard Hanna. NYSAMLSs
- $375,0003 bd2 ba1.9k sqft52 Valley Brook Dr, Fairport, NY 14450For SaleMLS ID #R1725329, Marlene R. Smith, Listing by: Bayside Appraisal Group, Inc.. NYSAMLSs
- $399,9004 bd3 ba2.2k sqft785 Coventry Dr, Webster, NY 14580For SaleMLS ID #R1722812, Pete J. Scorsone, Listing by: RE/MAX Realty Group. NYSAMLSs
- $359,9003 bd3 ba1.5k sqft768 Patty Ln, Webster, NY 14580For SaleMLS ID #R1724410, Robert K. Malone, Listing by: Keller Williams Realty Greater Rochester. NYSAMLSs
