Discover an unbelievable private setting at 6071 Ridge Chapel Road—an exceptional property that truly has it all. This thoughtfully designed home offers full first-floor living with spacious, inviting rooms and a stunning layout
The formal dining room features beautiful tongue-and-groove pine ceilings and opens directly to the recently completely remodeled kitchen with many upgrades, complete with stainless steel appliances, a breakfast bar, and a walk-in pantry. In addition to the kitchen, new custom flooring throughout the home brings a warm brightness to the home. The great room is the heart of the home, offering a gas fireplace and sliding doors that lead to the backyard oasis.
The primary suite is a standout, offering vaulted ceilings, a walk-in closet with custom built-ins, and a full bath with a corner jetted tub, separate shower, water closet, and double vanity.
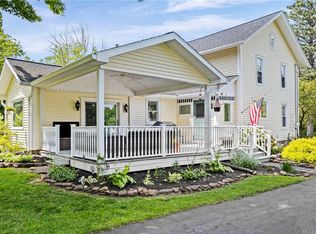
Step outside to a backyard designed for true enjoyment: a large deck, stunning heated in-ground pool, cabana, outdoor bar, and grilling area create a resort-like atmosphere ideal for gatherings or quiet relaxation. The 38x32 heated pole barn adds tremendous value with a workshop and a second half bath—perfect for hobbies, storage, or additional workspace.
This property delivers privacy, functionality, and exceptional amenities in one complete package, don't miss out on this unique opportunity.
Active
Price cut: $39.9K (10/26)
$490,000
6071 Ridge Chapel Rd, Williamson, NY 14589
4beds
2,250sqft
Single Family Residence
Built in 1920
1.53 Acres Lot
$-- Zestimate®
$218/sqft
$-- HOA
What's special
Gas fireplaceLarge deckStunning heated in-ground poolStunning layoutStainless steel appliancesWater closetDouble vanity
- 42 days
- 1,904
- 150
Zillow last checked:
Listing updated:
Listed by:
Hunt Real Estate ERA/Columbus 585-672-1660,
Derek A. Schlueter 585-224-6493
Source: NYSAMLSs,MLS#: R1715258 Originating MLS: Rochester
Facts & features
Interior
Bedrooms & bathrooms
- Bedrooms: 4
- Bathrooms: 4
- Full bathrooms: 2
- 1/2 bathrooms: 2
- Main level bathrooms: 4
- Main level bedrooms: 3
Heating
- Gas
Cooling
- Central Air
Appliances
- Included: Dryer, Gas Cooktop, Gas Oven, Gas Range, Gas Water Heater, Refrigerator, Washer
- Laundry: Main Level
Features
- Separate/Formal Dining Room, Eat-in Kitchen, Bedroom on Main Level, Main Level Primary
- Flooring: Luxury Vinyl, Resilient, Varies
- Basement: Full
- Number of fireplaces: 1
Interior area
- Total structure area: 2,250
- Total interior livable area: 2,250 sqft
Property
Parking
- Total spaces: 6.5
- Parking features: Attached, Garage
- Attached garage spaces: 6.5
Features
- Levels: Two
- Stories: 2
- Patio & porch: Patio
- Exterior features: Blacktop Driveway, Pool, Patio
- Pool features: In Ground
Lot
- Size: 1.53 Acres
- Dimensions: 274 x 328
- Features: Rectangular, Rectangular Lot, Residential Lot
Details
- Additional structures: Barn(s), Outbuilding, Pool House, Second Garage
- Parcel number: 54460006411700008943870000
- Special conditions: Relocation
Construction
Type & style
- Home type: SingleFamily
- Architectural style: Cape Cod,Ranch
- Property subtype: Single Family Residence
Materials
- Vinyl Siding
- Foundation: Block, Stone
Condition
- Resale
- Year built: 1920
Utilities & green energy
- Sewer: Septic Tank
- Water: Connected, Public
- Utilities for property: Water Connected
Community & HOA
Location
- Region: Williamson
Financial & listing details
- Price per square foot: $218/sqft
- Tax assessed value: $300,000
- Annual tax amount: $9,807
- Date on market: 9/28/2026
- Listing terms: Cash,Conventional,FHA,USDA Loan,VA Loan
Estimated market value
Not available
Estimated sales range
Not available
Not available
Price history
| Date | Event | Price |
|---|---|---|
| 10/26/2026 | Price change | $490,000-7.5%$218/sqft |
Source:  NYSAMLSs #R1715258 Report a problem | ||
| 10/20/2026 | Price change | $529,900-3.6%$236/sqft |
Source: NYSAMLSs #R1715258 Report a problem | ||
| 9/28/2026 | Listed for sale | $549,900+17.8%$244/sqft |
Source: NYSAMLSs #R1715258 Report a problem | ||
| 7/22/2024 | Sold | $467,000+26.6%$208/sqft |
Source: NYSAMLSs #R1535609 Report a problem | ||
| 5/22/2024 | Pending sale | $369,000$164/sqft |
Source: NYSAMLSs #R1535609 Report a problem | ||
| 5/16/2024 | Listed for sale | $369,000+23%$164/sqft |
Source: NYSAMLSs #R1535609 Report a problem | ||
| 6/16/2021 | Sold | $300,000$133/sqft |
Source: Public Record Report a problem | ||
Public tax history
| Year | Property taxes | Tax assessment |
|---|---|---|
| 2025 | -- | $300,000 |
| 2024 | -- | $300,000 |
| 2023 | -- | $300,000 |
| 2022 | -- | $300,000 +80.7% |
| 2021 | -- | $166,000 |
| 2020 | -- | $166,000 |
| 2019 | -- | $166,000 |
| 2018 | -- | $166,000 |
| 2017 | $5,493 | $166,000 +1.2% |
| 2016 | -- | $164,100 |
| 2015 | -- | $164,100 |
| 2014 | -- | $164,100 |
| 2013 | -- | $164,100 |
| 2012 | -- | $164,100 |
| 2011 | -- | $164,100 +14.8% |
| 2010 | -- | $142,900 |
| 2009 | -- | $142,900 |
| 2008 | -- | $142,900 |
| 2007 | -- | $142,900 +14% |
| 2006 | -- | $125,400 |
| 2005 | -- | $125,400 |
| 2004 | -- | $125,400 +20% |
| 2003 | -- | $104,500 |
| 2002 | -- | $104,500 |
| 2001 | -- | $104,500 |
| 2000 | -- | $104,500 |
Find assessor info on the county website
Monthly payment
Climate risks
Neighborhood: 14589
Nearby schools
Schools provided by the listing agent
- District: Williamson
Source: NYSAMLSs. This data may not be complete. We recommend contacting the local school district to confirm school assignments for this home.
Similar homes
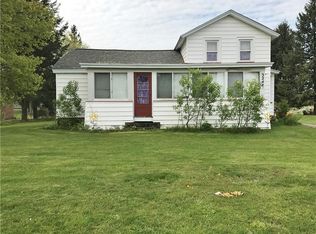
- $479,9003 bd2 ba1.7k sqft3113 Lake Rd, Williamson, NY 14589For Sale
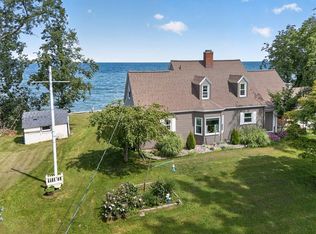
 MLS ID #R1705990, Paula Priest, Listing by: Cornerstone Realty Associates. NYSAMLSs
- $399,0003 bd2 ba1.7k sqft5712 State Route 21, Williamson, NY 14589For Sale
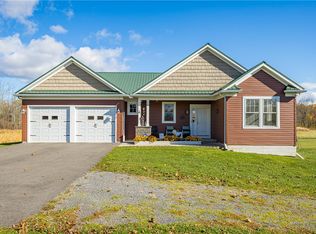 MLS ID #R1726416, Cathy J. Shelanskey, Listing by: Keller Williams Realty Gateway. NYSAMLSs
- $284,9004 bd2 ba1.6k sqft5955 State Route 21, Williamson, NY 14589For Sale
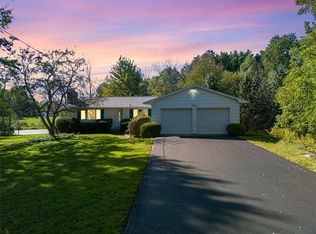 MLS ID #R1711539, Raymond Luke Cino, Listing by: Cornerstone Realty Associates. NYSAMLSs
- $524,9004 bd2 ba2.2k sqft956 Willits Rd, Ontario, NY 14519For Sale
 MLS ID #R1724531, Kristen Smegelsky, Listing by: Tru Agent Real Estate. NYSAMLSs
- $599,9003 bd3 ba2.1k sqft5573 Van Cruyningham Rd, Williamson, NY 14589For SaleMLS ID #R1723916, Camelia Phongsa, Listing by: Keller Williams Realty Greater Rochester. NYSAMLSs
- $434,9003 bd3 ba1.9k sqft6083 Southbrook Dr, Ontario, NY 14519For SaleMLS ID #R1727280, Sara Verstraete, Listing by: RE/MAX Realty Group. NYSAMLSs
- $539,9004 bd3 ba2.3k sqft1250 Conifer Cove Ln, Webster, NY 14580For SaleMLS ID #R1719877, Jeffrey J. Pastorella, Listing by: Howard Hanna. NYSAMLSs
- $249,9003 bd2 ba1.8k sqft6878 Tuckahoe Rd, Williamson, NY 14589For SaleMLS ID #R1725007, Jeff Krampen, Listing by: RE/MAX Realty Group. NYSAMLSs
- $269,9004 bd2 ba1.7k sqft7592 Salmon Creek Rd, Williamson, NY 14589For SaleMLS ID #R1709961, Edward A. Swingly, Listing by: Dixon & Carr Realty. NYSAMLSs
- $329,9002 bd2 ba1.4k sqft6613 Lake Ave, Williamson, NY 14589For SaleMLS ID #R1720397, Tammy M. Bebernitz, Listing by: Hunt Real Estate ERA/Columbus. NYSAMLSs
- $575,0004 bd4 ba2.8k sqft852 Friar Tuck Ln, Webster, NY 14580For SaleMLS ID #R1727697, Olivia Brower, Listing by: RE/MAX Plus. NYSAMLSs
- $449,9005 bd4 ba2.5k sqft645 Webster Rd, Webster, NY 14580For SaleMLS ID #R1718734, Tracey A. Dedee, Listing by: RE/MAX Plus. NYSAMLSs
- $324,9004 bd3 ba1.8k sqft2182 Parrini Dr, Ontario, NY 14519For SaleMLS ID #R1726939, Ellen C. Carr, Listing by: Smart Real Estate. NYSAMLSs
- $450,0004 bd3 ba2k sqft611 Bending Bough Dr, Webster, NY 14580For SaleMLS ID #R1723251, Colin Dombek, Listing by: RE/MAX Plus. NYSAMLSs
- $455,0003 bd3 ba1.8k sqft7090 Ontario Center Rd, Ontario, NY 14519New ConstructionMLS ID #R1508406, Stacey Spoto, Listing by: Howard Hanna. NYSAMLSs
- $449,9004 bd3 ba2.2k sqft12 Cambray Dr, Fairport, NY 14450For SaleMLS ID #R1727293, Peter J. Easterly, Listing by: RE/MAX Realty Group. NYSAMLSs
- $599,9004 bd4 ba2.7k sqft395 Anna Cir, Webster, NY 14580For SaleMLS ID #R1726258, Anthony M. Wynn, Listing by: Peter Snell REALTORS. NYSAMLSs
- $558,9004 bd3 ba2.3k sqft76 Fourmile Creek Cir, Ontario, NY 14519New ConstructionNYSAMLSs
- $469,9003 bd2 ba1.5k sqft6114 Villa Fina Dr, Ontario, NY 14519New ConstructionMLS ID #R1659844, Stacey Spoto, Listing by: Howard Hanna. NYSAMLSs
