Are you dreaming of building a home and creating a lifestyle that includes laid-back luxury lake living? Presenting an opportunity to build with Craig Tuttle Construction on an acreage waterfront homesite. With mature trees sprawling along the North, water to the South, East & a future landscape of plantings that enhance the natural surroundings, an aura of peace is sure to move in. This ranch home will offer expansive water views from the main living spaces, tall ceilings, & finish details rooted in a timeless palette enhanced by natural stones & textures that create a feeling of warmth & ambiance. We believe a home should be a reflection of who you are & how you want to live. The renderings shown are for inspiration though a future property may still be completely tailored to meet your design esthetic, priorities & lifestyle. Price reflects a base estimate to craft the design & plan shown including the highest quality of building materials & finish. Reference lot in MLS #2253518
New construction
Price increase: $1.3M (4/15)
$1,657,000
5713 284th Circle Valley NE, Valley, NE 68064
3beds
3,350sqft
Single Family Residence
Built in 2026
0.96 Acres Lot
$1,632,400 Zestimate®
$495/sqft
$58/mo HOA
What's special
Tall ceilings
- 90 days |
- 622 |
- 25 |
Zillow last checked:
Listing updated:
Listed by:
Erin Strunk 402-598-1504,
NextHome Signature Real Estate,
Shelly Ragan 402-672-5522,
NextHome Signature Real Estate
Source: GPRMLS,MLS#: 22610075
Loading...
Facts & features
Interior
Bedrooms & bathrooms
- Bedrooms: 3
- Bathrooms: 3
- Full bathrooms: 1
- 3/4 bathrooms: 1
- 1/2 bathrooms: 1
- Main level bathrooms: 3
Primary bedroom
- Level: Main
Bedroom 2
- Level: Main
Bedroom 3
- Level: Main
Heating
- Natural Gas, Forced Air
Cooling
- Central Air
Appliances
- Included: Humidifier, Water Purifier, Range, Refrigerator, Freezer, Dishwasher, Disposal, Microwave
Features
- High Ceilings, 2nd Kitchen, Ceiling Fan(s), Garage Floor Drain, Pantry
- Flooring: Wood
- Has basement: No
- Number of fireplaces: 2
- Fireplace features: Gas Log, Wood Burning
Interior area
- Total structure area: 3,350
- Total interior livable area: 3,350 sqft
- Finished area above ground: 3,350
- Finished area below ground: 0
Property
Parking
- Total spaces: 3
- Parking features: Garage - Attached
- Attached garage spaces: 3
Features
- Patio & porch: Covered Patio
- Exterior features: Lighting, Drain Tile, Lake Use
- Fencing: None
- On waterfront: Yes
- Waterfront features: Waterfront
Lot
- Size: 0.96 Acres
- Dimensions: LOT 3 BLOCK 0 LOT 3 50561 SQFT
- Features: Over 1/2 up to 1 Acre, Cul-De-Sac, Subdivided, Wooded, Paved
Details
- Parcel number: 1140456254
Construction
Type & style
- Home type: SingleFamily
- Architectural style: Ranch
- Property subtype: Single Family Residence
Materials
- Wood Siding, Concrete
- Foundation: Slab
- Roof: Composition
Condition
- Under Construction
- New construction: Yes
- Year built: 2026
Details
- Builder name: Craig Tuttle Construction
Utilities & green energy
- Sewer: Public Sewer
- Water: Public
- Utilities for property: Electricity Available, Natural Gas Available, Water Available, Sewer Available
Community & HOA
Community
- Subdivision: Timber Shores
HOA
- Has HOA: Yes
- Services included: Lake
- HOA fee: $700 annually
Location
- Region: Valley
Financial & listing details
- Price per square foot: $495/sqft
- Annual tax amount: $4,003
- Date on market: 4/15/2026
- Listing terms: Conventional
- Ownership: Fee Simple
- Electric utility on property: Yes
- Road surface type: Paved
Estimated market value
$1,632,400
$1.55M - $1.71M
$3,268/mo
Price history
| Date | Event | Price |
|---|---|---|
| 4/15/2026 | Price change | $1,657,000+426%$495/sqft |
Source:  GPRMLS #22610075 Report a problem GPRMLS #22610075 Report a problem | ||
| 12/18/2025 | Listed for sale | $315,000$94/sqft |
Source: GPRMLS #22535184 Report a problem | ||
Public tax history
Tax history is unavailable.
Monthly payment
Est. payment
Payment breakdown
Explore the cost of this home by adjusting the details. Changes won't be saved.Climate risks
Neighborhood: 68064
Nearby schools
GreatSchools rating
- 7/10Douglas Co West Elementary SchoolGrades: PK-5Distance: 0.8 mi
- 5/10Douglas Co West Middle SchoolGrades: 6-8Distance: 0.8 mi
- 9/10Douglas County West High SchoolGrades: 9-12Distance: 0.8 mi
Schools provided by the listing agent
- Elementary: Douglas County West
- Middle: Douglas County West
- High: Douglas County West
- District: Douglas County West
Source: GPRMLS. This data may not be complete. We recommend contacting the local school district to confirm school assignments for this home.
- $247,5004.73 Acres5713 N 284th Cir, Valley, NE 68064Off Market

- $225,0003.58 Acres5705 N 284th Cir, Valley, NE 68064Off Market

- $335,0000.956 Acres5705 N 284th Cir, Valley, NE 68064Lot/Land

- $325,0000.956 Acres5613 N 284th Cir, Valley, NE 68064Lot/Land
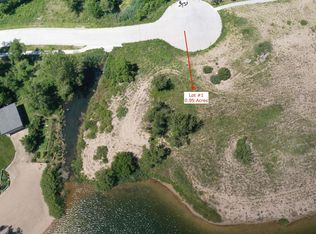
- $325,0000.96 Acres5613 N 284th Cir, Valley, NE 68064Lot/Land
- $195,000-- bd-- ba-- sqft28405 Laurel Cir, Valley, NE 68064Off Market
- $1,132,4004 bd5 ba3.3k sqft28409 Laurel Cir, Valley, NE 68064Off Market
- $1,100,0003 bd3 ba2k sqft28401 Laurel Cir, Valley, NE 68064For Sale
A local agent can set up tours, give advice and negotiate with sellers.
A local lender can help you make sure your offer is ready when you are.
Similar homes
- $1,100,0003 bd3 ba2k sqft28401 Laurel Cir, Valley, NE 68064For Sale

 MLS ID #22619517, Michael Campagna, Coldwell Banker NHS RE. GPRMLS
 - $1,199,5004 bd4 ba3.4k sqft5512 N 284th Cir, Valley, NE 68064For Sale
 MLS ID #22608299, Ken Bartholomew, BHHS Ambassador Real Estate. GPRMLS
 - $1,290,0003 bd3 ba3.5k sqft6020 N 280th Cir, Valley, NE 68064For Sale
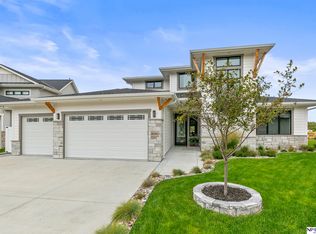 MLS ID #22609108, Kori Krause, NP Dodge RE Sales Inc 148Dodge. GPRMLS
 - $1,344,0004 bd4 ba3.9k sqft6606 N 289th St, Valley, NE 68064For Sale
 MLS ID #22610090, Brad Zach, Zachland Real Estate Inc. GPRMLS
 - $1,050,0004 bd4 ba3k sqft28502 Jessie Cir, Valley, NE 68064For SaleMLS ID #22618076, Angel Nicolai, BHHS Ambassador Real Estate. GPRMLS
- $1,425,0005 bd4 ba3.9k sqft6508 N 289th Cir, Valley, NE 68064For SaleMLS ID #22616325, Rick Lebeda, eXp Realty LLC. GPRMLS
- $1,179,0004 bd4 ba4k sqft28001 Heron Cir, Valley, NE 68064For SaleMLS ID #22617105, Kori Krause, NP Dodge RE Sales Inc 148Dodge. GPRMLS
- $1,100,0004 bd4 ba4.2k sqft28420 Laurel Cir, Valley, NE 68064For SaleMLS ID #22607864, Jeff Bortolotti, Bortolotti Realty. GPRMLS
- $1,049,0004 bd5 ba3.2k sqft28488 Laurel Cir, Valley, NE 68064For SaleMLS ID #22606007, Grace Stanzel, BHHS Ambassador Real Estate. GPRMLS
- $1,212,5003 bd3 ba4.2k sqft106 Abbey Lndg, Valley, NE 68064For SaleMLS ID #22608638, Nancy Heim-Berg, BHHS Ambassador Real Estate. GPRMLS
- $895,0003 bd4 ba3.3k sqft7750 N 252nd St, Valley, NE 68064For SaleMLS ID #26-1250, Terri Pruitt, Better Homes and Gardens Real Estate The Good Life Group. SWIAR
- $875,0003 bd3 ba2.4k sqft6314 N 295th St, Valley, NE 68064For SaleMLS ID #22617019, Nic Luhrs, BHHS Ambassador Real Estate. GPRMLS
- $1,600,0006 bd5 ba4.5k sqft127 N 248th Cir, Waterloo, NE 68069For SaleMLS ID #22617002, Julie Dunbar, BHHS Ambassador Real Estate. GPRMLS
- $1,425,0005 bd4 ba3.9k sqft6508 N 289th Circle, Valley, NE 68064For SaleMLS ID #22616325, Richard J. Lebeda, eXp Realty LLC. eXp Realty
- $1,650,0004 bd5 ba3.8k sqft22754 Sanctuary Ridge Dr, Elkhorn, NE 68022New ConstructionMLS ID #22614700, Joe Evans, BHHS Ambassador Real Estate. GPRMLS
- $1,650,0004 bd5 ba3.4k sqft844 N 143rd Plz, Omaha, NE 68154For SaleMLS ID #22617225, JoEllen Keating, BHHS Ambassador Real Estate. GPRMLS
- $1,250,0003 bd4 ba4.6k sqft16303 Woodland Dr, Omaha, NE 68136For SaleMLS ID #22619265, Susan Hawkins, Nebraska Realty. GPRMLS
- $1,195,0004 bd5 ba4k sqft734 Cobblestone Pointe, Ashland, NE 68003For SaleMLS ID #22619106, Amy Birkholz, HOME Real Estate. GPRMLS
- $885,8755 bd2 ba3.5k sqft408 Hillside Ave, Yutan, NE 68073For SaleMLS ID #22616915, Rachel Skradski Luhrs, BHHS Ambassador Real Estate. GPRMLS
- $875,0005 bd3 ba3.2k sqft418 Karloff Cir, Yutan, NE 68073New ConstructionMLS ID #22618958, Grace Stanzel, BHHS Ambassador Real Estate. GPRMLS
