
Open House: Sunday, July 19 from 1:00-3:00 PM. TRULY RARE FIND in the FOUR SEASONS of Linden Estates. This one is a true custom EXCEPTIONAL ranch villa by McNeil and was barely lived in. High end finishes throughout. The main floor has front bedroom with ensuite (currently used as an office) plus spacious primary suite with luxurious ensuite with HUGE closet. Easy access across the hall to the laundry room. Kitchen is perfect for the chef and for entertaining. Large island will be the focal point for all the conversations. Enjoy the patio with electric shades so you can sit out and enjoy the peaceful backyard with no bugs! Lower level features 2 bedrooms one with ensuite. There is a large semi finished room which is perfect for exercise, crafts, playroom - so many possibilities! Garage is an oversized 2 car with epoxy floor that provides plenty of storage for all the odds and ends. Truly unmatched quality and care was put into this home. Don't miss out to be it's next owner!
Pending
Price cut: $149K (7/13)
$1,650,000
844 N 143rd Plz, Omaha, NE 68154
4beds
3,495sqft
Single Family Residence
Built in 2023
0.28 Acres Lot
$1,592,000 Zestimate®
$472/sqft
$428/mo HOA
What's special
Patio with electric shadesHuge closetFront bedroom with ensuiteHigh end finishes throughout
- 59 days |
- 413 |
- 11 |
Zillow last checked:
Listing updated:
Listed by:
JoEllen Keating 402-598-0151,
BHHS Ambassador Real Estate
Source: GPRMLS,MLS#: 22617225
Facts & features
Interior
Bedrooms & bathrooms
- Bedrooms: 4
- Bathrooms: 5
- Full bathrooms: 1
- 3/4 bathrooms: 3
- 1/2 bathrooms: 1
- Main level bathrooms: 3
Primary bedroom
- Level: Main
Bedroom 2
- Level: Main
Bedroom 3
- Level: Basement
Bedroom 4
- Level: Basement
Primary bathroom
- Features: 3/4, Double Sinks
Basement
- Area: 2202
Heating
- Natural Gas, Forced Air
Cooling
- Central Air
Appliances
- Included: Oven, Refrigerator, Washer, Dishwasher, Dryer, Disposal, Microwave, Cooktop
Features
- High Ceilings, Exercise Room
- Basement: Egress,Partially Finished
- Number of fireplaces: 1
Interior area
- Total structure area: 3,495
- Total interior livable area: 3,495 sqft
- Finished area above ground: 2,202
- Finished area below ground: 1,293
Property
Parking
- Total spaces: 2
- Parking features: Attached, Garage Door Opener
- Attached garage spaces: 2
Features
- Patio & porch: Porch, Covered Patio
- Exterior features: Sprinkler System
- Fencing: None
Lot
- Size: 0.28 Acres
- Dimensions: 135 x 90
- Features: Over 1/4 up to 1/2 Acre
Details
- Parcel number: 1137620304
Construction
Type & style
- Home type: SingleFamily
- Architectural style: Ranch
- Property subtype: Single Family Residence
Materials
- Foundation: Concrete Perimeter
Condition
- Not New and NOT a Model
- New construction: No
- Year built: 2023
Utilities & green energy
- Sewer: Public Sewer
- Water: Public
- Utilities for property: Electricity Available, Natural Gas Available
Community & HOA
Community
- Subdivision: Four Season Linden Estates
HOA
- Has HOA: Yes
- Services included: Maintenance Grounds, Snow Removal, Common Area Maintenance, Other
- HOA fee: $5,131 annually
Location
- Region: Omaha
Financial & listing details
- Price per square foot: $472/sqft
- Annual tax amount: $14,069
- Date on market: 6/18/2026
- Listing terms: Conventional,Cash
- Ownership: Fee Simple
- Electric utility on property: Yes
Estimated market value
$1,592,000
$1.51M - $1.67M
$4,144/mo
Price history
| Date | Event | Price |
|---|---|---|
| 7/22/2026 | Pending sale | $1,650,000$472/sqft |
Source:  GPRMLS #22617225 Report a problem GPRMLS #22617225 Report a problem | ||
| 7/13/2026 | Price change | $1,650,000-8.3%$472/sqft |
Source: GPRMLS #22617225 Report a problem | ||
| 6/18/2026 | Listed for sale | $1,799,000$515/sqft |
Source: GPRMLS #22617225 Report a problem | ||
Public tax history
Tax history is unavailable.
Monthly payment
Est. payment
Payment breakdown
Explore the cost of this home by adjusting the details. Changes won't be saved.Climate risks
Neighborhood: 68154
Nearby schools
GreatSchools rating
- 9/10Ezra Millard Elementary SchoolGrades: PK-5Distance: 0.6 mi
- 8/10Kiewit Middle SchoolGrades: 6-8Distance: 1.4 mi
- 7/10Millard North High SchoolGrades: 9-12Distance: 1.2 mi
Schools provided by the listing agent
- Elementary: Ezra Millard
- Middle: Kiewit
- High: Millard North
- District: Millard
Source: GPRMLS. This data may not be complete. We recommend contacting the local school district to confirm school assignments for this home.
- $165,700-- bd-- ba-- sqft850 N 143rd Plz, Omaha, NE 68154Off Market
- $305,0000.3 acres850 N 143rd Plz LOT 2, Omaha, NE 68154Lot/Land
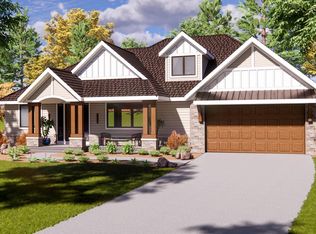
- $1,146,6003 bd3 ba2.8k sqft832 N 143rd Plz, Omaha, NE 68154Off Market
- $1,587,3003 bd3 ba2.2k sqft844 N 143rd Ct, Omaha, NE 68154Off Market
- $187,000-- bd-- ba-- sqft856 N 143rd Ct, Omaha, NE 68154Off Market
- $335,0000.37 acres856 N 143rd Plz LOT 1, Omaha, NE 68154Lot/Land
- $1,100,0004 bd4 ba5.6k sqft845 N 143rd Ct, Omaha, NE 68154Coming Soon
- $275,0000.34 acres806 N 143rd Plz LOT 5, Omaha, NE 68154Lot/Land
A local agent can set up tours, give advice and negotiate with sellers.
A local lender can help you make sure your offer is ready when you are.
Similar homes
- $1,325,0004 bd5 ba3.9k sqft623 S 148th St, Omaha, NE 68154New Construction
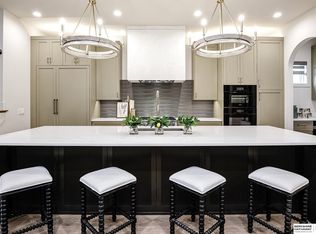
 MLS ID #22620519, TJ Jackson, BHHS Ambassador Real Estate. GPRMLS
 - $1,325,0004 bd5 ba5.1k sqft22106 Quail Cir, Elkhorn, NE 68022For Sale
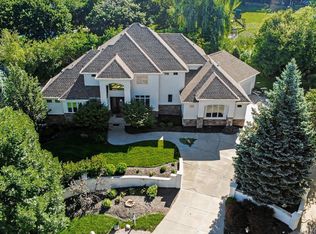 MLS ID #22617018, Tony Terp, Milford Real Estate. GPRMLS
 - $1,325,0003 bd5 ba3.8k sqft627 S 148th St, Omaha, NE 68154New Construction
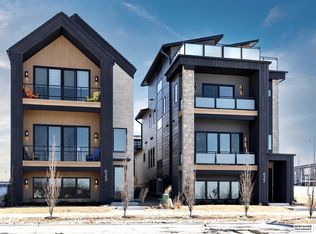 MLS ID #22608568, TJ Jackson, BHHS Ambassador Real Estate. GPRMLS
 - $1,650,0004 bd5 ba3.8k sqft22754 Sanctuary Ridge Dr, Elkhorn, NE 68022New Construction
 MLS ID #22614700, Joe Evans, BHHS Ambassador Real Estate. GPRMLS
 - $850,0004 bd4 ba3.7k sqft3056 Armbrust Dr, Omaha, NE 68124For SaleMLS ID #22622300, Kelly Buscher, NP Dodge RE Sales Inc 86Dodge. GPRMLS
- $1,700,0005 bd3 ba4.8k sqft18424 Thayer St, Bennington, NE 68007For SaleMLS ID #22620644, Troy Benes, BHHS Ambassador Real Estate. GPRMLS
- $1,290,0004 bd4 ba4.3k sqft21068 Valley Cir, Elkhorn, NE 68022For SaleMLS ID #22609501, Jenn Haeg, Better Homes and Gardens R.E.. GPRMLS
- $1,150,0004 bd5 ba4.2k sqft2623 S 96th Cir, Omaha, NE 68124For SaleMLS ID #22618847, Henry Kammandel, NextHome Signature Real Estate. GPRMLS
- $1,600,0004 bd3 ba3.5k sqft4472 County Road P43, Fort Calhoun, NE 68023For SaleMLS ID #22617447, Shannon Leisey, BHHS Ambassador Real Estate. GPRMLS
- $1,400,0006 bd4 ba5k sqft3513 S 221st St, Elkhorn, NE 68022New ConstructionMLS ID #22623223, Eric Carraher, Meraki Realty Group. GPRMLS
- $1,050,0004 bd4 ba5.1k sqft15835 Burt St, Omaha, NE 68118For SaleMLS ID #22618926, Mark Taylor, Nebraska Realty. GPRMLS
- $1,495,0005 bd7 ba5k sqft16060 S 63rd St, Papillion, NE 68133For SaleMLS ID #22622855, Chris Beaton, BHHS Ambassador Real Estate. GPRMLS
- $1,245,0004 bd4 ba4.3k sqft23423 Nancy Cir, Elkhorn, NE 68022For SaleMLS ID #22620983, Jason Kroll, Better Homes and Gardens R.E.. GPRMLS
- $1,220,0005 bd5 ba4k sqft21225 Joseph St, Elkhorn, NE 68022For SaleMLS ID #22621371, Shawn Hovey, BHHS Ambassador Real Estate. GPRMLS
- $1,140,0004 bd4 ba3.6k sqft636 Applied Pkwy, Omaha, NE 68154New ConstructionMLS ID #22608735, TJ Jackson, BHHS Ambassador Real Estate. GPRMLS
- $1,140,0004 bd4 ba3.6k sqft632 Applied Pkwy, Omaha, NE 68154New ConstructionMLS ID #22608789, TJ Jackson, BHHS Ambassador Real Estate. GPRMLS
- $1,250,0004 bd4 ba5k sqft21428 Hickory St, Elkhorn, NE 68022For SaleMLS ID #22618396, Deb Gustafson, BHHS Ambassador Real Estate. GPRMLS
- $1,950,0006 bd7 ba4.2k sqft306 S 93rd Ave, Omaha, NE 68114For SaleBHHS broker feed
- $899,0005 bd5 ba4.6k sqft21874 Martha St, Elkhorn, NE 68022For SaleMLS ID #22622531, Kari McCoy, BHHS Ambassador Real Estate. GPRMLS
- $1,350,0005 bd4 ba4.4k sqft3538 S 210th Ave, Elkhorn, NE 68022New ConstructionMLS ID #22618504, Johnathan O'Gorman, Better Homes and Gardens R.E.. GPRMLS
