Welcome to 5713 N 3rd St, a spacious 4-bedroom, 1.5-bath home offering approximately 1,470 square feet of comfortable living space in Philadelphia’s Olney section. The home features laminate flooring throughout, a functional kitchen equipped with a refrigerator, microwave, stove, and dishwasher, and generously sized living and dining areas with plenty of room for everyday living and entertaining. Four bedrooms provide flexibility for a variety of needs, while the finished basement adds valuable additional living, recreation, or storage space and includes convenient in-unit laundry. Located close to shopping and everyday conveniences, including H Mart Philadelphia and Rising Sun Plaza Shopping Center, with convenient access to Olney Avenue, Roosevelt Boulevard, public transportation, neighborhood restaurants, and other amenities throughout North Philadelphia.
Coming soon 10/18
$275,000
5713 N 3rd St, Philadelphia, PA 19120
4beds
1,470sqft
Single Family Residence
Built in 1925
2,500 Square Feet Lot
$219,900 Zestimate®
$187/sqft
$-- HOA
What's special
- 19 days
- 84
- 3
Zillow last checked:
Listing updated:
Listed by:
Elan Elkaim 215-960-9537,
Keller Williams Main Line 6105200100
Source: Bright MLS,MLS#: PAPH2672308
Facts & features
Interior
Bedrooms & bathrooms
- Bedrooms: 4
- Bathrooms: 1
- Full bathrooms: 1
Basement
- Area: 0
Heating
- Radiator, Hot Water, Natural Gas
Cooling
- None
Appliances
- Included: Gas Water Heater
Features
- Basement: Partially Finished
- Has fireplace: No
Interior area
- Total structure area: 1,470
- Total interior livable area: 1,470 sqft
- Finished area above ground: 1,470
- Finished area below ground: 0
Property
Parking
- Parking features: On Street
- Has uncovered spaces: Yes
Accessibility
- Accessibility features: None
Features
- Levels: Two
- Stories: 2
- Pool features: None
Lot
- Size: 2,500 Square Feet
- Dimensions: 25.00 x 100.00
Details
- Additional structures: Above Grade, Below Grade
- Parcel number: 612385100
- Zoning: RSA3
- Special conditions: Standard
Construction
Type & style
- Home type: SingleFamily
- Architectural style: Traditional
- Property subtype: Single Family Residence
- Attached to another structure: Yes
Materials
- Masonry
- Foundation: Stone, Crawl Space
Condition
- New construction: No
- Year built: 1925
Utilities & green energy
- Sewer: Public Sewer
- Water: Public
Community & HOA
Community
- Subdivision: Olney
HOA
- Has HOA: No
Location
- Region: Philadelphia
- Municipality: PHILADELPHIA
Financial & listing details
- Price per square foot: $187/sqft
- Tax assessed value: $206,900
- Annual tax amount: $2,896
- Date on market: 10/18/2026
- Listing agreement: Exclusive Right To Sell
- Ownership: Fee Simple
Estimated market value
$219,900
$194,000 - $242,000
$2,014/mo
Price history
| Date | Event | Price |
|---|---|---|
| 8/11/2021 | Listing removed | -- |
Source: Zillow Rental Manager Report a problem | ||
| 7/7/2021 | Listed for rent | $1,650+10%$1/sqft |
Source: Zillow Rental Manager Report a problem | ||
| 6/13/2019 | Listing removed | $1,500$1/sqft |
Source: Paramount Properties LLC Report a problem | ||
| 5/28/2019 | Listed for rent | $1,500$1/sqft |
Source: Paramount Properties LLC Report a problem | ||
| 3/8/2019 | Sold | $63,555-9.2%$43/sqft |
Source: Public Record Report a problem | ||
| 12/28/2018 | Listed for sale | -- |
Source: Auction.com Report a problem | ||
| 11/8/2018 | Sold | $70,000$48/sqft |
Source: Public Record Report a problem | ||
| 9/5/2018 | Listed for sale | -- |
Source: Auction.com Report a problem | ||
Public tax history
| Year | Property taxes | Tax assessment |
|---|---|---|
| 2025 | $3,221 +41% | $230,100 +41% |
| 2024 | $2,284 | $163,200 |
| 2023 | $2,284 +36.9% | $163,200 |
| 2022 | $1,669 | -- |
| 2021 | $1,669 +0.4% | -- |
| 2018 | $1,662 +50.8% | -- |
| 2017 | $1,102 -6.6% | -- |
| 2016 | $1,180 | -- |
| 2015 | $1,180 | -- |
| 2014 | $1,180 +4.5% | $114,300 +623.1% |
| 2012 | $1,130 | $15,808 |
| 2011 | -- | $15,808 |
| 2010 | -- | $15,808 |
| 2009 | -- | $15,808 |
| 2008 | -- | $15,808 |
| 2007 | -- | $15,808 +3.1% |
| 2006 | -- | $15,328 |
| 2005 | -- | $15,328 |
| 2004 | -- | $15,328 -0.2% |
| 2003 | -- | $15,360 +8.4% |
| 2002 | -- | $14,176 +11.6% |
| 2000 | -- | $12,704 |
| 1999 | -- | $12,704 |
Find assessor info on the county website
Monthly payment
Est. payment
Payment breakdown
Explore the cost of this home by adjusting the details. Changes won't be saved.Climate risks
Neighborhood: Olney
Nearby schools
Schools provided by the listing agent
- District: The School District Of Philadelphia
Source: Bright MLS. This data may not be complete. We recommend contacting the local school district to confirm school assignments for this home.

Similar homes
- $--4 bd1 ba1.3k sqft308 W Grange Ave, Philadelphia, PA 19120Auction
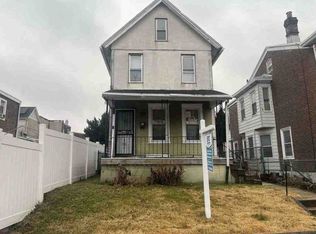 ServiceLink Auction
 - $274,5003 bd3 ba1.2k sqft5529 N Fairhill St, Philadelphia, PA 19120For Sale
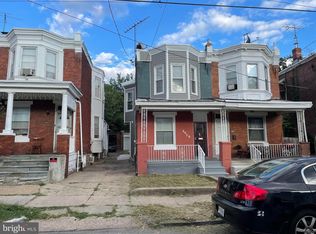
 MLS ID #PAPH2672622, Artur Santos, Premier Real Estate Inc. Bright MLS
 - $260,0004 bd2 ba1.4k sqft5617 N Mascher St, Philadelphia, PA 19120For Sale
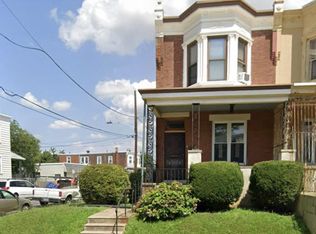 MLS ID #PAPH2671962, OwnerEntry.com White, OwnerEntry.com. Bright MLS
 - $--3 bd1 ba1.4k sqft5225 D St, Philadelphia, PA 19120Auction
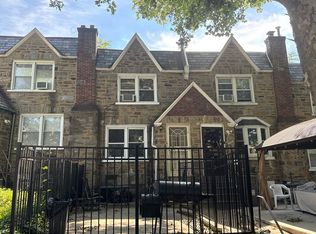 Auction.com 2
 - $272,9993 bd3 ba1.2k sqft321 W Fisher Ave, Philadelphia, PA 19120For SaleMLS ID #PAPH2675204, Abigail Espinoza-Murrieta, Keller Williams Real Estate-Langhorne. Bright MLS
- $260,0004 bd2 ba1.4k sqft229 W Chew Ave, Philadelphia, PA 19120For SaleMLS ID #PAPH2654542, Mr. Andy Ly, RE/MAX Affiliates. Bright MLS
- $270,0003 bd3 ba1.2k sqft232 E Fariston Dr, Philadelphia, PA 19120For SaleMLS ID #PAPH2678392, Carol Haber, Brode & Brooks Inc. Bright MLS
- $240,0003 bd1 ba1.4k sqft5515 N 3rd St, Philadelphia, PA 19120For SaleMLS ID #PAPH2671112, Shirley Armstead, S E Armstead Real Estate. Bright MLS
- $249,9004 bd2 ba1k sqft5915 N 3rd St, Philadelphia, PA 19120For SaleMLS ID #PAPH2664968, Carlos Cesar, RE/MAX 2000. Bright MLS
- $275,0003 bd2 ba1.8k sqft5702 N 5th St, Philadelphia, PA 19120For SaleMLS ID #PAPH2665948, Tom Toole III, RE/MAX Main Line - West Chester. Bright MLS
- $274,9994 bd2 ba1.7k sqft5113 N Marvine St, Philadelphia, PA 19141For SaleMLS ID #PAPH2667862, Lacenia Bridges, Realty Mark Associates-CC. Bright MLS
- $244,0004 bd3 ba2.1k sqft429 W Ashdale St, Philadelphia, PA 19120For SaleMLS ID #PAPH2677696, Joey Fang, Canaan Realty Services INC. Bright MLS
- $279,0003 bd2 ba2k sqft5901 N 3rd St, Philadelphia, PA 19120For SaleMLS ID #PAPH2643372, Reynaldo Nunez, Realty Mark Associates-CC. Bright MLS
- $259,0003 bd2 ba1.1k sqft5406 Bingham St, Philadelphia, PA 19120For SaleMLS ID #PAPH2673734, Grace DeGregorio, Alpha Realty Group. Bright MLS
- $239,0003 bd2 ba1.3k sqft5713 N 6th St, Philadelphia, PA 19120For SaleMLS ID #PAPH2674776, Charlie Kien, Realty Mark Associates - KOP. Bright MLS
- $249,0003 bd3 ba1.2k sqft227 Lindley Ave, Philadelphia, PA 19120For SaleMLS ID #PAPH2677140, Ksenia Shusman, ROI National Realty Corp. Bright MLS
