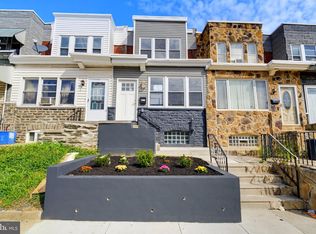
Spacious corner porch-front home bursting with modern upgrades and incredible potential. The open-concept main level features a fluid layout, highlighted by stylish barn doors that elegantly separate the kitchen. A convenient rear powder room completes the first floor. Upstairs, discover a spacious primary bedroom with a classic bay window, alongside three additional generous bedrooms and a full hall bath. Outside, the massive yard offers a private yard for entertaining, gardening, or adding dedicated parking. The full-size basement provides ample storage and laundry space, ready to be finished for extra square footage. Commuting is a breeze, located less than a mile from Roosevelt Blvd (Rt 1), 10 minutes from I-95, and 20 minutes from Abington. Plus, enjoy ultimate convenience with regional rail just two blocks away, SEPTA access at the corner, and a shopping plaza a 6-minute walk away. Bring your final personal touches and your best offer to unlock this home's true value! For sale by owner.
For sale
$260,000
5617 N Mascher St, Philadelphia, PA 19120
4beds
1,440sqft
Single Family Residence
Built in 1925
-- sqft lot
$-- Zestimate®
$181/sqft
$-- HOA
What's special
Stylish barn doorsMassive yardModern upgradesConvenient rear powder roomOpen-concept main levelSpacious corner porch-front homeClassic bay window
- 12 days
- 411
- 24
Likely to sell faster than
Zillow last checked:
Listing updated:
Listed by:
OwnerEntry.com White 617-542-9300,
OwnerEntry.com 6175429300
Source: Bright MLS,MLS#: PAPH2671962
Facts & features
Interior
Bedrooms & bathrooms
- Bedrooms: 4
- Bathrooms: 2
- Full bathrooms: 1
- 1/2 bathrooms: 1
- Main level bathrooms: 2
- Main level bedrooms: 4
Basement
- Area: 0
Heating
- Hot Water, Radiator, Natural Gas
Cooling
- Wall Unit(s), Window Unit(s), Electric, Other
Appliances
- Included: Gas Water Heater
- Laundry: Hookup
Features
- Bathroom - Stall Shower, Ceiling Fan(s), Open Floorplan, Kitchen Island, Dry Wall
- Flooring: Vinyl
- Basement: Rear Entrance,Unfinished,Windows
- Has fireplace: No
Interior area
- Total structure area: 1,440
- Total interior livable area: 1,440 sqft
- Finished area above ground: 1,440
- Finished area below ground: 0
Property
Parking
- Parking features: Off Street
Accessibility
- Accessibility features: Accessible Entrance
Features
- Levels: Two
- Stories: 2
- Pool features: None
Details
- Additional structures: Above Grade, Below Grade
- Parcel number: 612436700
- Zoning: RSA3
- Special conditions: Standard
Construction
Type & style
- Home type: SingleFamily
- Architectural style: Straight Thru
- Property subtype: Single Family Residence
- Attached to another structure: Yes
Materials
- Brick, Brick Front
- Foundation: Other
- Roof: Asphalt
Condition
- Very Good
- New construction: No
- Year built: 1925
Utilities & green energy
- Sewer: Public Sewer
- Water: Public
- Utilities for property: Electricity Available, Natural Gas Available, Sewer Available, Water Available
Community & HOA
Community
- Subdivision: Olney
HOA
- Has HOA: No
Location
- Region: Philadelphia
- Municipality: PHILADELPHIA
Financial & listing details
- Price per square foot: $181/sqft
- Tax assessed value: $108,900
- Annual tax amount: $1,524
- Date on market: 9/18/2026
- Listing agreement: Exclusive Agency
- Listing terms: Cash,Conventional,Negotiable
- Ownership: Other
Estimated market value
Not available
Estimated sales range
Not available
Not available
Price history
| Date | Event | Price |
|---|---|---|
| 9/18/2026 | Listed for sale | $260,000+182.6%$181/sqft |
Source:  Bright MLS #PAPH2671962 Report a problem Bright MLS #PAPH2671962 Report a problem | ||
| 12/29/2014 | Sold | $92,000+2.3%$64/sqft |
Source: Public Record Report a problem | ||
| 10/25/2014 | Pending sale | $89,900$62/sqft |
Source: Full Details from Broker Site #6470335 Report a problem | ||
| 10/11/2014 | Listed for sale | $89,900$62/sqft |
Source: Full Details from Broker Site #6470335 Report a problem | ||
Public tax history
| Year | Property taxes | Tax assessment |
|---|---|---|
| 2025 | $1,650 +23.2% | $117,900 +23.2% |
| 2024 | $1,340 | $95,700 |
| 2023 | $1,340 +45.4% | $95,700 |
| 2022 | $921 | -- |
| 2021 | $921 +7.5% | -- |
| 2018 | $857 +188.7% | -- |
| 2017 | $297 -73.9% | -- |
| 2016 | $1,138 | -- |
| 2015 | $1,138 | -- |
| 2014 | $1,138 | $111,300 +845.1% |
| 2012 | -- | $11,776 |
| 2011 | -- | $11,776 |
| 2010 | -- | $11,776 |
| 2009 | -- | $11,776 |
| 2008 | -- | $11,776 |
| 2007 | -- | $11,776 |
| 2006 | -- | $11,776 |
| 2005 | -- | $11,776 |
| 2004 | -- | $11,776 |
| 2003 | -- | $11,776 +11.2% |
| 2002 | -- | $10,592 +3.8% |
| 2000 | -- | $10,208 |
| 1999 | -- | $10,208 |
Find assessor info on the county website
Monthly payment
Est. payment
Payment breakdown
Explore the cost of this home by adjusting the details. Changes won't be saved.Climate risks
Neighborhood: Olney
Nearby schools
Schools provided by the listing agent
- District: Philadelphia City
Source: Bright MLS. This data may not be complete. We recommend contacting the local school district to confirm school assignments for this home.
- $185,3003 bd1 ba1.4k sqft5615 N Mascher St, Philadelphia, PA 19120Off Market
- $212,8002 bd1 ba1.4k sqft5613 N Mascher St, Philadelphia, PA 19120Off Market
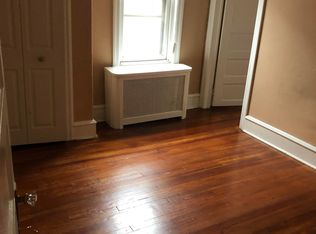
- $--2 bd1 ba-- sqft5613 N Mascher St FLOOR 1, Philadelphia, PA 19120Off Market
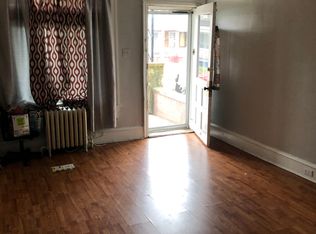
- $181,9003 bd1 ba1.4k sqft5611 N Mascher St, Philadelphia, PA 19120Off Market
Similar homes
- $--4 bd1 ba1.3k sqft308 W Grange Ave, Philadelphia, PA 19120Auction
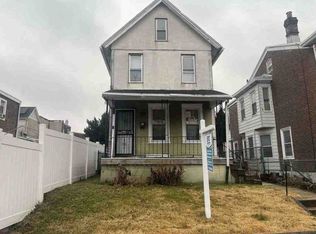 ServiceLink Auction
 - $279,5003 bd3 ba1.2k sqft5529 N Fairhill St, Philadelphia, PA 19120For Sale
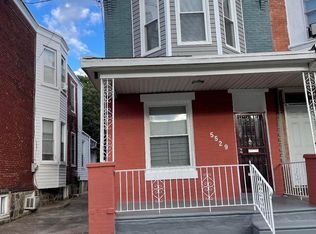
 MLS ID #PAPH2672622, Artur Santos, Premier Real Estate Inc. Bright MLS
 - $260,0004 bd2 ba1.4k sqft229 W Chew Ave, Philadelphia, PA 19120For Sale
 MLS ID #PAPH2654542, Mr. Andy Ly, RE/MAX Affiliates. Bright MLS
 - $279,9993 bd3 ba1.2k sqft321 W Fisher Ave, Philadelphia, PA 19120For Sale
 MLS ID #PAPH2675204, Abigail Espinoza-Murrieta, Keller Williams Real Estate-Langhorne. Bright MLS
 - $250,0003 bd2 ba1.4k sqft6259 N 3rd St, Philadelphia, PA 19120For SaleMLS ID #PAPH2673210, Smay Son, Real of Pennsylvania. Bright MLS
- $259,0003 bd2 ba1.1k sqft5406 Bingham St, Philadelphia, PA 19120For SaleMLS ID #PAPH2673734, Grace DeGregorio, Alpha Realty Group. Bright MLS
- $240,0003 bd1 ba1.4k sqft5515 N 3rd St, Philadelphia, PA 19120For SaleMLS ID #PAPH2671112, Shirley Armstead, S E Armstead Real Estate. Bright MLS
- $249,9004 bd2 ba1k sqft5915 N 3rd St, Philadelphia, PA 19120For SaleMLS ID #PAPH2664968, Carlos Cesar, RE/MAX 2000. Bright MLS
- $259,0003 bd2 ba1.2k sqft164 W Albanus St, Philadelphia, PA 19120For SaleMLS ID #PAPH2672132, Paul Rodriguez, HomeSmart Realty Advisors. Bright MLS
- $275,0003 bd2 ba1.3k sqft5441 Westford Rd, Philadelphia, PA 19120For SaleMLS ID #PAPH2626854, HUYEN NGUYEN, Realty Mark Cityscape. Bright MLS
- $225,0007 bd-- ba1.2k sqft5515 N Fairhill St, Philadelphia, PA 19120For SaleMLS ID #PAPH2674842, Zakiya Eleby, Opulent Realty Group LLC. Bright MLS
- $265,0003 bd2 ba1.3k sqft5604 N 7th St, Philadelphia, PA 19120For SaleMLS ID #PAPH2654854, Gregory Burris, RE/MAX Select Group. Bright MLS
- $199,9004 bd3 ba1.5k sqft5511 N 2nd St, Philadelphia, PA 19120For SaleMLS ID #PAPH2646486, P.J. Hummel, Action USA Jay Robert Realtors. Bright MLS
- $275,0003 bd2 ba1.8k sqft5702 N 5th St, Philadelphia, PA 19120For SaleMLS ID #PAPH2665948, Tom Toole III, RE/MAX Main Line-West Chester. Bright MLS
- $220,0003 bd1 ba1.1k sqft5702 N 7th St, Philadelphia, PA 19120For SaleMLS ID #PAPH2674722, Michael Cohen, KW Empower. Bright MLS
- $220,0003 bd2 ba1.6k sqft211 E Fisher Ave, Philadelphia, PA 19120For SaleMLS ID #PAPH2672708, Yve Banks, Valor Real Estate, LLC.. Bright MLS
- $249,0004 bd2 ba1.1k sqft5924 Ella St, Philadelphia, PA 19120For SaleMLS ID #PAPH2606814, Mr. Andy Ly, RE/MAX Affiliates. Bright MLS
- $239,9003 bd1 ba1.1k sqft315 Fern St, Philadelphia, PA 19120For SaleMLS ID #PAPH2670926, Jeffrey Colahan, Re/Max One Realty. Bright MLS
- $259,0004 bd-- ba1.6k sqft205 E Wyoming Ave, Philadelphia, PA 19120For SaleMLS ID #PAPH2573776, Jay Press, Realty Mark Associates. Bright MLS
