Beautiful Home with FLEXIBLE LIVING SPACES and Stunning Backyard! Welcome home to this spacious 2,475 sq ft residence featuring 3 bedrooms, 2.5 bathrooms, and two living areas — offering plenty of room to spread out and enjoy. The OPEN FLOOR PLAN with VAULTED ceilings create a bright, airy feel throughout. The LARGE KITCHEN is a chef’s dream with a gas cooktop, granite island, and ample counter space — perfect for cooking and entertaining. The living room features a cozy FIREPLACE, while the oversized bedrooms provide comfort and privacy. The primary suite is perfectly positioned for privacy with ensuite bath that boasts dual sinks and separate shower with oversized walk in closet. Upstairs, you'll find a flexible BONUS ROOM with half bath ideal for a game room, home office, or additional living space. Step outside to the extended COVERED FRONT AND BACK PATIO enclosed by a board-on-board wood fence for added privacy. The home is conveniently located just minutes from Rowlett Creek Lake, the DART Blue Line, and a variety of local shops and conveniences. This home offers comfort, space, and a quiet lifestyle with an easy access to George Bush and 635.
For sale
$450,000
5713 Zinnia Dr, Rowlett, TX 75089
3beds
2,475sqft
:
Get pre-qualified$3,723/mo
Single Family Residence
Built in 2014
6,229 Square Feet Lot
$441,500 Zestimate®
$182/sqft
$64/mo HOA
What's special
Cozy fireplaceOpen floor planGranite islandLarge kitchenVaulted ceilingsAmple counter spaceGas cooktop
- 39 days |
- 216 |
- 22 |
Zillow last checked:
Listing updated:
Listed by:
Tami Rexrode 0638752 214-418-8332,
Coldwell Banker Apex, REALTORS 972-564-1001,
Taylor Rexrode 0694589 214-773-8317,
Coldwell Banker Apex, REALTORS
Source: NTREIS,MLS#: 21302357
Facts & features
Interior
Bedrooms & bathrooms
- Bedrooms: 3
- Bathrooms: 3
- Full bathrooms: 2
- 1/2 bathrooms: 1
Primary bedroom
- Features: En Suite Bathroom, Walk-In Closet(s)
- Level: First
- Dimensions: 17 x 15
Bedroom
- Level: First
- Dimensions: 14 x 12
Bedroom
- Level: First
- Dimensions: 14 x 12
Primary bathroom
- Features: Built-in Features, Dual Sinks, En Suite Bathroom, Granite Counters, Garden Tub/Roman Tub, Linen Closet, Separate Shower
- Level: First
- Dimensions: 13 x 11
Dining room
- Level: First
- Dimensions: 13 x 8
Other
- Features: Built-in Features, Granite Counters
- Level: First
- Dimensions: 8 x 5
Game room
- Features: Ceiling Fan(s)
- Level: Second
- Dimensions: 20 x 20
Half bath
- Level: Second
- Dimensions: 6 x 4
Kitchen
- Features: Breakfast Bar, Built-in Features, Granite Counters, Kitchen Island, Pantry
- Level: First
- Dimensions: 17 x 14
Living room
- Features: Ceiling Fan(s), Fireplace
- Level: First
- Dimensions: 20 x 15
Utility room
- Features: Built-in Features
- Level: First
- Dimensions: 8 x 6
Heating
- Central
Cooling
- Central Air, Ceiling Fan(s), Electric
Appliances
- Included: Some Gas Appliances, Dishwasher, Gas Cooktop, Disposal, Gas Oven, Plumbed For Gas
- Laundry: Laundry in Utility Room
Features
- Built-in Features, Decorative/Designer Lighting Fixtures, Eat-in Kitchen, Granite Counters, High Speed Internet, Kitchen Island, Open Floorplan, Pantry, Cable TV, Vaulted Ceiling(s), Walk-In Closet(s), Wired for Sound
- Flooring: Carpet, Tile
- Windows: Window Coverings
- Has basement: No
- Number of fireplaces: 1
- Fireplace features: Gas, Gas Log
Interior area
- Total interior livable area: 2,475 sqft
Video & virtual tour
Property
Parking
- Total spaces: 2
- Parking features: Door-Single, Garage Faces Front, Garage, Garage Door Opener
- Attached garage spaces: 2
Features
- Levels: Two
- Stories: 2
- Patio & porch: Front Porch, Patio, Covered
- Exterior features: Rain Gutters
- Pool features: None
- Fencing: Privacy,Wood
Lot
- Size: 6,229 Square Feet
- Features: Interior Lot, Landscaped, Sprinkler System, Few Trees
Details
- Parcel number: 447623600C0270000
- Other equipment: Irrigation Equipment
Construction
Type & style
- Home type: SingleFamily
- Architectural style: Traditional,Detached
- Property subtype: Single Family Residence
Materials
- Brick
- Foundation: Slab
- Roof: Composition
Condition
- Year built: 2014
Utilities & green energy
- Sewer: Public Sewer
- Water: Public
- Utilities for property: Natural Gas Available, Sewer Available, Separate Meters, Underground Utilities, Water Available, Cable Available
Community & HOA
Community
- Features: Curbs, Sidewalks
- Security: Security System, Carbon Monoxide Detector(s)
- Subdivision: Springfield Commons
HOA
- Has HOA: Yes
- Services included: Association Management
- HOA fee: $770 annually
- HOA name: Springfield Commons Principal Management
- HOA phone: 214-368-4030
Location
- Region: Rowlett
Financial & listing details
- Price per square foot: $182/sqft
- Tax assessed value: $460,980
- Annual tax amount: $11,584
- Date on market: 6/19/2026
- Cumulative days on market: 40 days
- Listing terms: Cash,Conventional,FHA,VA Loan
Estimated market value
$441,500
$419,000 - $464,000
$2,714/mo
Price history
| Date | Event | Price |
|---|---|---|
| 6/19/2026 | Listed for sale | $450,000$182/sqft |
Source: NTREIS #21302357 Report a problem | ||
| 11/17/2025 | Listing removed | $2,900$1/sqft |
Source: Zillow Rentals Report a problem | ||
| 11/4/2025 | Listed for rent | $2,900$1/sqft |
Source: Zillow Rentals Report a problem | ||
| 10/26/2025 | Listing removed | $2,900$1/sqft |
Source: Zillow Rentals Report a problem | ||
| 10/24/2025 | Price change | $2,900-7.9%$1/sqft |
Source: Zillow Rentals Report a problem | ||
| 10/7/2025 | Price change | $3,150-4.5%$1/sqft |
Source: Zillow Rentals Report a problem | ||
| 9/30/2025 | Listed for rent | $3,300$1/sqft |
Source: Zillow Rentals Report a problem | ||
| 6/9/2022 | Sold | -- |
Source: NTREIS #20080196 Report a problem | ||
Public tax history
| Year | Property taxes | Tax assessment |
|---|---|---|
| 2025 | $5,653 +1.9% | $460,980 -1.3% |
| 2024 | $5,547 -5.4% | $466,940 |
| 2023 | $5,863 +47% | $466,940 +11.1% |
| 2022 | $3,988 +1.8% | $420,430 +31.6% |
| 2021 | $3,918 -1.5% | $319,450 |
| 2020 | $3,978 -1.4% | $319,450 |
| 2019 | $4,033 -0.6% | $319,450 |
| 2018 | $4,059 -47.8% | $319,450 |
| 2017 | $7,773 +10.2% | $319,450 +18.7% |
| 2016 | $7,052 +479.4% | $269,080 +104.2% |
| 2015 | $1,217 | $131,770 +192.8% |
| 2014 | $1,217 | $45,000 |
Find assessor info on the county website
Monthly payment
Est. payment
Payment breakdown
Explore the cost of this home by adjusting the details. Changes won't be saved.Climate risks
Neighborhood: 75089
Nearby schools
GreatSchools rating
- 6/10Norma Dorsey Elementary SchoolGrades: PK-5Distance: 0.2 mi
- NACoyle Middle SchoolGrades: 7-8Distance: 1.4 mi
- 4/10Rowlett High SchoolGrades: 9-12Distance: 2.3 mi
Schools provided by the listing agent
- District: Garland ISD
Source: NTREIS. This data may not be complete. We recommend contacting the local school district to confirm school assignments for this home.
- $387,5003 bd2 ba1.9k sqft5709 Zinnia Dr, Rowlett, TX 75089Off Market
- $397,9003 bd2 ba2k sqft5717 Zinnia Dr, Rowlett, TX 75089Off Market

- $395,2003 bd2 ba2k sqft5705 Zinnia Dr, Rowlett, TX 75089Off Market
- $474,3004 bd3 ba3k sqft5801 Zinnia Dr, Rowlett, TX 75089Off Market
- $392,9003 bd2 ba2k sqft5718 Lotus Dr, Rowlett, TX 75089Off Market
- $475,3004 bd3 ba3k sqft5714 Lotus Dr, Rowlett, TX 75089Off Market
- $495,8004 bd4 ba3.4k sqft5802 Lotus Dr, Rowlett, TX 75089Off Market
- $456,5004 bd3 ba2.7k sqft2212 Rosemary Ln, Rowlett, TX 75089Off Market
Similar homes
- $399,9994 bd2 ba1.7k sqft8900 Homestead Blvd, Rowlett, TX 75089For Sale
 MLS ID #21246494, Nick Termini. NTREIS
 - $439,9004 bd2 ba1.9k sqft1413 River Vale Rd, Garland, TX 75041For Sale
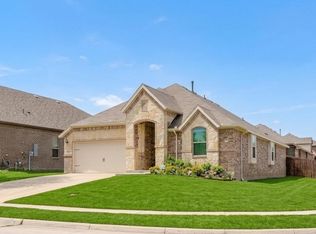 MLS ID #21214454, Wendy Vo. NTREIS
 - $--3 bd2 ba2k sqft833 Rohan Dr, Richardson, TX 75081Auction
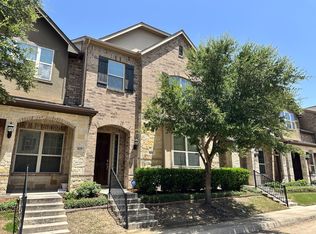 ServiceLink Auction
 - $475,0003 bd2 ba1.7k sqft824 E Heath St, Rockwall, TX 75087For Sale
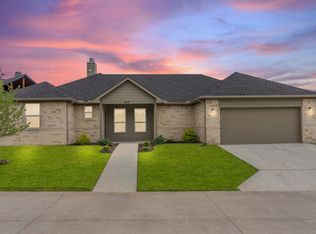 MLS ID #21033012, Jessica Self. NTREIS
 - from $465,9903 bd3 ba2.7k sqftCarolina II Plan, Sonoma Verde, Rockwall, TX 75032New ConstructionBloomfield Homes
- $435,0002 bd2 ba1.6k sqft815 Rio Vista Ln, Rockwall, TX 75087For SaleMLS ID #21136025, Patty Turner. NTREIS
- $419,5004 bd2 ba2k sqft1733 Amalfi Dr, Rockwall, TX 75032For SaleMLS ID #21317728, Jennifer Templeton. NTREIS
- from $456,9903 bd3 ba2.7k sqftCarolina II Plan, Stone River Glen, Royse City, TX 75189New ConstructionBloomfield Homes
- from $405,9904 bd2 ba2.2k sqftHawthorne Plan, Arcadia Trails, Balch Springs, TX 75181New ConstructionBloomfield Homes
- $650,0004 bd3 ba3.2k sqft1110 Kent Brown Rd, Garland, TX 75044For SaleMLS ID #21317612, Leah Goldstein. NTREIS
- from $431,9904 bd2 ba2.2k sqftHawthorne Plan, Devonshire, Forney, TX 75126New ConstructionBloomfield Homes
- from $442,9903 bd3 ba2.7k sqftCarolina II Plan, Stone River Glen, Royse City, TX 75189New ConstructionBloomfield Homes
- $445,0004 bd3 ba2.3k sqft209 Michael Dr, Princeton, TX 75407For SaleMLS ID #21018126, Kimberly Elmer. NTREIS
- from $482,9904 bd3 ba3.2k sqftCarolina IV Plan, Waterscape, Royse City, TX 75189New ConstructionBloomfield Homes
- from $452,9903 bd3 ba2.7k sqftCarolina II Plan, Ridge Ranch, Mesquite, TX 75181New ConstructionBloomfield Homes
- from $437,9903 bd3 ba2.7k sqftCarolina II Plan, Arcadia Trails, Balch Springs, TX 75181New ConstructionBloomfield Homes
- from $456,9903 bd3 ba2.7k sqftCarolina II Plan, Waterscape, Royse City, TX 75189New ConstructionBloomfield Homes
- from $452,9903 bd3 ba2.7k sqftCarolina II Plan, Devonshire, Forney, TX 75126New ConstructionBloomfield Homes
- from $442,9903 bd3 ba2.7k sqftCarolina II Plan, Grand Heritage, Lavon, TX 75166New ConstructionBloomfield Homes
- $539,9004 bd3 ba2.5k sqft1114 Hidden Creek Dr, Allen, TX 75002For SaleMLS ID #21228511, Mosarrof Hossain. NTREIS
