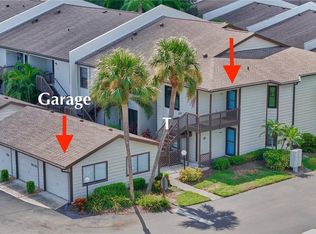
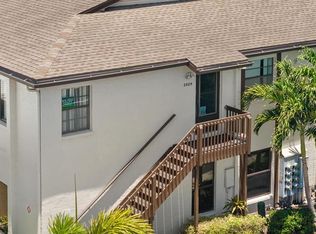
Great 2 bed 2 bath end unit condo with extra windows on the south side letting great sunlight in. in the popular Meadowcroft community. New quarz countertop and fridge in the kitchen. Vaulted ceilings in dining and living space. Kitchen with newer cabinets. Each bedroom with its own bathroom and walk-in closet. Long version lanai with storage closet. Dedicated covered parking spot, clubhouse with events and activities, swimming pool, shuffleboard, tennis/pickleball courts.
For sale
$185,000
5716 12TH AVENUE W #5716, BRADENTON, FL 34209
2beds
1,002sqft
Condominium
Built in 1980
-- sqft lot
$177,300 Zestimate®
$185/sqft
$579/mo HOA
What's special
Swimming poolDedicated covered parking spotKitchen with newer cabinets
- 84 days |
- 238 |
- 5 |
Zillow last checked:
Listing updated:
Listed by:
Barbara Clemann 941-580-2854,
KELLER WILLIAMS ON THE WATER 941-729-7400
Source: Stellar MLS,MLS#: A4663570 Originating MLS: Sarasota - Manatee
Originating MLS: Sarasota - Manatee
Facts & features
Interior
Bedrooms & bathrooms
- Bedrooms: 2
- Bathrooms: 2
- Full bathrooms: 2
Primary bedroom
- Features: En Suite Bathroom, Shower No Tub, Walk-In Closet(s)
- Level: First
- Area: 168 Square Feet
- Dimensions: 14x12
Bedroom 2
- Features: En Suite Bathroom, Walk-In Closet(s)
- Level: First
- Area: 143 Square Feet
- Dimensions: 13x11
Dining room
- Level: First
Florida room
- Level: First
- Area: 176 Square Feet
- Dimensions: 8x22
Kitchen
- Level: First
- Area: 150 Square Feet
- Dimensions: 15x10
Living room
- Level: First
Heating
- Central
Cooling
- Central Air
Appliances
- Included: Dishwasher, Disposal, Electric Water Heater, Range
- Laundry: Electric Dryer Hookup, Inside, Laundry Closet, Washer Hookup
Features
- Ceiling Fan(s), Living Room/Dining Room Combo, Open Floorplan, Vaulted Ceiling(s), Walk-In Closet(s)
- Flooring: Carpet, Ceramic Tile
- Doors: Sliding Doors
- Has fireplace: No
Interior area
- Total structure area: 1,210
- Total interior livable area: 1,002 sqft
Video & virtual tour
Property
Parking
- Total spaces: 1
- Parking features: Carport
- Carport spaces: 1
Features
- Levels: One
- Stories: 1
- Exterior features: Irrigation System, Private Mailbox, Rain Gutters, Storage, Tennis Court(s)
- Has view: Yes
- View description: Garden
Details
- Parcel number: 3937425407
- Zoning: PDP
- Special conditions: None
Construction
Type & style
- Home type: Condo
- Property subtype: Condominium
Materials
- Block, Stucco
- Foundation: Slab
- Roof: Tile
Condition
- New construction: No
- Year built: 1980
Utilities & green energy
- Sewer: Public Sewer
- Water: None
- Utilities for property: Cable Available, Electricity Connected, Fire Hydrant, Public, Street Lights, Water Connected
Community & HOA
Community
- Features: Buyer Approval Required, Clubhouse, Pool, Tennis Court(s)
- Pet fee: $0 monthly
- Senior community: Yes
- Subdivision: MEADOWCROFT PRCL CC
HOA
- Has HOA: No
- Services included: Cable TV, Common Area Taxes, Community Pool, Reserve Fund, Fidelity Bond, Internet, Maintenance Structure, Maintenance Grounds, Manager, Pest Control, Pool Maintenance, Sewer, Trash, Water
- HOA fee: $579 monthly
- HOA name: Paula Sypher
- HOA phone: 941-792-9151
Location
- Region: Bradenton
Financial & listing details
- Price per square foot: $185/sqft
- Annual tax amount: $3,240
- Date on market: 8/29/2025
- Cumulative days on market: 277 days
- Listing terms: Cash,Conventional
- Ownership: Fee Simple
- Total actual rent: 0
- Electric utility on property: Yes
- Road surface type: Paved
Estimated market value
$177,300
$168,000 - $186,000
$1,767/mo
Price history
| Date | Event | Price |
|---|---|---|
| 6/1/2026 | Listed for sale | $185,000$185/sqft |
Source:  Stellar MLS #A4663570 Report a problem Stellar MLS #A4663570 Report a problem | ||
| 3/10/2026 | Listing removed | $185,000$185/sqft |
Source: Stellar MLS #A4663570 Report a problem | ||
| 10/6/2025 | Price change | $185,000-2.6%$185/sqft |
Source: Stellar MLS #A4663570 Report a problem | ||
| 9/17/2025 | Price change | $190,000-4.5%$190/sqft |
Source: Stellar MLS #A4663570 Report a problem | ||
| 8/29/2025 | Listed for sale | $199,000$199/sqft |
Source: Stellar MLS #A4663570 Report a problem | ||
Public tax history
Tax history is unavailable.
Monthly payment
Est. payment
Payment breakdown
Explore the cost of this home by adjusting the details. Changes won't be saved.Climate risks
Neighborhood: 34209
Nearby schools
GreatSchools rating
- 6/10Palma Sola Elementary SchoolGrades: PK-5Distance: 1.3 mi
- 2/10W. D. Sugg Middle SchoolGrades: 6-8Distance: 1.4 mi
- 3/10Manatee High SchoolGrades: 8-12Distance: 1.5 mi
Schools provided by the listing agent
- Elementary: Palma Sola Elementary
- Middle: W.D. Sugg Middle
- High: Manatee High
Source: Stellar MLS. This data may not be complete. We recommend contacting the local school district to confirm school assignments for this home.
- $173,0002 bd2 ba1k sqft5716 12th Ave W #24, Bradenton, FL 34209Sold

- $185,0001 bd1 ba756 sqft5712 12th Ave W #5712, Bradenton, FL 34209Sold

- $117,8001 bd1 ba812 sqft5702 12th Ave W, Bradenton, FL 34209Off Market
- $173,4002 bd2 ba1.4k sqft5704 12th Ave W, Bradenton, FL 34209Off Market
- $154,9002 bd2 ba1k sqft5706 12th Ave W, Bradenton, FL 34209Off Market
- $186,4002 bd2 ba1.4k sqft5708 12th Ave W, Bradenton, FL 34209Off Market
- $167,4002 bd2 ba1k sqft5710 12th Ave W, Bradenton, FL 34209Off Market
- $185,0001 bd1 ba756 sqft5712 12th Ave W, Bradenton, FL 34209Sold
A local agent can set up tours, give advice and negotiate with sellers.
Similar homes
- $185,0002 bd2 ba1k sqft4212 78TH STREET W #4212, BRADENTON, FL 34209For Sale

 MLS ID #A4700826, Oklys Rodriguez Pereira, FIDATA REAL ESTATE LLC. Stellar MLS
 - $267,0002 bd2 ba1.2k sqft7163 28TH AVENUE W #7163, BRADENTON, FL 34209For Sale
 MLS ID #A4703747, Doreen Juola, COVENANT REALTY. Stellar MLS
 - $199,9002 bd2 ba1.1k sqft2829 74TH STREET W #2829, BRADENTON, FL 34209For Sale
 MLS ID #A4688816, Ursula Stemm, WAGNER REALTY. Stellar MLS
 - $199,0002 bd2 ba1.1k sqft645 WOODLAWN DRIVE, BRADENTON, FL 34210For Sale
 MLS ID #A4681548, Jonathan O'Steen, O'STEEN GROUP INC. Stellar MLS
 - $175,0003 bd3 ba1.4k sqft6814 WHITMAN PLACE #6814, SARASOTA, FL 34243For SaleMLS ID #A4703382, Jessica Rangel Marrero, WRA BUSINESS & REAL ESTATE. Stellar MLS
- $185,0001 bd1 ba884 sqft1414 58TH STREET W, BRADENTON, FL 34209For SaleMLS ID #A4685661, Barbara Clemann, KELLER WILLIAMS ON THE WATER. Stellar MLS
- $175,0002 bd2 ba1k sqft4007 78TH STREET W, BRADENTON, FL 34209For SaleMLS ID #A4695144, Jill Young, CENTURY 21 INTEGRA. Stellar MLS
- $149,9002 bd2 ba912 sqft3638 59TH AVENUE W #3638, BRADENTON, FL 34210For SaleMLS ID #C7528833, Oleksandr Vashkevych, ENGEL + VOELKERS SARASOTA. Stellar MLS
- $179,9002 bd2 ba1k sqft2606 29TH AVE W #12, BRADENTON, FL 34205For SaleMLS ID #A4656692, Ed Kinkopf, WAGNER REALTY. Stellar MLS
- $182,9002 bd2 ba1k sqft4923 25TH STREET W #104, BRADENTON, FL 34207For SaleMLS ID #A4648320, Christine Sampson, RE/MAX ALLIANCE GROUP. Stellar MLS
- $216,0002 bd2 ba1.1k sqft4416 SPICEWOOD DRIVE #J, BRADENTON, FL 34208For SaleMLS ID #A4698226, Michael Peterson, OAKSTRAND REALTY. Stellar MLS
- $125,0002 bd1 ba951 sqft204 46TH AVENUE TERRACE W #411, BRADENTON, FL 34207For SaleMLS ID #A4703693, Jon Buice, EXP REALTY LLC. Stellar MLS
- $138,8002 bd2 ba1.1k sqft3807 LAKE BAYSHORE DRIVE #H-416, BRADENTON, FL 34205For SaleMLS ID #A4685814, Judy Durant, BAYSHORE REALTY INC. Stellar MLS
- $175,0002 bd2 ba1.1k sqft4211 CADDIE DRIVE E #202, BRADENTON, FL 34203For SaleMLS ID #A4698649, Linda Quintero, RE/MAX ALLIANCE GROUP. Stellar MLS
- $129,0002 bd2 ba1.1k sqft3621 LAKE BAYSHORE DRIVE #J-403, BRADENTON, FL 34205For SaleMLS ID #A4690941, Kim Rossi, GRECO REAL ESTATE. Stellar MLS
- $134,9002 bd2 ba940 sqft2901 26TH STREET W #617, BRADENTON, FL 34205For SaleMLS ID #A4698314, Patrick Kinnan, WAGNER REALTY. Stellar MLS
- $119,5001 bd2 ba745 sqft2727 75TH STREET W #7A15, BRADENTON, FL 34209For SaleMLS ID #TB8523503, Sandra Vigil, FUTURE HOME REALTY INC. Stellar MLS
- $114,9002 bd2 ba1k sqft6142 7TH AVE W #6142, BRADENTON, FL 34209For SaleMLS ID #A4642877, Ed Kinkopf, WAGNER REALTY. Stellar MLS
- $169,0002 bd2 ba1.1k sqft3288 LAKE BAYSHORE DRIVE #523, BRADENTON, FL 34205For SaleMLS ID #A4673113, Jennifer Delbo, DALTON WADE INC. Stellar MLS
- $134,5002 bd2 ba1k sqft315 30TH AVENUE W #B307, BRADENTON, FL 34205For SaleMLS ID #A4686134, Chari Bradley, WAGNER REALTY. Stellar MLS
