A classic 1940's Austin bungalow, thoughtfully reimagined for modern living. 5717 Avenue F blends the warmth and character of its original architecture with a remarkable 2015 renovation designed by Murray Legge Architecture and featured in Dwell magazine. The renovation transformed the heart of the home into an open, light-filled kitchen, dining and living space while preserving the intimate scale and character that make Central Austin bungalows so appealing. Exposed Douglas fir, clerestory windows, custom built-ins and expansive glass doors add warmth and architectural interest while drawing natural light deep into the home. The kitchen is anchored by rich soapstone countertops and a generous island, creating a natural gathering place at the center of the home. The thoughtfully designed 3-bedroom, 2-bath floor plan makes exceptional use of its space. The connection to the outdoors is equally special. Expansive glass doors open to a newly rebuilt pine deck, covered pergola and private backyard beneath mature trees, creating a natural extension of the living space. A detached, finished and air-conditioned garage adds another dimension to the property. Retaining its garage functionality, the conditioned space offers exceptional flexibility for a home office, studio, gym, workshop or creative retreat. Tucked into the established Skyview neighborhood at the crossroads of North Loop and Hyde Park, the home is surrounded by the character that defines this part of Central Austin; tree-lined streets and a walkable, bike-friendly setting close to neighborhood restaurants, coffee shops and local favorites along North Loop and Duval, with convenient access to UT, Downtown, Airport Boulevard, ACC Highland and Mueller. 5717 Avenue F is more than a renovated bungalow; it is a thoughtful evolution of an original Austin home, combining architectural pedigree, warm modern design, inviting outdoor spaces and remarkable flexibility in one distinctly Austin setting.
Active under contract
$749,000
5717 Avenue F, Austin, TX 78752
3beds
1,354sqft
Single Family Residence
Built in 1952
7,017 Square Feet Lot
$-- Zestimate®
$553/sqft
$-- HOA
What's special
Clerestory windowsCustom built-insInviting outdoor spacesExpansive glass doorsWarm modern designRich soapstone countertopsCovered pergola
- 20 days
- 1,783
- 239
Likely to sell faster than
Zillow last checked:
Listing updated:
Listed by:
David Canning (512) 476-3600,
Berkshire Hathaway Premier (512) 476-3600
Source: Unlock MLS,MLS#: 4075162
Facts & features
Interior
Bedrooms & bathrooms
- Bedrooms: 3
- Bathrooms: 2
- Full bathrooms: 2
- Main level bedrooms: 3
Heating
- Central
Cooling
- Ceiling Fan(s), Central Air
Appliances
- Included: Dishwasher, Dryer, Gas Range, Microwave, Double Oven, Free-Standing Refrigerator, Washer
Features
- Bookcases, Breakfast Bar, Built-in Features, Ceiling Fan(s), Beamed Ceilings, Chandelier, Stone Counters, Entrance Foyer, Kitchen Island, Open Floorplan, Recessed Lighting, Smart Thermostat, Wired for Data
- Flooring: Tile, Wood
- Windows: Blinds, Skylight(s), Wood Frames
- Fireplace features: Fire Pit, Outside
Interior area
- Total interior livable area: 1,354 sqft
Video & virtual tour
Property
Parking
- Total spaces: 2
- Parking features: Detached, Driveway, Garage, Garage Door Opener
- Garage spaces: 2
Accessibility
- Accessibility features: None
Features
- Levels: One
- Stories: 1
- Patio & porch: Deck, Front Porch
- Exterior features: Garden, Gutters Full, Private Yard
- Pool features: None
- Fencing: Back Yard, Fenced, Wood
- Has view: Yes
- View description: Garden, Neighborhood, Trees/Woods
- Waterfront features: None
Lot
- Size: 7,017 Square Feet
- Features: Back Yard, Landscaped, Trees-Large (Over 40 Ft)
Details
- Additional structures: Garage(s), Pergola
- Parcel number: 02270904200000
- Special conditions: Standard
Construction
Type & style
- Home type: SingleFamily
- Property subtype: Single Family Residence
Materials
- Foundation: Concrete Perimeter, Pillar/Post/Pier
- Roof: Membrane, Shingle
Condition
- Updated/Remodeled
- New construction: No
- Year built: 1952
Details
- Builder name: Gray Renovation
Utilities & green energy
- Sewer: Public Sewer
- Water: Public
- Utilities for property: Electricity Connected, Internet-Cable, Natural Gas Connected, Sewer Connected, Water Connected
Community & HOA
Community
- Features: None
- Subdivision: Skyview Sec 02
HOA
- Has HOA: No
Location
- Region: Austin
Financial & listing details
- Price per square foot: $553/sqft
- Tax assessed value: $580,000
- Annual tax amount: $13,097
- Date on market: 9/23/2026
- Listing terms: Cash,Conventional,FHA,Texas Vet,VA Loan
- Electric utility on property: Yes
Estimated market value
Not available
Estimated sales range
Not available
Not available
Price history
| Date | Event | Price |
|---|---|---|
| 10/14/2026 | Pending sale | $749,000$553/sqft |
Source: BHHS broker feed #4075162 Report a problem | ||
| 10/14/2026 | Contingent | $749,000$553/sqft |
Source:  Unlock MLS #4075162 Report a problem Unlock MLS #4075162 Report a problem | ||
| 10/8/2026 | Listed for sale | $749,000$553/sqft |
Source: Unlock MLS #4075162 Report a problem | ||
| 9/26/2026 | Pending sale | $749,000$553/sqft |
Source: BHHS broker feed #4075162 Report a problem | ||
| 9/25/2026 | Contingent | $749,000$553/sqft |
Source: Unlock MLS #4075162 Report a problem | ||
| 9/23/2026 | Listed for sale | $749,000$553/sqft |
Source: Unlock MLS #4075162 Report a problem | ||
Public tax history
| Year | Property taxes | Tax assessment |
|---|---|---|
| 2025 | $11,870 +4% | $580,000 +0.7% |
| 2024 | $11,415 -17.9% | $576,000 -25% |
| 2023 | $13,903 -1.1% | $768,455 -13.1% |
| 2022 | $14,058 | $884,645 +57.9% |
| 2021 | -- | $560,130 +20.5% |
| 2020 | $9,374 +1.2% | $465,000 -8.9% |
| 2019 | $9,262 +17.3% | $510,318 +17.9% |
| 2018 | $7,892 | $432,765 +10% |
| 2017 | $7,892 +15% | $393,423 +10% |
| 2016 | $6,864 | $357,657 +10% |
| 2015 | $6,864 | $325,143 +4.4% |
| 2014 | $6,864 | $311,567 +10% |
| 2013 | -- | $283,243 +9.5% |
| 2012 | -- | $258,787 +3% |
| 2011 | -- | $251,197 -5.7% |
| 2010 | -- | $266,352 0% |
| 2009 | -- | $266,483 +1.6% |
| 2008 | -- | $262,160 +0% |
| 2007 | -- | $262,122 +46.4% |
| 2006 | -- | $179,002 +9.9% |
| 2005 | -- | $162,897 -1.1% |
| 2002 | $3,742 | $164,649 |
Find assessor info on the county website
Monthly payment
Est. payment
Payment breakdown
Explore the cost of this home by adjusting the details. Changes won't be saved.Climate risks
Neighborhood: Highland
Nearby schools
Schools provided by the listing agent
- Elementary: Reilly
- Middle: Lamar (Austin ISD)
- High: McCallum
- District: Austin ISD
Source: Unlock MLS. This data may not be complete. We recommend contacting the local school district to confirm school assignments for this home.
Similar homes
- $695,0003 bd2 ba1.6k sqft5815 Duval St, Austin, TX 78752Active

 MLS ID #2538148, Meredith Vitek, Gottesman Residential R.E.. Unlock MLS
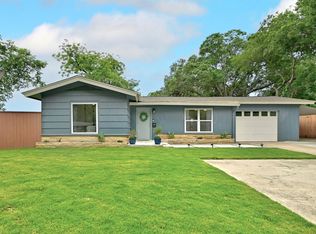
 - $599,0004 bd2 ba1.7k sqft5700 Avenue G, Austin, TX 78752Active
 MLS ID #7984570, Elizabeth Shands, Gottesman Residential R.E.. Unlock MLS
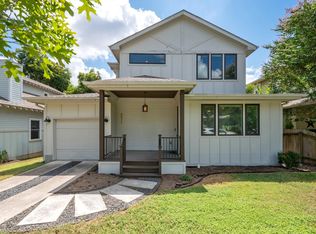
 - $725,0003 bd3 ba1.5k sqft5511 Avenue G #1, Austin, TX 78751Active
 MLS ID #9260376, Barbara Erker, Compass RE Texas, LLC. Unlock MLS
 - $600,0003 bd2 ba1.2k sqft7503 Carriage Dr, Austin, TX 78752Active
 MLS ID #5393744, Daniel Ajwani, LPT Realty, LLC. Unlock MLS
 - $699,0003 bd3 ba1.8k sqft302 Irma Dr, Austin, TX 78752ActiveMLS ID #5920009, Chris Matthews, Austin Home Seekers. Unlock MLS
- $665,0004 bd2 ba1.5k sqft912 E 55th 1/2 St, Austin, TX 78751ActiveMLS ID #5354918, Molly Austin, Molly Austin Realty. Unlock MLS
- $605,0003 bd2 ba1.4k sqft7607 Meadowview Ln, Austin, TX 78752ActiveMLS ID #7542148, Sherry LeBlanc, Love Street Realty, LLC. Unlock MLS
- $769,0003 bd3 ba1.6k sqft1205 W 49 1/2 St #A, Austin, TX 78756ActiveMLS ID #6272297, Dolph Wilson, Central Metro Realty. Unlock MLS
- $650,0003 bd2 ba1.3k sqft5218 Woodrow Ave, Austin, TX 78756ActiveMLS ID #9095444, Stephanie Weitzner, Compass RE Texas, LLC. Unlock MLS
- $440,0003 bd2 ba1.3k sqft7707 Meadowview Ln, Austin, TX 78752ActiveMLS ID #8959713, Luke Graves, Luke Graves Realty. Unlock MLS
- $749,0004 bd3 ba1.6k sqft907 E 53rd St, Austin, TX 78751ActiveMLS ID #5508425, Ernesto Grey, Ernesto Grey. Unlock MLS
- $900,0003 bd2 ba1.5k sqft1402 Romeria Dr, Austin, TX 78757ActiveMLS ID #4012803, Jessica Stathos, Gottesman Residential R.E.. Unlock MLS
- $825,0002 bd2 ba1.3k sqft601 E 43rd St, Austin, TX 78751ActiveMLS ID #7948565, Joe Keenan, Compass RE Texas, LLC. Unlock MLS
- $739,0003 bd3 ba1.8k sqft5403 Joe Sayers Ave #A, Austin, TX 78756ActiveMLS ID #6786412, Colin Beatt, Sprout Realty. Unlock MLS
- $465,0003 bd1 ba1.2k sqft309 Brentwood St, Austin, TX 78752ActiveMLS ID #1513844, Kate Nash, Austin Skyline Realty, LLC. Unlock MLS
- $425,0003 bd2 ba1.2k sqft6705 Esther Dr, Austin, TX 78752ActiveMLS ID #3978190, Mark Ponton, Compass RE Texas, LLC. Unlock MLS
- $675,0003 bd3 ba1.7k sqft933 E 51st St, Austin, TX 78751ActiveMLS ID #8027289, Ethan Shropshire, eXp Realty, LLC. Unlock MLS
- $825,0003 bd2 ba1.2k sqft4413 Barrow Ave, Austin, TX 78751ActiveMLS ID #1486239, Julie Gualandri, KW-Austin Portfolio Real Estate. Unlock MLS
- $748,5003 bd3 ba1.9k sqft705 E 49th St #A, Austin, TX 78751ActiveMLS ID #2750946, Diane Bennett, REALTY CAPITAL CITY. Unlock MLS
- $875,0003 bd3 ba1.6k sqft409 W 55 1/2 St #1, Austin, TX 78751ActiveMLS ID #2270177, Sam Soldo, Compass RE Texas, LLC. Unlock MLS
