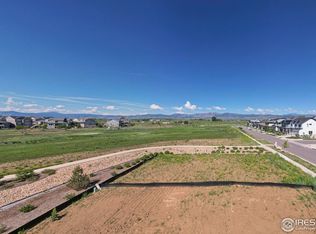
This stunning new, custom home from renowned builder, Masterwork Home Company, offers amazing design elements, while on a building site on a large conservation easement and excellent mountain views. The home is under construction, and, currently, the new owner can select almost all of the finish features to make this custom home truly their own. Enjoy the quality and craftsmanship of a Masterwork custom home. Call for details.
Accepting backups
$1,749,000
5717 Four Leaf Dr, Longmont, CO 80503
4beds
4,007sqft
Single Family Residence
Built in 2026
6,000 Square Feet Lot
$1,716,600 Zestimate®
$436/sqft
$74/mo HOA
What's special
Excellent mountain viewsLarge conservation easement
- 164 days |
- 42 |
- 0 |
Zillow last checked:
Listing updated:
Listed by:
Brian Terry 303-845-0949,
Bosch Real Estate Group, LLC
Source: IRES as distributed by MLS GRID,MLS#: 1053230
Facts & features
Interior
Bedrooms & bathrooms
- Bedrooms: 4
- Bathrooms: 2
- 3/4 bathrooms: 2
- Main level bathrooms: 1
Primary bedroom
- Description: Carpet
- Features: Luxury Features Primary Bath
- Level: Main
- Area: 221 Square Feet
- Dimensions: 13 x 17
Bedroom 2
- Description: Wood
- Level: Main
- Area: 143 Square Feet
- Dimensions: 13 x 11
Bedroom 3
- Description: Wood
- Level: Lower
- Area: 156 Square Feet
- Dimensions: 12 x 13
Bedroom 4
- Description: Carpet
- Level: Lower
- Area: 132 Square Feet
- Dimensions: 12 x 11
Dining room
- Description: Wood
- Level: Main
- Area: 150 Square Feet
- Dimensions: 10 x 15
Great room
- Description: Wood
- Level: Main
- Area: 240 Square Feet
- Dimensions: 15 x 16
Kitchen
- Description: Wood
- Level: Main
- Area: 224 Square Feet
- Dimensions: 14 x 16
Laundry
- Description: Tile
- Level: Main
- Area: 60 Square Feet
- Dimensions: 6 x 10
Study
- Description: Wood
- Level: Main
- Area: 143 Square Feet
- Dimensions: 11 x 13
Heating
- Forced Air
Cooling
- Central Air
Appliances
- Included: Electric Range, Down Draft, Self Cleaning Oven, Oven, Double Oven, Dishwasher, Refrigerator, Microwave
Features
- Eat-in Kitchen, Separate Dining Room, Cathedral Ceiling(s), Open Floorplan, Pantry, Wet Bar
- Basement: Partially Finished
- Has fireplace: Yes
- Fireplace features: Insert
Interior area
- Total structure area: 2,006
- Total interior livable area: 4,007 sqft
- Finished area above ground: 2,006
Property
Parking
- Total spaces: 2
- Parking features: Attached
- Attached garage spaces: 2
- Details: Attached
Features
- Levels: One
- Stories: 1
- Patio & porch: Deck
Lot
- Size: 6,000 Square Feet
- Features: Sloped
Details
- Parcel number: R0608508
- Zoning: PUD
- Special conditions: Builder
Construction
Type & style
- Home type: SingleFamily
- Property subtype: Single Family Residence
Materials
- Frame
- Roof: Composition
Condition
- New construction: Yes
- Year built: 2026
Details
- Builder model: Custom, One of a kind
- Builder name: Masterwork Home Company
Utilities & green energy
- Sewer: Public Sewer
- Water: City
- Utilities for property: Natural Gas Available, Cable Available
Community & HOA
Community
- Features: Playground
- Security: Fire Alarm
- Subdivision: West Grange Flg 2
HOA
- Has HOA: Yes
- HOA fee: $74 monthly
- HOA name: West Grange
Location
- Region: Longmont
Financial & listing details
- Price per square foot: $436/sqft
- Tax assessed value: $332,200
- Annual tax amount: $8,753
- Date on market: 3/7/2026
Estimated market value
$1,716,600
$1.63M - $1.80M
$3,601/mo
Price history
| Date | Event | Price |
|---|---|---|
| 6/26/2026 | Pending sale | $1,749,000$436/sqft |
Source:  REcolorado as distributed by MLS GRID #IR1053230 Report a problem REcolorado as distributed by MLS GRID #IR1053230 Report a problem | ||
| 3/7/2026 | Listed for sale | $1,749,000+438.2%$436/sqft |
Source:  IRES as distributed by MLS GRID #1053230 Report a problem IRES as distributed by MLS GRID #1053230 Report a problem | ||
| 11/14/2025 | Listing removed | $325,000$81/sqft |
Source: IRES as distributed by MLS GRID #1025116 Report a problem | ||
| 9/4/2025 | Listed for sale | $325,000+1.6%$81/sqft |
Source: IRES as distributed by MLS GRID #1025116 Report a problem | ||
| 8/4/2025 | Sold | $320,000-1.5%$80/sqft |
Source: Public Record Report a problem | ||
| 1/23/2025 | Listed for sale | $325,000-6.9%$81/sqft |
Source: IRES as distributed by MLS GRID #1025116 Report a problem | ||
| 8/14/2024 | Listing removed | $349,000$87/sqft |
Source: IRES as distributed by MLS GRID #1013343 Report a problem | ||
| 7/1/2024 | Listed for sale | $349,000$87/sqft |
Source: IRES as distributed by MLS GRID #1013343 Report a problem | ||
| 6/21/2024 | Listing removed | $349,000$87/sqft |
Source: IRES as distributed by MLS GRID #982058 Report a problem | ||
| 5/17/2024 | Price change | $349,000+6.1%$87/sqft |
Source: IRES as distributed by MLS GRID #982058 Report a problem | ||
| 1/23/2024 | Price change | $329,000+10%$82/sqft |
Source: IRES as distributed by MLS GRID #982058 Report a problem | ||
| 6/23/2023 | Price change | $299,000-0.3%$75/sqft |
Source: IRES as distributed by MLS GRID #982058 Report a problem | ||
| 2/16/2023 | Listed for sale | $300,000$75/sqft |
Source: IRES as distributed by MLS GRID #982058 Report a problem | ||
Public tax history
| Year | Property taxes | Tax assessment |
|---|---|---|
| 2025 | $9,394 +1.4% | $89,694 -12.1% |
| 2024 | $9,266 +69.4% | $102,079 +3.9% |
| 2023 | $5,471 -2.1% | $98,207 +77.6% |
| 2022 | $5,589 +113.1% | $55,286 -20% |
| 2021 | $2,623 | $69,107 +156% |
| 2020 | $2,623 +149.9% | $26,999 +5.8% |
| 2019 | $1,050 | $25,520 +131% |
| 2018 | $1,050 | $11,049 |
Find assessor info on the county website
Monthly payment
Est. payment
Payment breakdown
Explore the cost of this home by adjusting the details. Changes won't be saved.Climate risks
Neighborhood: 80503
Nearby schools
GreatSchools rating
- 8/10Blue Mountain Elementary SchoolGrades: PK-5Distance: 0.4 mi
- 9/10Altona Middle SchoolGrades: 6-8Distance: 0.7 mi
- 8/10Silver Creek High SchoolGrades: 9-12Distance: 0.4 mi
Schools provided by the listing agent
- Elementary: Blue Mountain
- Middle: Altona
- High: Silver Creek
Source: IRES as distributed by MLS GRID. This data may not be complete. We recommend contacting the local school district to confirm school assignments for this home.
- $320,0006,000 sqft5723 Four Leaf Dr, Longmont, CO 80503Sold
- $852,4003 bd3 ba2.7k sqft5718 Four Leaf Dr, Longmont, CO 80503Off Market

- $850,0005 bd4 ba3k sqft5714 Four Leaf Dr, Longmont, CO 80503Off Market
- $1,355,9005 bd3 ba1.9k sqft5643 Four Leaf Dr, Longmont, CO 80503Off Market
- $23,40014.9 acresN 75th St, Longmont, CO 80503Off Market
- $934,4004 bd3 ba2k sqft5710 Four Leaf Dr, Longmont, CO 80503Off Market
- $825,1003 bd2 ba2k sqft5724 Four Leaf Dr, Longmont, CO 80503Off Market
- $1,470,1724 bd4 ba3.2k sqft5637 Four Leaf Dr, Longmont, CO 80503Sold
A local agent can set up tours, give advice and negotiate with sellers.
Similar homes
- $1,240,0004 bd4 ba4.2k sqft1910 High Plains Dr, Longmont, CO 80503For Sale

 MLS ID #1062625, William Calkins, LIV Sotheby's Intl Realty. IRES as distributed by MLS GRID
 - $1,799,9004 bd4 ba4k sqft2102 Star Hill St, Longmont, CO 80503New Construction
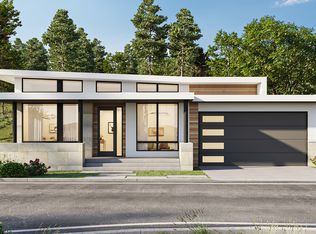 Markel Homes
 - $1,173,3074 bd4 ba2.6k sqft5612 Wheaton Avenue, Longmont, CO 80503New Construction
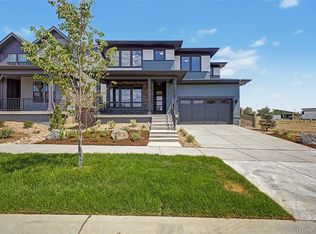
 REcolorado as distributed by MLS GRID
 - $1,124,9004 bd4 ba3.7k sqft5611 Wheaton Avenue, Longmont, CO 80503New Construction
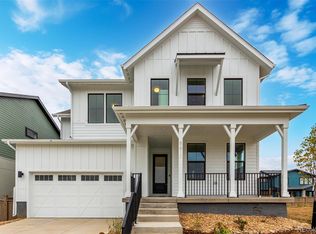 REcolorado as distributed by MLS GRID
 - $975,9003 bd3 ba3k sqft5604 Grandville Avenue, Longmont, CO 80503New ConstructionREcolorado as distributed by MLS GRID
- from $994,9003 bd2 ba2.1k sqft2100 Ranch Modern Farmhouse AL Plan, West Grange, Longmont, CO 80503New ConstructionMarkel Homes
- $1,249,9003 bd3 ba3.1k sqft2298 Star Hill St, Longmont, CO 80503New ConstructionMLS ID #1061585, Rebecca Holley, West and Main Homes. IRES as distributed by MLS GRID
- from $994,9003 bd3 ba2k sqftVirtuoso Plan, West Grange, Longmont, CO 80503New ConstructionScott Felder Homes
- from $995,9003 bd3 ba2k sqft2050 Ranch Front Load West Grange Plan, West Grange, Longmont, CO 80503New ConstructionMarkel Homes
- $899,9905 bd4 ba3k sqft2756 Crystal Springs Ln, Longmont, CO 80503New ConstructionIRES as distributed by MLS GRID
- $1,750,0004 bd4 ba4.3k sqft2911 Calmante Ave #A, Superior, CO 80027For SaleMLS ID #1060985, The Bernardi Group, Coldwell Banker Realty-Boulder. IRES as distributed by MLS GRID
- $1,650,0004 bd6 ba4.6k sqft218 6th Ave, Superior, CO 80027For SaleMLS ID #1066030, Patrick Dolan, RE/MAX of Boulder, Inc. IRES as distributed by MLS GRID
- from $1,249,9003 bd3 ba2k sqft2050 Ranch Front Load Northstar Plan, Northstar, Longmont, CO 80503New ConstructionMarkel Homes
- $1,899,0004 bd5 ba4k sqft15259 Ypsilon Cir, Mead, CO 80542New ConstructionMLS ID #1065270, Kris Ceretto, Coldwell Banker Realty-N Metro. IRES as distributed by MLS GRID
- $1,499,0005 bd3 ba4.4k sqft1920 Country Dr, Frederick, CO 80504New ConstructionMLS ID #1064899, Tara Moreno, RE/MAX Alliance-Loveland. IRES as distributed by MLS GRID
- $1,895,0005 bd5 ba5.3k sqft830 Berthoud Peak Dr, Berthoud, CO 80513For SaleMLS ID #1059516, Kassie Tipton, Dwellings Colorado Real Estate. IRES as distributed by MLS GRID
- $1,300,0004 bd6 ba4.5k sqft4481 Clay St, Boulder, CO 80301For SaleMLS ID #1064765, Laurie Kaufman, milehimodern - Boulder. IRES as distributed by MLS GRID
- $1,395,0005 bd4 ba4.8k sqft3120 Heron Lakes Pkwy, Berthoud, CO 80513For SaleMLS ID #1066386, Andrea Tuell, Group Harmony. IRES as distributed by MLS GRID
- $1,825,0005 bd5 ba5.3k sqft15300 Ypsilon Cir, Mead, CO 80542New ConstructionMLS ID #1063505, Jacqueline Feil, RE/MAX Alliance-FTC South. IRES as distributed by MLS GRID
- $1,795,0005 bd4 ba5.4k sqft15261 Ypsilon Cir, Mead, CO 80542New ConstructionMLS ID #1027979, John Kadavy, Keller Williams-Preferred Rlty. IRES as distributed by MLS GRID
