UNDER Appraised Value + BRAND NEW HVAC!
Step into this like-new luxury home—renovated from the drywall out—offering a seamless blend of modern design and inviting comfort. The charming front porch sets the tone for what’s inside: 4 bedrooms | 2.5 baths and an open-concept main level featuring continuous LVP flooring, soaring 9-ft ceilings, and sunlit, airy living spaces.
The Instagram-worthy kitchen is a true showstopper with white quartz countertops, beveled glass backsplash, 42” cabinets with crown trim, and all-new stainless steel appliances. A cozy breakfast nook opens to the main living area, covered patio, and a stunning, light-filled hearth room. Also on the main level: a versatile flex room—perfect for a dining area or office—plus a spacious laundry room.
Upstairs, you'll find four bedrooms, including a serene primary suite retreat with an expansive walk-in closet and a luxury en-suite bath that feels like your personal spa. Secondary bedrooms offer chic lighting, generous closets, and a beautifully updated hall bath.
Bonus alert: Rare to WingHaven, the 400+ sq ft Hopper Room features its own private entrance off the back staircase—ideal for a gym, studio, or guest suite.
Outdoor living shines on Misty Mountain with a freshly sealed paver patio, fenced yard, and covered front porch. A spacious 3-car garage completes the picture. This pristine home is truly move-in ready and waiting for you!
As is sale - seller will provide home warranty at contract. Brand new HVAC, hot water heater, appliances, lighting fixtures, updated baths, kitchen, entire house painted, new flooring in all areas.
Active
Listed by: RedKey Realty Leaders • Angi R Dunham
$499,000
572 Misty Mountain Dr, O'Fallon, MO 63368
4beds
2,808sqft
:
Get pre-qualified$3,299/mo
Single Family Residence
Built in 2003
7,405 Square Feet Lot
$482,900 Zestimate®
$178/sqft
$74/mo HOA
What's special
- 109 days |
- 469 |
- 17 |
Zillow last checked:
Listing updated:
Listed by:
Angi R Dunham 314-306-8688,
RedKey Realty Leaders
Source: MARIS,MLS#: 26020229 Originating MLS: St. Louis Association of REALTORS
Originating MLS: St. Louis Association of REALTORSFacts & features
Interior
Bedrooms & bathrooms
- Bedrooms: 4
- Bathrooms: 3
- Full bathrooms: 2
- 1/2 bathrooms: 1
- Main level bathrooms: 1
Primary bedroom
- Features: Floor Covering: Carpeting
- Level: Upper
- Area: 196
- Dimensions: 14x14
Bedroom
- Features: Floor Covering: Carpeting
- Level: Upper
- Area: 168
- Dimensions: 14x12
Bedroom
- Features: Floor Covering: Carpeting
- Level: Upper
- Area: 120
- Dimensions: 12x10
Bedroom
- Features: Floor Covering: Carpeting
- Level: Upper
- Area: 120
- Dimensions: 12x10
Breakfast room
- Features: Floor Covering: Luxury Vinyl Plank
- Level: Main
- Area: 130
- Dimensions: 10x13
Den
- Features: Floor Covering: Luxury Vinyl Plank
- Level: Main
- Area: 144
- Dimensions: 12x12
Family room
- Features: Floor Covering: Luxury Vinyl Plank
- Level: Main
- Area: 208
- Dimensions: 16x13
Hearth room
- Features: Floor Covering: Luxury Vinyl Plank
- Level: Main
- Area: 168
- Dimensions: 14x12
Kitchen
- Features: Floor Covering: Luxury Vinyl Plank
- Level: Main
- Area: 117
- Dimensions: 9x13
Recreation room
- Features: Floor Covering: Luxury Vinyl Plank
- Level: Upper
- Area: 400
- Dimensions: 20x20
Heating
- Forced Air, Natural Gas
Cooling
- Dual
Appliances
- Included: Dishwasher, Disposal, Electric Cooktop, Microwave, Electric Range, Electric Oven, Stainless Steel Appliance(s), Gas Water Heater
- Laundry: Main Level
Features
- Kitchen/Dining Room Combo, Separate Dining, High Ceilings, Walk-In Closet(s), Custom Cabinetry, Eat-in Kitchen, Pantry, Solid Surface Countertop(s), Double Vanity, Lever Faucets, Tub, Entrance Foyer
- Flooring: Carpet, Luxury Vinyl
- Doors: Panel Door(s), Sliding Doors
- Windows: Window Treatments, Tilt-In Windows
- Basement: Full,Sump Pump,Unfinished
- Number of fireplaces: 1
- Fireplace features: Den
Interior area
- Total structure area: 2,808
- Total interior livable area: 2,808 sqft
- Finished area above ground: 2,808
- Finished area below ground: 0
Property
Parking
- Total spaces: 3
- Parking features: Attached, Garage, Garage Door Opener, Off Street
- Attached garage spaces: 3
Features
- Levels: Two
- Patio & porch: Patio
- Exterior features: Entry Steps/Stairs, Private Yard
- Fencing: Fenced
Lot
- Size: 7,405 Square Feet
- Dimensions: 135 x 56
- Features: Level
Details
- Parcel number: 201308876000409.0000000
- Special conditions: Listing As Is
Construction
Type & style
- Home type: SingleFamily
- Architectural style: Craftsman,Other
- Property subtype: Single Family Residence
Materials
- Brick, Vinyl Siding
- Foundation: Concrete Perimeter
Condition
- Updated/Remodeled
- New construction: No
- Year built: 2003
Utilities & green energy
- Electric: 220 Volts
- Sewer: Public Sewer
- Water: Public
- Utilities for property: Natural Gas Available
Community & HOA
Community
- Features: Tennis Court(s)
- Security: Security Lights, Smoke Detector(s)
- Subdivision: Stoney Mountain Village
HOA
- Has HOA: Yes
- Amenities included: Basketball Court, Common Ground, Lake, Park, Picnic Area
- Services included: Other
- HOA fee: $890 annually
- HOA name: Winghaven
Location
- Region: Ofallon
Financial & listing details
- Price per square foot: $178/sqft
- Tax assessed value: $467,895
- Annual tax amount: $5,503
- Date on market: 4/6/2026
- Cumulative days on market: 315 days
- Listing terms: Cash,Conventional,FHA,VA Loan
- Road surface type: Concrete
Estimated market value
$482,900
$459,000 - $507,000
$3,117/mo
Price history
| Date | Event | Price |
|---|---|---|
| 4/6/2026 | Listed for sale | $499,000-5%$178/sqft |
Source:  MARIS #26020229 Report a problem MARIS #26020229 Report a problem | ||
| 4/1/2026 | Listing removed | $525,000$187/sqft |
Source: MARIS #25061331 Report a problem | ||
| 10/14/2025 | Price change | $525,000-0.8%$187/sqft |
Source: MARIS #25061331 Report a problem | ||
| 9/24/2025 | Price change | $529,000-3.8%$188/sqft |
Source: MARIS #25061331 Report a problem | ||
| 9/6/2025 | Listed for sale | $549,9000%$196/sqft |
Source: MARIS #25061331 Report a problem | ||
| 9/5/2025 | Listing removed | $550,000$196/sqft |
Source: MARIS #25054318 Report a problem | ||
| 8/8/2025 | Listed for sale | $550,000-8.2%$196/sqft |
Source: MARIS #25054318 Report a problem | ||
| 7/3/2025 | Listing removed | $599,000$213/sqft |
Source: MARIS #25014899 Report a problem | ||
| 5/9/2025 | Price change | $599,000-4.2%$213/sqft |
Source: MARIS #25014899 Report a problem | ||
| 4/11/2025 | Listed for sale | $625,000+150.1%$223/sqft |
Source: MARIS #25014899 Report a problem | ||
| 8/4/2014 | Sold | -- |
Source: MARIS #14017764 Report a problem | ||
| 5/28/2014 | Price change | $249,900-2%$89/sqft |
Source: Prudential Select Properties #14017764 Report a problem | ||
| 4/25/2014 | Listed for sale | $255,000-1.9%$91/sqft |
Source: Prudential Select Properties #14017764 Report a problem | ||
| 4/14/2014 | Sold | -- |
Source: Agent Provided Report a problem | ||
| 4/5/2014 | Listed for sale | $260,000$93/sqft |
Source: Prudential Select Properties #14017764 Report a problem | ||
| 11/18/2013 | Listing removed | $260,000$93/sqft |
Source: RE/MAX GATEWAY REALTORS #13009078 Report a problem | ||
| 9/18/2013 | Price change | $260,000-1.9%$93/sqft |
Source: RE/MAX GATEWAY REALTORS #13009078 Report a problem | ||
| 6/22/2013 | Price change | $265,000-3.6%$94/sqft |
Source: RE/MAX GATEWAY REALTORS #13009078 Report a problem | ||
| 5/24/2013 | Price change | $275,000-1.6%$98/sqft |
Source: RE/MAX GATEWAY REALTORS #13009078 Report a problem | ||
| 2/20/2013 | Listed for sale | $279,500+0.5%$100/sqft |
Source: RE/MAX Gateway, REALTORS #13009078 Report a problem | ||
| 12/14/2012 | Listing removed | $278,000$99/sqft |
Source: RE/MAX Gateway, REALTORS #12051688 Report a problem | ||
| 11/3/2012 | Price change | $278,000-0.7%$99/sqft |
Source: RE/MAX GATEWAY REALTORS #12051688 Report a problem | ||
| 9/7/2012 | Listed for sale | $280,000$100/sqft |
Source: RE/MAX Gateway, REALTORS #12051688 Report a problem | ||
Public tax history
| Year | Property taxes | Tax assessment |
|---|---|---|
| 2025 | $5,534 +0.6% | $88,900 +3.5% |
| 2024 | $5,503 -0.1% | $85,856 |
| 2023 | $5,508 +18.9% | $85,856 +36.6% |
| 2022 | $4,632 | $62,830 |
| 2021 | -- | $62,830 +3.5% |
| 2020 | -- | $60,707 |
| 2019 | $3,893 | $60,707 +18.9% |
| 2018 | $3,893 +0.7% | $51,057 |
| 2017 | $3,866 +15% | $51,057 +19.4% |
| 2016 | $3,363 +8.5% | $42,777 |
| 2015 | $3,099 +4.1% | $42,777 +1.2% |
| 2014 | $2,978 | $42,279 |
| 2013 | -- | $42,279 0% |
| 2012 | -- | $42,280 -18% |
| 2011 | -- | $51,540 |
| 2010 | -- | $51,540 |
| 2009 | -- | $51,540 +2.1% |
| 2008 | -- | $50,480 -81.5% |
| 2007 | -- | $273,410 |
| 2006 | -- | $273,410 |
| 2005 | -- | $273,410 +681.2% |
| 2004 | -- | $35,000 |
| 2003 | -- | $35,000 |
| 2002 | -- | -- |
Find assessor info on the county website
Monthly payment
Est. payment
Payment breakdown
Explore the cost of this home by adjusting the details. Changes won't be saved.Climate risks
Neighborhood: 63368
Nearby schools
GreatSchools rating
- 8/10Twin Chimneys Elementary SchoolGrades: K-5Distance: 1.6 mi
- 10/10Ft. Zuwmalt West Middle SchoolGrades: 6-8Distance: 1.6 mi
- 10/10Ft. Zumwalt West High SchoolGrades: 9-12Distance: 3.4 mi
Schools provided by the listing agent
- Elementary: Twin Chimneys Elem.
- Middle: Ft. Zumwalt West Middle
- High: Ft. Zumwalt West High
Source: MARIS. This data may not be complete. We recommend contacting the local school district to confirm school assignments for this home.
- $402,3004 bd3 ba2.1k sqft574 Misty Mountain Dr, O'Fallon, MO 63368Off Market
- $481,5004 bd3 ba2.8k sqft570 Misty Mountain Dr, O'Fallon, MO 63368Off Market
- $427,8005 bd2 ba2.8k sqft576 Misty Mountain Dr, O'Fallon, MO 63368Off Market
- $282,3003 bd3 ba1.4k sqft519 Copper Meadows Ln, O'Fallon, MO 63368Off Market
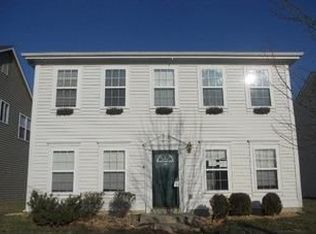
- $309,8003 bd2 ba1.5k sqft521 Copper Meadows Ln, O'Fallon, MO 63368Off Market
- $--4 bd3 ba2.5k sqft517 Copper Meadows Ln, O'Fallon, MO 63368Sold
- $2,6203 bd3 ba2.1k sqft578 Misty Mountain Dr, O'Fallon, MO 63368For Rent
- $368,4004 bd3 ba1.9k sqft523 Copper Meadows Ln, O'Fallon, MO 63368Off Market
A local agent can set up tours, give advice and negotiate with sellers.
Similar homes
- $500,0004 bd3 ba2.7k sqft706 Rolling Wind Dr, O'Fallon, MO 63368For Sale

 MLS ID #26016552, Angi R Dunham, RedKey Realty Leaders. MARIS
 - $485,0003 bd4 ba3.3k sqft112 Wake Forest Pl, O'Fallon, MO 63368For Sale
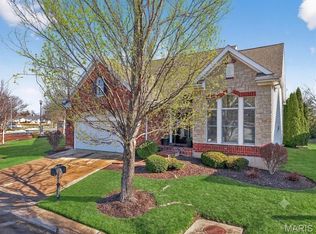 MLS ID #26006081, Nathan R Doerr, Alexander Realty Inc. MARIS
 - $535,0004 bd4 ba3.6k sqft1001 Summersweet Dr, Saint Peters, MO 63376For Sale
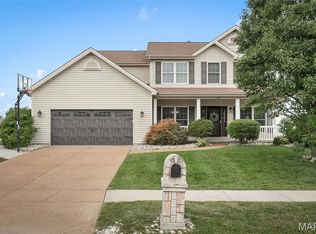 MLS ID #26045366, Julie E Scarpace, Keller Williams Realty West. MARIS
 - $460,0004 bd3 ba2.3k sqft1435 Soaring Eagle Dr, O'Fallon, MO 63366For Sale
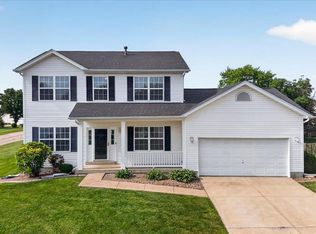 MLS ID #26029993, Sally Goldkamp, Janet McAfee Inc.. MARIS
 - $418,0004 bd4 ba2.2k sqft53 Lions Head Ct, O'Fallon, MO 63368For SaleMLS ID #26006944, Kathy L Bradley, Keller Williams Realty West. MARIS
- $550,0003 bd3 ba2.5k sqft542 Derby Terrace Cir, Dardenne Prairie, MO 63368For SaleMLS ID #26032352, Julie Sacco-Smith, Keller Williams Realty West. MARIS
- $598,0002 bd3 ba2.9k sqft115 Haven Ridge Ct, Dardenne Prairie, MO 63368New ConstructionMLS ID #26043943, Kelly M Richert, Graham & Grace Realty. MARIS
- $550,0003 bd3 ba1.9k sqft638 Hawk Run Dr #48A, Ofallon, MO 63368For SaleMLS ID #26035876, Tina Knox, Worth Clark Realty. MARIS
- $400,0004 bd3 ba2.3k sqft59 Sable Ct, Lake Saint Louis, MO 63367For SaleMLS ID #26047646, Ben Lytle, Opendoor Brokerage LLC. MARIS
- $470,9903 bd3 ba2.2k sqftBarkley, Ofallon, MO 63367New ConstructionMLS ID #25074919, Amanda A Alejandro, Realty Shop. MARIS
- $465,0004 bd3 ba2k sqft209 W Pine Creek Ct, Wentzville, MO 63385For SaleMLS ID #26026539, Matt D Kammeier, Keller Williams Realty West. MARIS
- $614,9904 bd4 ba3.2k sqft1 Bridgeport Willow Grv, O'Fallon, MO 63368New ConstructionMLS ID #25074812, Amanda A Alejandro, Realty Shop. MARIS
- $614,9003 bd3 ba2.4k sqft656 Moffett Laurel Dr, Lake Saint Louis, MO 63367For SaleMLS ID #26040914, Cindy Behnen, Coldwell Banker Realty - Gundaker. MARIS
- $549,9003 bd2 ba2k sqft228 Randlin Dr, Lake Saint Louis, MO 63367For SaleMLS ID #26039487, Andy M Boyd, Keller Williams Realty St. Louis. MARIS
- $457,9903 bd2 ba1.8k sqft1 Rochester Creekside Sommers, Ofallon, MO 63367New ConstructionMLS ID #25074772, Amanda A Alejandro, Realty Shop. MARIS
- $419,9003 bd3 ba2.3k sqft4529 Briargate Dr, Saint Charles, MO 63304For SaleMLS ID #26041526, Mike L Sides, Keller Williams Realty West. MARIS
- $433,9004 bd3 ba2.9k sqft2 Nottingham At Hawk Rdg, Lake Saint Louis, MO 63367New ConstructionMLS ID #25062376, Pamela Chyba, ListWithFreedom.com Inc. MARIS
- $414,0005 bd4 ba2.6k sqft211 Pearl Vista Dr, O'Fallon, MO 63366For SaleMLS ID #26037716, Myla Pradeep Kumar, Alexander Realty Inc. MARIS
- $672,1703 bd3 ba2.6k sqft101 Haven Ridge Ct Lot 47, Dardenne Prairie, MO 63368New ConstructionMLS ID #26005312, Kelly M Richert, Graham & Grace Realty. MARIS
- $590,0005 bd4 ba3.5k sqft255 Mason Glen Dr, Lake Saint Louis, MO 63367For SaleMLS ID #26022012, Lauren E Johnson, Lux Properties. MARIS
