Step into this beautifully preserved Victorian landmark home, offering timeless character paired with thoughtful modern updates. This two-story residence features three spacious bedrooms—all located upstairs—and two fully remodeled bathrooms that blend contemporary finishes with classic charm.
Original wood flooring flows throughout the home, showcasing the craftsmanship and elegance of its era. The large formal living room and expansive formal dining room provide the perfect setting for gatherings, offering high ceilings, abundant natural light, and the architectural details Victorian homes are known for. The updated kitchen features new cabinetry and a clean, refreshed look while maintaining harmony with the home’s historic style.
With its distinctive Victorian architecture, upgraded interior, and generously sized rooms, this landmark property is a rare opportunity to own a piece of Colton’s history with the comfort of modern living. Home is being sold along with Restaurant and 3 units next door ( See Mls# ) Separate price and apn. Seller may consider splitting up home and units. Both have different APN numbers. Seller in process of doing final touches to property.
Pending
Listed by: Tower Agency • HECTOR HERRERA • Contact: 951-836-9115
$435,000
572 N La Cadena Dr, Colton, CA 92324
3beds
1,657sqft
:
Get pre-qualified$2,905/mo
Single Family Residence
Built in 1885
3,750 Square Feet Lot
$437,100 Zestimate®
$263/sqft
$-- HOA
What's special
Abundant natural lightGenerously sized roomsDistinctive victorian architectureHigh ceilingsTwo fully remodeled bathroomsExpansive formal dining roomNew cabinetry
- 27 days |
- 23 |
- 0 |
Zillow last checked:
Listing updated:
Listed by:
HECTOR HERRERA DRE #01206524 951-836-9115,
Tower Agency
Source: CRMLS,MLS#: IV26071644 Originating MLS: California Regional MLS
Originating MLS: California Regional MLSFacts & features
Interior
Bedrooms & bathrooms
- Bedrooms: 3
- Bathrooms: 2
- Full bathrooms: 1
- 3/4 bathrooms: 1
- Main level bathrooms: 3
Rooms
- Room types: Bedroom
Bedroom
- Features: All Bedrooms Up
Heating
- Central
Cooling
- Central Air
Appliances
- Laundry: Laundry Room
Features
- All Bedrooms Up
- Has fireplace: Yes
- Fireplace features: Living Room
- Common walls with other units/homes: No Common Walls
Interior area
- Total interior livable area: 1,657 sqft
Property
Features
- Levels: Two
- Stories: 2
- Entry location: front steps
- Pool features: None
- Has view: Yes
- View description: None
Lot
- Size: 3,750 Square Feet
- Features: Front Yard, Lawn
Details
- Parcel number: 0162052180000
- Special conditions: Standard
Construction
Type & style
- Home type: SingleFamily
- Property subtype: Single Family Residence
Condition
- New construction: No
- Year built: 1885
Utilities & green energy
- Sewer: Public Sewer
- Water: Public
Community & HOA
Community
- Features: Curbs, Sidewalks
Location
- Region: Colton
Financial & listing details
- Price per square foot: $263/sqft
- Date on market: 4/13/2026
- Cumulative days on market: 27 days
- Listing terms: 1031 Exchange,Submit
Estimated market value
$437,100
$415,000 - $459,000
$2,666/mo
Price history
| Date | Event | Price |
|---|---|---|
| 5/22/2026 | Pending sale | $435,000$263/sqft |
Source:  CRMLS #IV26071644 Report a problem CRMLS #IV26071644 Report a problem | ||
| 4/30/2026 | Listed for sale | $435,000$263/sqft |
Source: CRMLS #IV26071644 Report a problem | ||
Public tax history
Tax history is unavailable.
Monthly payment
Est. payment
Payment breakdown
Explore the cost of this home by adjusting the details. Changes won't be saved.Climate risks
Neighborhood: 92324
Nearby schools
GreatSchools rating
- 2/10Abraham Lincoln Elementary SchoolGrades: K-6Distance: 0.5 mi
- 2/10Colton Middle SchoolGrades: 7-8Distance: 0.9 mi
- 4/10Colton High SchoolGrades: 9-12Distance: 0.7 mi
Schools provided by the listing agent
- High: Colton
Source: CRMLS. This data may not be complete. We recommend contacting the local school district to confirm school assignments for this home.
- $1,100,0003 bd6 ba3.8k sqft592 N La Cadena Dr, Colton, CA 92324Pending
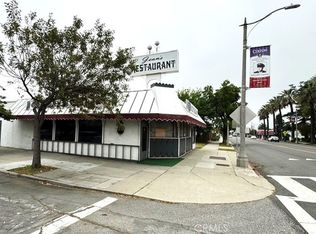
- $1,133,7006 bd7 ba5.1k sqft572 N La Cadena St, Colton, CA 92324Off Market

- $389,4001 bd1 ba750 sqft130 E E St, Colton, CA 92324Off Market

- $--2 bd2 ba-- sqft501 N 9th St #F320A52C6, Colton, CA 92324Off Market
- $--1 bd1 ba-- sqft501 N 9th St #776F18CCB, Colton, CA 92324Off Market
- $--1 bd1 ba-- sqft501 N 9th St #1, Colton, CA 92324Off Market
- $519,1003 bd2 ba1.3k sqft1355 N Th 9 St, Colton, CA 92324Off Market
- $17,687958 Square Feet595 N La Cadena St, Colton, CA 92324Off Market
A local agent can set up tours, give advice and negotiate with sellers.
Similar homes
- $539,9003 bd2 ba1.7k sqft1295 N 9th St, Colton, CA 92324For Sale
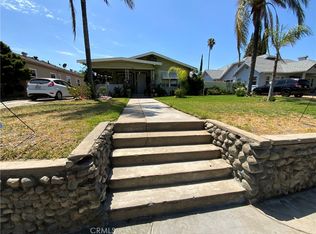 MLS ID #IV26151477, MARIA MARTINEZ, Beechwood Realty. CRMLS
 - $410,0003 bd2 ba1.3k sqft700 E Washington St Space 39, Colton, CA 92324For Sale
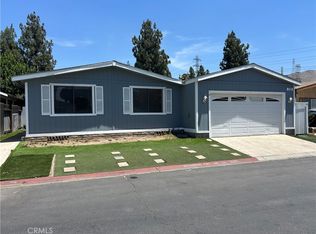 MLS ID #CV26161533, Majid Al Bassam, KELLER WILLIAMS COVINA. CRMLS
 - $539,9903 bd2 ba1.4k sqft1460 Redlands Ave, Colton, CA 92324For Sale
 MLS ID #IV26123323, LUIS OLIVER, M G R REAL ESTATE. CRMLS
 - $519,9994 bd1 ba1.3k sqft515 W North St #W, Colton, CA 92324For Sale
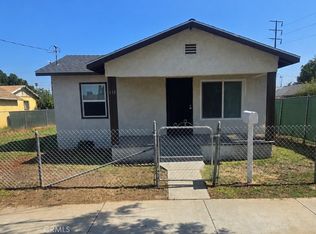 MLS ID #IV26138502, JOSE EDGARDO RAMIREZ, APA Homes. CRMLS
 - $525,0003 bd2 ba1k sqft340 W Congress St, Colton, CA 92324For SaleMLS ID #GD26134352, Norair Youssefian, Nick-Nick Realty. CRMLS
- $479,5003 bd2 ba1k sqft1380 W 5th St, San Bernardino, CA 92411For SaleMLS ID #IV26150935, MARIA NEVAREZ, ANOMALY REAL ESTATE. CRMLS
- $468,9503 bd2 ba1.4k sqft579 W 16th St, San Bernardino, CA 92405For SaleMLS ID #IG26157477, Steve Boyd, BOYD REALTORS. CRMLS
- $459,0003 bd1 ba1.1k sqft1275 Hardt St, San Bernardino, CA 92408For SaleMLS ID #SR26062195, Elvis Herrera, Valley View Realty,Inc. CRMLS
- $458,0003 bd1 ba1k sqft215 W 23rd St, San Bernardino, CA 92405For SaleMLS ID #IV26131456, MARCELLUS LIMAR, RISE REALTY. CRMLS
- $389,9002 bd1 ba1k sqft1201 W King St, San Bernardino, CA 92410For SaleMLS ID #PT26161405, Yei Chan Lee, Real Brokerage Technologies. CRMLS
- $439,0003 bd2 ba1k sqft25437 E Edgemont Dr, San Bernardino, CA 92404For SaleMLS ID #IG26136964, JANINE NIELSEN, RE/MAX ADVANTAGE. CRMLS
- $475,0003 bd2 ba1.1k sqft12426 2nd Ave, Yucaipa, CA 92399For SaleMLS ID #CV26163197, Cameron James, The Kasa Agency Inc.. CRMLS
- $519,0004 bd2 ba1.1k sqft598 E Wilson St, Rialto, CA 92376For SaleMLS ID #IV26125390, DELMY SCHWARTZMAN, DYNASTY REAL ESTATE. CRMLS
- $449,5005 bd4 ba1.7k sqft22198 Pine Dr, Cedarpines Park, CA 92322For SaleMLS ID #IV26115860, RAQUEL COMSTOCK, Summit2sea Realty Inc.. CRMLS
- $510,0003 bd1 ba1.5k sqft1276 W 31st St, San Bernardino, CA 92405For SaleMLS ID #TR26136536, Haixia Bian, Real Broker. CRMLS
- $509,0003 bd2 ba1k sqft26006 Juanita St, Bryn Mawr, CA 92318For SaleMLS ID #IV26149419, LAUREN PRUNEDA, GOOD LIFE REALTORS INC. CRMLS
- $520,0003 bd2 ba1k sqft1473 Arizona Ave, San Bernardino, CA 92411For SaleMLS ID #IV26139925, MANUEL SETH BADIOLA III, MONACO REALTY. CRMLS
- $520,0003 bd2 ba1.7k sqft1163 W 7th St, San Bernardino, CA 92411For SaleMLS ID #GD26155729, Norair Youssefian, Nick-Nick Realty. CRMLS
- $539,9993 bd2 ba1k sqft9829 Williams Ave, Bloomington, CA 92316For SaleMLS ID #IG26161158, Yelen Rios, Re/Max Champions. CRMLS
- $519,9994 bd3 ba1.3k sqft124 S Olive Ave, Rialto, CA 92376For SaleMLS ID #IG26129138, Mohammad Naveed, CURB® - 100% Commission Broker. CRMLS
Local buyer's agents are ready to help
