Skip main navigation
Off market
  • Price Unknown

    572 Thistlewood Dr #62, London, ON N5X 4N7

    2beds
    1,240sqft
    Townhouse
    Built in 2005
    -- sqft lot
    $-- Zestimate®
    C$--/sqft
    C$2,251 Estimated rent

    Home value

    Not available

    Estimated sales range

    Not available

    Not available

    Loading
    Loading...

    Owner options

    List your home for rent

    C$2,251/mo

    Rent Zestimate®

    Find your next renter with Zillow Rental Manager. Plus, with online applications, you can quickly screen prospective tenants – for free.

    Learn more

    C$2,251/mo

    Rent Zestimate®

    Refinance and save

    Refinancing to a lower rate could help reduce your monthly payments and save thousands over the life of the loan.

    See today's rates

    Explore your selling options

    Work with a Zillow partner agent

    Leverage their expertise and Zillow's premium Showcase listings to get your home seen by more buyers.

    Get started

    List with your own agent

    Get your home in front of millions of buyers by listing it on Zillow.

    Learn how to do it

    Sell it yourself

    Take full control of how buyers see your home on Zillow by listing For Sale by Owner (FSBO).

    List your home

    What's special

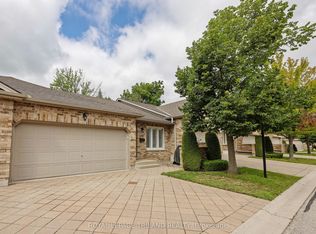
    Maintenance-free living, in lovely Stoneycreek Meadows in north London. This wonderful property, with two car garage, is awaiting you at 572 Thistlewood Drive, #62. In addition to all the benefits of condo living, the interior of this home is a “must seeâ€. The open concept design and vaulted ceilings provide a spacious airiness for all to enjoy. Hardwood floors and the gas fireplace offer coziness and warmth to the great room. The beautiful designer kitchen features a four-seat breakfast bar, corner cabinetry and stainless steel appliances. Ceramic tiles provide easy cleaning in the kitchen, laundry room and bathrooms. The master bedroom includes a vaulted ceiling, brand new plush carpeting, two closets and a 3pc. ensuite. The second bedroom has brand new carpeting and large closet. A second 4pc. bathroom and convenient laundry room finish the functionality of the main floor. The lower level is perfectly suited for an additional rec room, bedroom and full bathroom. A huge storage area provides plenty of room for all your seasonal items. The rear deck is the perfect place to relax and enjoy the outdoors, while you barbecue your favourite food. You are within walking distance to schools and all imaginable stores. Don't delay. This bargain will go quickly!

    This property is not currently displayed as for sale or rent on Zillow. This may be different from what's on other websites or public sources.

    Zillow last checked:

    Source: Century 21 Canada,MLS®#: 40541382MLS Logo

    Facts & features

    Interior

    Bedrooms & bathrooms
    • Bedrooms: 2
    • Bathrooms: 2
    • Full bathrooms: 2
    Heating
    • Has Heating (Unspecified Type)
    Cooling
    • Has cooling: Yes
    Features
    • Basement: yes
    • Has fireplace: Yes
    Interior area
    • Total structure area: 1,240
    • Total interior livable area: 1,240 sqft

    Property

    Parking
    • Parking features: ATTACHED GARAGE
    • Has attached garage: Yes
    Details
    • Parcel number: 091760008

    Construction

    Type & style
    • Home type: Townhouse
    • Property subtype: Townhouse
    Condition
    • Year built: 2005

    Community & HOA

    Location
    • Region: London

    Financial & listing details

    • Date on market: 2/22/2024
    • Lease term: Contact For Details

    Price history

    Price history is unavailable.

    Public tax history

    Tax history is unavailable.

    Neighborhood: Stoney Creek

    Nearby schools

    GreatSchools rating

    No schools nearby

    We couldn't find any schools near this home.