A truly unique, special piece of paradise on 9 acres of woods and open spaces - yet only about 10 minutes from the restaurants, shops and activities of historic downtown Waxhaw. Hike down the property to scenic Waxhaw Creek, or relax at home surrounded by nature.
The kitchen boasts a large island, granite countertops and twin pantry areas. The open living and dining areas are covered with durable engineered wood and feature a soaring double-height ceiling and wood-burning stove. A sliding glass leads to an expansive deck with a 264-SF sunroom overlooking the pond. A koi pond cascades into the main pond, which features a dock and covered gazebo—a peaceful place to relax and enjoy the beauty.
The main-level primary suite features a large walk-in closet and ensuite bath, with a door leading directly to the sunroom. Upstairs are two bedrooms, an office that has served as a bedroom, and a generous bonus/game room.
Horse lovers will appreciate the fenced pastures and approx.1,000 SF corral, while gardeners will enjoy the fenced garden, shed and covered seating area. A 500-gallon buried propane tank serves the kitchen range, plus there's an additional 180 SF shed, a 1,000 gallon above-ground water tank - and plenty of firewood for the wood-burning stove.
A detached one-bedroom cottage with full kitchen and bath adds flexibility. The cottage was created without permits and is being offered as-is.
Privacy, water, woods, pasture, gardens and room to roam—this is a property you must experience to appreciate.
Active
$890,000
5720 Stone Mill Rd, Waxhaw, NC 28173
3beds
2,914sqft
Single Family Residence
Built in 1992
9.02 Acres Lot
$852,100 Zestimate®
$305/sqft
$-- HOA
What's special
Soaring double-height ceilingGranite countertopsWood-burning stoveTwin pantry areas
- 16 days
- 1,186
- 122
Likely to sell faster than
Zillow last checked:
Listing updated:
Listed by:
Steven Scott swscott1@live.com,
NorthGroup Real Estate LLC
Source: Canopy MLS as distributed by MLS GRID,MLS#: 4434807
Facts & features
Interior
Bedrooms & bathrooms
- Bedrooms: 3
- Bathrooms: 3
- Full bathrooms: 2
- 1/2 bathrooms: 1
- Main level bedrooms: 1
Primary bedroom
- Level: Main
Bedroom s
- Level: Upper
Bedroom s
- Level: Upper
Bathroom full
- Level: Main
Bathroom half
- Level: Main
Bathroom full
- Level: Upper
Bonus room
- Level: Upper
Dining area
- Level: Main
Kitchen
- Level: Main
Living room
- Level: Main
Office
- Level: Upper
Heating
- Central, Electric, Forced Air, Wood Stove
Cooling
- Ceiling Fan(s), Central Air, Dual
Appliances
- Included: Dishwasher, Disposal, Dryer, Gas Range, Microwave, Refrigerator, Washer
- Laundry: Main Level
Features
- Kitchen Island, Pantry
- Flooring: Carpet, Linoleum, Tile, Wood
- Doors: Mirrored Closet Door(s), Sliding Doors
- Has basement: No
- Attic: Pull Down Stairs
- Fireplace features: Wood Burning Stove
Interior area
- Total structure area: 2,914
- Total interior livable area: 2,914 sqft
- Finished area above ground: 2,914
- Finished area below ground: 0
Video & virtual tour
Property
Parking
- Total spaces: 10
- Parking features: Driveway, Attached Garage, Garage Door Opener, Parking Space(s), RV Access/Parking, Garage on Main Level
- Attached garage spaces: 2
- Uncovered spaces: 8
Features
- Levels: Two
- Stories: 2
- Patio & porch: Deck, Porch, Screened
- Fencing: Fenced,Chain Link,Partial,Privacy,Wood
- Has view: Yes
- View description: Water
- Has water view: Yes
- Water view: Water
- Waterfront features: Pond
Lot
- Size: 9.02 Acres
- Features: Cleared, Pasture, Pond(s), Sloped, Wooded
Details
- Additional structures: Gazebo, Outbuilding, Shed(s)
- Parcel number: 05096018
- Zoning: AF8
- Special conditions: Standard
- Horse amenities: Corral(s), Pasture
Construction
Type & style
- Home type: SingleFamily
- Architectural style: Traditional
- Property subtype: Single Family Residence
Materials
- Wood
- Foundation: Crawl Space
Condition
- New construction: No
- Year built: 1992
Utilities & green energy
- Sewer: Septic Installed
- Water: Well
- Utilities for property: Cable Connected, Electricity Connected, Propane
Community & HOA
Community
- Security: Smoke Detector(s)
- Subdivision: Crow Creek Acres
Location
- Region: Waxhaw
Financial & listing details
- Price per square foot: $305/sqft
- Tax assessed value: $599,800
- Annual tax amount: $2,880
- Date on market: 10/28/2026
- Cumulative days on market: 16 days
- Electric utility on property: Yes
- Road surface type: Gravel, Paved
Estimated market value
$852,100
$809,000 - $895,000
$3,050/mo
Price history
| Date | Event | Price |
|---|---|---|
| 10/28/2026 | Listed for sale | $890,000+169.7%$305/sqft |
Source:  Canopy MLS as distributed by MLS GRID #4434807 Report a problem | ||
| 5/25/2010 | Sold | $330,000-5.7%$113/sqft |
Source: Public Record Report a problem | ||
| 3/20/2010 | Listed for sale | $349,900-7.3%$120/sqft |
Source: Wilkinson & Associates #866237 Report a problem | ||
| 6/20/2009 | Listed for sale | $377,500$130/sqft |
Source: Wilkinson & Associates #866237 Report a problem | ||
Public tax history
| Year | Property taxes | Tax assessment |
|---|---|---|
| 2025 | $2,880 +6.6% | $599,800 +42.2% |
| 2024 | $2,701 +1.7% | $421,900 |
| 2023 | $2,658 | $421,900 |
| 2022 | $2,658 +4.4% | $421,900 +4.2% |
| 2021 | $2,545 +7.2% | $405,000 +33.7% |
| 2020 | $2,373 -0.2% | $302,900 |
| 2019 | $2,379 | $302,900 0% |
| 2018 | $2,379 | $302,920 +0% |
| 2017 | $2,379 -2.1% | $302,900 0% |
| 2016 | $2,430 | $302,920 |
| 2015 | $2,430 +1.5% | $302,920 -11.2% |
| 2014 | $2,395 | $341,060 |
| 2013 | -- | $341,060 |
| 2012 | -- | $341,060 |
| 2011 | -- | $341,060 |
| 2010 | -- | $341,060 |
| 2009 | $2,353 | $341,060 |
| 2008 | $2,353 +16.6% | $341,060 +28.8% |
| 2007 | $2,018 +12.4% | $264,720 |
| 2006 | $1,795 | $264,720 |
| 2005 | -- | $264,720 |
| 2004 | -- | $264,720 +23.5% |
| 2003 | -- | $214,290 |
| 2002 | -- | $214,290 |
| 2001 | -- | $214,290 |
| 2000 | -- | $214,290 |
Find assessor info on the county website
Monthly payment
Est. payment
Payment breakdown
Explore the cost of this home by adjusting the details. Changes won't be saved.Climate risks
Neighborhood: 28173
Nearby schools
Schools provided by the listing agent
- Elementary: Waxhaw
- Middle: Parkwood
- High: Parkwood
Source: Canopy MLS as distributed by MLS GRID. This data may not be complete. We recommend contacting the local school district to confirm school assignments for this home.

Similar homes
- $850,0004 bd3 ba3.3k sqft6708 Loblolly Cir, Waxhaw, NC 28173For Sale
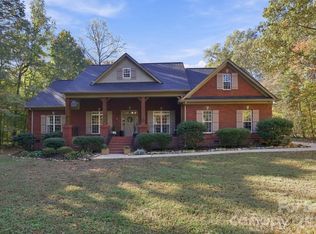
 MLS ID #4436917, Lisa Ann Giovanniello, Farms & Estates Realty Inc. Canopy MLS as distributed by MLS GRID
- $739,0003 bd3 ba2.9k sqft6611 S Providence Rd, Waxhaw, NC 28173For Sale
 MLS ID #4431228, David Bothwell, Fathom Realty NC LLC. Canopy MLS as distributed by MLS GRID
- $899,9005 bd5 ba4k sqft2505 White Thorne Ln, Waxhaw, NC 28173For Sale
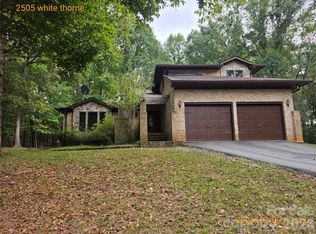 MLS ID #4430251, John Kluth, Countryside Properties. Canopy MLS as distributed by MLS GRID
- $895,0004 bd3 ba2.5k sqft1402 Bloomsberry Ln, Waxhaw, NC 28173For Sale
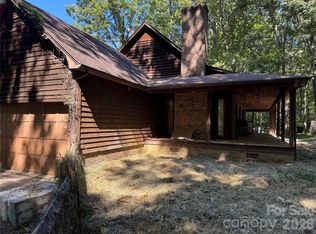 MLS ID #4294984, John Rissanen, Berkshire Hathaway HomeServices Elite Properties. Canopy MLS as distributed by MLS GRID
- $780,0004 bd3 ba2.6k sqft6901 Potter Rd S #2, Waxhaw, NC 28173For SaleMLS ID #4398373, Kevin Holder, T-Rex Realty. Canopy MLS as distributed by MLS GRID
- $725,0004 bd4 ba3k sqft11207 Chestnut Hill Dr, Matthews, NC 28105For SaleMLS ID #4439486, Kristen Bernard, Keller Williams South Park. Canopy MLS as distributed by MLS GRID
- $450,0004 bd2 ba1.6k sqft613 Lynn St, Waxhaw, NC 28173For SaleMLS ID #4410127, Susie Verrill, NextHome Paramount. Canopy MLS as distributed by MLS GRID
- $500,0003 bd2 ba2.1k sqft4812 Stoneridge Rd, Catawba, SC 29704For SaleMLS ID #4441439, William Pratt, Stephen Cooley Real Estate. Canopy MLS as distributed by MLS GRID
- $949,0004 bd4 ba3.3k sqft3008 Scottsdale Ln, Matthews, NC 28104For SaleMLS ID #4428811, Monica Terpenning, Terpenning, Inc.. Canopy MLS as distributed by MLS GRID
- $699,9004 bd3 ba2.7k sqft2323 Cherry Rd, Catawba, SC 29704For SaleMLS ID #4410287, Cindy Gibson, A Carolina Realty LLC. Canopy MLS as distributed by MLS GRID
- $912,0004 bd5 ba3.2k sqft5319 Old Highway Road 3, Waxhaw, NC 28110New ConstructionMLS ID #4401194, Lisa Bass, Ivester Jackson Christie's. Canopy MLS as distributed by MLS GRID
- $839,9004 bd3 ba3.3k sqft10808 Pomerane Pl, Charlotte, NC 28277For SaleMLS ID #4413765, Raquel Clark, EXP Realty LLC Ballantyne. Canopy MLS as distributed by MLS GRID
- $1,100,0003 bd2 ba1.7k sqft1614 Medlin Rd, Monroe, NC 28112For SaleMLS ID #4437463, Kelly Benton, Ross & Associates Real Estate. Canopy MLS as distributed by MLS GRID
- $825,0004 bd3 ba3.1k sqft1115 Zeb Helms Rd, Monroe, NC 28112New ConstructionMLS ID #4431056, Mary Ross, Ross & Associates Real Estate. Canopy MLS as distributed by MLS GRID
- $845,0004 bd3 ba3k sqft10300 Lady Grace Ln, Charlotte, NC 28270For SaleMLS ID #4396007, Susan Ayers, HomeZu. Canopy MLS as distributed by MLS GRID
- $640,0003 bd3 ba2.5k sqft608 Amanda Dr, Matthews, NC 28104For SaleMLS ID #4409974, Lisa McGill, Opendoor Brokerage LLC. Canopy MLS as distributed by MLS GRID
- $1,295,0004 bd3 ba2.6k sqft1115 John Short Rd, Indian Land, SC 29707For SaleMLS ID #4300159, Lee Whitley, Mossy Oak Properties Land and Luxury. Canopy MLS as distributed by MLS GRID
