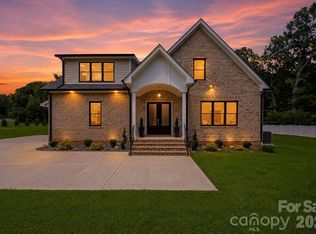
A classic Craftsman silhouette on over an acre of Waxhaw's finest land.
This new construction home offers 3,295 square feet of timeless design, with four bedrooms and three and a half baths set on a private 0.96-acre homesite. As a semi-custom build, select finishes are still available for buyer selection — an opportunity to bring your own vision to a home already rooted in classic Craftsman character.
Zoned for Waxhaw Elementary and moments from downtown Waxhaw's shops and restaurants, this homesite offers the space to spread out without sacrificing convenience.
Reach out today to learn more about available finish selections and to schedule your private tour.
Coming soon-no show 08/19
$910,000
5319 Old Highway Road 3, Waxhaw, NC 28110
4beds
3,295sqft
:
Get pre-qualified$5,669/mo
Single Family Residence
Built in 2027
0.96 Acres Lot
$-- Zestimate®
$276/sqft
$-- HOA
What's special
- --
- on Zillow |
- 133
- views |
- 6
- saves |
Zillow last checked:
Listing updated:
Listed by:
Lisa Bass Lisa.Bass@ivesterjackson.com,
Ivester Jackson Christie's,
Zipporah Poznyur,
Ivester Jackson Christie's
Source: Canopy MLS as distributed by MLS GRID,MLS#: 4401194
Facts & features
Interior
Bedrooms & bathrooms
- Bedrooms: 4
- Bathrooms: 4
- Full bathrooms: 3
- 1/2 bathrooms: 1
- Main level bedrooms: 4
Primary bedroom
- Level: Main
Bedroom s
- Level: Main
Bedroom s
- Level: Main
Bedroom s
- Level: Main
Bathroom full
- Level: Main
Bathroom half
- Level: Main
Bathroom half
- Level: Upper
Bathroom full
- Level: Main
Bathroom full
- Level: Main
Bonus room
- Level: Upper
Dining area
- Level: Main
Great room
- Level: Main
Other
- Level: Main
Heating
- Central
Cooling
- Central Air
Appliances
- Included: Dishwasher
- Laundry: Laundry Room, Main Level
Features
- Drop Zone, Kitchen Island, Open Floorplan, Walk-In Closet(s), Walk-In Pantry
- Flooring: Tile, Vinyl
- Has basement: No
- Fireplace features: Great Room
Interior area
- Total structure area: 3,295
- Total interior livable area: 3,295 sqft
- Finished area above ground: 3,295
- Finished area below ground: 0
Property
Parking
- Total spaces: 2
- Parking features: Driveway, Attached Garage, Garage on Main Level
- Attached garage spaces: 2
- Has uncovered spaces: Yes
Features
- Levels: One and One Half
- Stories: 1.5
- Patio & porch: Front Porch, Rear Porch
Lot
- Size: 0.96 Acres
Details
- Parcel number: 04312010C
- Zoning: RA-40
- Special conditions: Standard
Construction
Type & style
- Home type: SingleFamily
- Property subtype: Single Family Residence
Materials
- Brick Partial, Hardboard Siding
- Foundation: Slab
Condition
- New construction: Yes
- Year built: 2027
Details
- Builder model: Plan 7983-00045
- Builder name: PREMIER BUILDING GROUP
Utilities & green energy
- Sewer: Septic Installed
- Water: Well
Community & HOA
Community
- Subdivision: None
Location
- Region: Waxhaw
Financial & listing details
- Price per square foot: $276/sqft
- Date on market: 8/19/2026
- Listing terms: Cash,Conventional
- Road surface type: Concrete
Estimated market value
Not available
Estimated sales range
Not available
Not available
Price history
Price history is unavailable.
Public tax history
Tax history is unavailable.
Monthly payment
Est. payment
Payment breakdown
Explore the cost of this home by adjusting the details. Changes won't be saved.Climate risks
Neighborhood: 28110
Nearby schools
GreatSchools rating
- 4/10Porter Ridge Elementary SchoolGrades: PK-5Distance: 2.9 mi
- 9/10Porter Ridge Middle SchoolGrades: 6-8Distance: 2.6 mi
- 7/10Porter Ridge High SchoolGrades: 9-12Distance: 2.7 mi
Schools provided by the listing agent
- Elementary: Waxhaw
- Middle: Parkwood
- High: Parkwood
Source: Canopy MLS as distributed by MLS GRID. This data may not be complete. We recommend contacting the local school district to confirm school assignments for this home.
- $988,0003 bd2 ba2.4k sqft3310 Poplin Rd, Monroe, NC 28110Off Market
- $324,900-- bd-- ba-- sqft3310 Poplin Rd, Monroe, NC 28110Off Market
- $240,2003 bd2 ba1.5k sqft1428 Clear Creek Dr, Monroe, NC 28110Off Market
- $1,189,2003 bd4 ba3.5k sqft4540 Secrest Short Cut Rd, Monroe, NC 28110Off Market
- $633,6003 bd-- ba-- sqft4540 Secrest Shortcut Rd, Monroe, NC 28110Off Market
- $272,200-- bd2 ba1.6k sqft1426 Clear Creek Dr, Monroe, NC 28110Off Market
- $252,3001 bd2 ba1.4k sqft1422 Clear Creek Dr, Monroe, NC 28110Off Market
- $316,100-- bd2 ba1.9k sqft1432 Clear Creek Dr, Monroe, NC 28110Off Market
A local agent can set up tours, give advice and negotiate with sellers.
Similar homes
- $999,9904 bd4 ba4.1k sqft112 Jim Parker Rd, Monroe, NC 28110New Construction
 MLS ID #4409047, Steve Jarrell, EXP Realty LLC Ballantyne. Canopy MLS as distributed by MLS GRID
 - $739,9904 bd4 ba3.1k sqftBlair Place, Monroe, NC 28110New Construction
 MLS ID #4365854, Alisha Kasing, Mattamy Carolina Corporation. Canopy MLS as distributed by MLS GRID
 - $679,9003 bd4 ba3.1k sqft600 Ivah Lee Way, Monroe, NC 28110For Sale
 MLS ID #4379635, Kelly Horton, Blue Collar Realty LLC. Canopy MLS as distributed by MLS GRID
 - $674,9004 bd3 ba2.6k sqft2003 Duntov Dr, Monroe, NC 28110New Construction
 MLS ID #4405457, Dawn Jordan, 10th Avenue Realty. Canopy MLS as distributed by MLS GRID
 - $1,050,0004 bd5 ba4.5k sqft1421 Hamilton Crossroads Rd, Marshville, NC 28103For SaleMLS ID #4409777, Sommer Belk, Howard Hanna Allen Tate Southland Homes + Realty LLC. Canopy MLS as distributed by MLS GRID
- $900,0003 bd5 ba3.6k sqft1421 Old Highway 74, Marshville, NC 28103For SaleMLS ID #4406828, Erin Haig, COMPASS. Canopy MLS as distributed by MLS GRID
- $860,0004 bd4 ba3k sqft1213 Rosa Dr, Monroe, NC 28112New ConstructionMLS ID #4377355, Dina Racziu, Carolina Homes Connection, LLC. Canopy MLS as distributed by MLS GRID
- $749,9004 bd3 ba3.4k sqft2218 Idol Rock Dr, Indian Land, SC 29707For SaleMLS ID #4407955, John DiCristo, Ivester Jackson Christie's. Canopy MLS as distributed by MLS GRID
- $949,0003 bd6 ba3.9k sqft4208 Blanchard Cir, Indian Trail, NC 28079New ConstructionMLS ID #4291806, Alicia Love, Howard Hanna Allen Tate Southland Homes + Realty LLC. Canopy MLS as distributed by MLS GRID
- $800,0003 bd3 ba2.9k sqft9151 Vagabond Rd, Charlotte, NC 28227For SaleMLS ID #4383699, Brian Belcher, RE/MAX Executive. Canopy MLS as distributed by MLS GRID
- $1,190,0004 bd5 ba3.4k sqft6816 W Duncan Rd, Indian Trail, NC 28079For SaleMLS ID #4394263, Jenn Davis, Real Broker, LLC. Canopy MLS as distributed by MLS GRID
- $831,0004 bd3 ba2.7k sqft3204 Millstone Creek Rd, Lancaster, SC 29720For SaleMLS ID #4402581, Ruth November, Jason Mitchell Real Estate. Canopy MLS as distributed by MLS GRID
- $609,4565 bd5 ba3.4k sqft2130 Riverbend Ave, Monroe, NC 28110New ConstructionCanopy MLS as distributed by MLS GRID
- $950,0004 bd3 ba3.6k sqft2015 Pierson Dr, Lancaster, SC 29720For SaleMLS ID #4386395, Michael Wilfong, Michael Ryan Realty Inc. Canopy MLS as distributed by MLS GRID
- $589,2385 bd5 ba3.3k sqft2138 Riverbend Ave, Monroe, NC 28110New ConstructionCanopy MLS as distributed by MLS GRID
- $1,049,0005 bd5 ba3.9k sqft1623 Ventoux Ct, Indian Land, SC 29707For SaleMLS ID #4406694, Jay White, Keller Williams Ballantyne Area. Canopy MLS as distributed by MLS GRID
- $810,0005 bd3 ba3.4k sqft1015 Sugar Creek Rd, Indian Land, SC 29707For SaleMLS ID #4403336, Julie Linder, Berkshire Hathaway HomeServices Carolinas Realty. Canopy MLS as distributed by MLS GRID
- $735,0003 bd4 ba2.8k sqft2002 Belle Mont Farm Ave, Monroe, NC 28110For SaleMLS ID #4366428, Mitchell Jones, Coldwell Banker Realty. Canopy MLS as distributed by MLS GRID
- $689,5004 bd4 ba2.5k sqft4921 Lancaster Hwy, Monroe, NC 28112New ConstructionMLS ID #4408512, Margo Frantz, Costello Real Estate and Investments LLC. Canopy MLS as distributed by MLS GRID
- $850,0004 bd4 ba3.1k sqft6044 Candlestick Ln, Lancaster, SC 29720For SaleMLS ID #4385594, Jeremy Ordan, Howard Hanna Allen Tate Charlotte South. Canopy MLS as distributed by MLS GRID
