Welcome home to 5721 SE 30th St! Located on a quiet cul-de-sac, this spacious home features an open floor plan, 3 bedrooms upstairs, 1 bedroom downstairs, plus a non-conforming 5th bedroom. The finished walkout basement offers additional living space, perfect for relaxing or entertaining. Conveniently located near Easter Lake and in the Carlisle School District!
Pending
$359,000
5721 SE 30th St, Des Moines, IA 50320
4beds
1,670sqft
Single Family Residence
Built in 2002
9,844 Square Feet Lot
$-- Zestimate®
$215/sqft
$-- HOA
What's special
Finished walkout basementAdditional living spaceOpen floor planQuiet cul-de-sac
- 12 days
- 75
- 0
Likely to sell faster than
Zillow last checked:
Listing updated:
Listed by:
Chinh Nguyen (515)494-2005,
RE/MAX Concepts
Source: DMMLS,MLS#: 748504 Originating MLS: Des Moines Area Association of REALTORS
Originating MLS: Des Moines Area Association of REALTORSFacts & features
Interior
Bedrooms & bathrooms
- Bedrooms: 4
- Bathrooms: 3
- Full bathrooms: 2
- 1/2 bathrooms: 1
- Main level bedrooms: 3
Heating
- Forced Air, Gas
Cooling
- Central Air
Appliances
- Included: Dishwasher, Microwave, Refrigerator
Features
- Basement: Walk-Out Access
Interior area
- Total structure area: 1,670
- Total interior livable area: 1,670 sqft
- Finished area below ground: 410
Property
Parking
- Total spaces: 2
- Parking features: Attached, Garage, Two Car Garage
- Attached garage spaces: 2
Features
- Stories: 1
Lot
- Size: 9,844 Square Feet
Details
- Parcel number: 12001301800022
Construction
Type & style
- Home type: SingleFamily
- Architectural style: Ranch
- Property subtype: Single Family Residence
Materials
- Vinyl Siding
- Foundation: Poured
Condition
- Year built: 2002
Utilities & green energy
- Sewer: Public Sewer
- Water: Public
Community & HOA
HOA
- Has HOA: No
Location
- Region: Des Moines
Financial & listing details
- Price per square foot: $215/sqft
- Tax assessed value: $335,900
- Annual tax amount: $6,670
- Date on market: 9/2/2026
- Cumulative days on market: 33 days
- Listing terms: Cash,Conventional,FHA,VA Loan
- Road surface type: Concrete
Estimated market value
Not available
Estimated sales range
Not available
Not available
Price history
| Date | Event | Price |
|---|---|---|
| 9/25/2026 | Pending sale | $359,000$215/sqft |
Source:  DMMLS #748504 Report a problem DMMLS #748504 Report a problem | ||
| 9/2/2026 | Listed for sale | $359,000+22.1%$215/sqft |
Source: DMMLS #748504 Report a problem | ||
| 10/26/2021 | Sold | $294,000-0.3%$176/sqft |
Source: DMMLS #637399 Report a problem | ||
| 9/14/2021 | Pending sale | $294,900$177/sqft |
Source: DMMLS #637399 Report a problem | ||
| 9/10/2021 | Listed for sale | $294,900+8%$177/sqft |
Source: DMMLS #637399 Report a problem | ||
| 2/5/2021 | Sold | $273,000-2.5%$163/sqft |
Source: DMMLS #616781 Report a problem | ||
| 1/5/2021 | Pending sale | $279,900$168/sqft |
Source: RE/MAX Precision #616781 Report a problem | ||
| 12/1/2020 | Price change | $279,900-3.4%$168/sqft |
Source: RE/MAX Precision #616781 Report a problem | ||
| 10/28/2020 | Listed for sale | $289,900+43.9%$174/sqft |
Source: RE/MAX Precision #616781 Report a problem | ||
| 4/1/2003 | Sold | $201,500+560.7%$121/sqft |
Source: Public Record Report a problem | ||
| 9/10/2002 | Sold | $30,500-1.6%$18/sqft |
Source: Public Record Report a problem | ||
| 4/30/2002 | Sold | $31,000$19/sqft |
Source: Public Record Report a problem | ||
Public tax history
| Year | Property taxes | Tax assessment |
|---|---|---|
| 2025 | $6,762 +2.3% | $335,900 +7.6% |
| 2024 | $6,612 +5.8% | $312,300 |
| 2023 | $6,250 +5% | $312,300 +25.5% |
| 2022 | $5,954 +3.9% | $248,800 |
| 2021 | $5,732 +1.9% | $248,800 +8.4% |
| 2020 | $5,624 +4.5% | $229,500 |
| 2019 | $5,382 +1.1% | $229,500 +8.3% |
| 2018 | $5,324 | $212,000 |
| 2017 | $5,324 +3.2% | $212,000 +2.4% |
| 2016 | $5,160 | $207,000 |
| 2015 | $5,160 +7.3% | $207,000 +4.7% |
| 2014 | $4,810 | $197,700 |
| 2013 | -- | $197,700 -0.4% |
| 2012 | -- | $198,500 |
| 2011 | -- | $198,500 -7.6% |
| 2010 | -- | $214,800 +5.6% |
| 2009 | -- | $203,500 +1.4% |
| 2008 | -- | $200,600 |
| 2007 | -- | $200,600 +1.9% |
| 2006 | -- | $196,900 |
| 2005 | -- | $196,900 +92.3% |
| 2003 | -- | $102,400 +48661.9% |
| 2002 | -- | $210 |
| 2001 | -- | $210 |
Find assessor info on the county website
Monthly payment
Est. payment
Payment breakdown
Explore the cost of this home by adjusting the details. Changes won't be saved.Climate risks
Neighborhood: Bloomfield-Allen
Nearby schools
Schools provided by the listing agent
- District: Carlisle
Source: DMMLS. This data may not be complete. We recommend contacting the local school district to confirm school assignments for this home.
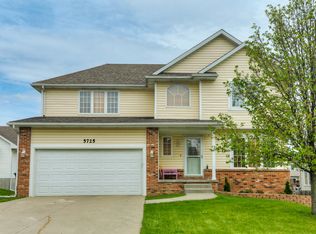

Similar homes
- $349,0005 bd4 ba2k sqft2726 Fayrdale Dr, Des Moines, IA 50320For Sale
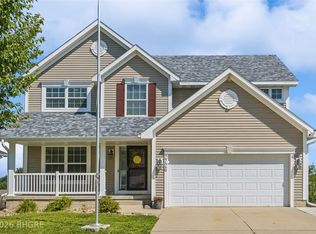 MLS ID #744680, Misty Darling, BH&G Real Estate Innovations. DMMLS
 - $355,0004 bd3 ba1.5k sqft2945 Windsor Dr, Norwalk, IA 50211For Sale
 MLS ID #736212, Matt Mauro, RE/MAX Concepts. DMMLS
 - $360,0005 bd4 ba1.9k sqft103 1st St NW, Bondurant, IA 50035For Sale
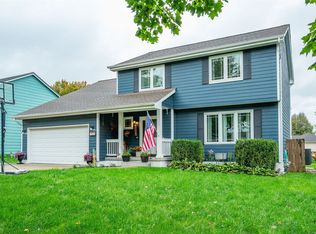 MLS ID #750488, Angela McKenzie, RE/MAX Concepts. DMMLS
 - $350,0004 bd3 ba2k sqft1308 E 17th St, Norwalk, IA 50211For Sale
 MLS ID #748218, Angela McKenzie, RE/MAX Concepts. DMMLS
