Skip main navigation
Off market
Street View
  • Price Unknown

    5724 109a St NW, Edmonton, AB T6H 3C5

    6beds
    2,614sqft
    Single Family Residence
    Built in 1964
    -- sqft lot
    $-- Zestimate®
    C$--/sqft
    C$3,454 Estimated rent

    Home value

    Not available

    Estimated sales range

    Not available

    Not available

    Loading
    Loading...

    Owner options

    List your home for rent

    C$3,454/mo

    Rent Zestimate®

    Find your next renter with Zillow Rental Manager. Plus, with online applications, you can quickly screen prospective tenants – for free.

    Learn more

    C$3,454/mo

    Rent Zestimate®

    Refinance and save

    Refinancing to a lower rate could help reduce your monthly payments and save thousands over the life of the loan.

    See today's rates

    Explore your selling options

    Work with a Zillow partner agent

    Leverage their expertise and Zillow's premium Showcase listings to get your home seen by more buyers.

    Get started

    List with your own agent

    Get your home in front of millions of buyers by listing it on Zillow.

    Learn how to do it

    Sell it yourself

    Take full control of how buyers see your home on Zillow by listing For Sale by Owner (FSBO).

    List your home

    What's special

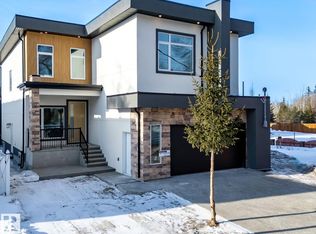
    Words do not do this home justice - it IS A MUST SEE! A stunning example of modern architecture, design, exceptional craftsmanship and a totally UNIQUE home. Offering just under 4000 sq/ft of TOTAL living space complete with 6 bedrooms (THREE ENSUITES), 4.5 bathrooms, 5 CAR HEATED ATTACHED GARAGE (with RV PARKING), over 250k in professional landscaping (artificial turf & a waterfall), and sitting on a 70'x130' lot! The original 1964 home has been completely remodelled and further additions completed by the esteemed Ackard Contractors in 2020. Too many features & upgrades to list but here are a few to note: all new windows, new shingles, Hardie board siding, TREX composite decking (front, back & side), BRAND new driveway, two new furnaces, new hot water on demand and a HWT, DEKTON and Granite throughout, hardwood and tile flooring, 200 AMP service, & so much more! Located in the sought after community of Pleasantivew its minutes from downtown, Whitemud, the LRT, parks & schools. Be prepared to be amazed!

    This property is off market, which means it's not currently listed for sale or rent on Zillow. This may be different from what's available on other websites or public sources.

    Zillow last checked:

    Source: Century 21 Canada,MLS®#: E4374266MLS Logo

    Facts & features

    Interior

    Bedrooms & bathrooms
    • Bedrooms: 6
    • Bathrooms: 5
    • Full bathrooms: 4
    • 1/2 bathrooms: 1
    Heating
    • Has Heating (Unspecified Type)
    Features
    • Basement: yes
    Interior area
    • Total structure area: 2,614
    • Total interior livable area: 2,614 sqft

    Property

    Parking
    • Parking features: DOUBLE GARAGE ATTACHED
    • Has garage: Yes

    Construction

    Type & style
    • Home type: SingleFamily
    • Property subtype: Single Family Residence
    Condition
    • Year built: 1964

    Community & HOA

    Community
    • Subdivision: Pleasantview (Edmonton)
    Location
    • Region: Edmonton

    Financial & listing details

    • Date on market: 2/24/2024
    • Lease term: Contact For Details

    Price history

    Price history is unavailable.

    Public tax history

    Tax history is unavailable.

    Neighborhood: Pleasant View

    Nearby schools

    GreatSchools rating

    No schools nearby

    We couldn't find any schools near this home.