Set on approximately 1.67 acres in the Poland Local School District, this home offers a ton of potential. A covered front porch welcomes you inside to a flexible main-level layout with a living room, an eat-in kitchen with plenty of cabinetry, two bedrooms and a full bathroom. The kitchen offers generous counter space and room for a table, while the adjoining living area gives you options for everyday living, dining or entertaining.
Upstairs, the finished second floor adds valuable living space with multiple rooms and another full bathroom. Use it for additional bedrooms, a private primary suite, home offices, hobby rooms or whatever best fits your needs. The full basement provides even more room for storage, laundry, a workshop and future projects.
Outside, the property gives you the breathing room that is hard to find. The spacious yard includes open grassy areas, mature trees and wooded surroundings, with plenty of space for gardening, pets, recreation or simply enjoying a little privacy. A covered rear deck offers another place to relax outdoors. The detached two-car garage provides additional parking, storage and workspace.
This home needs updates and repairs, but it also offers a metal roof, a versatile layout, substantial additional space and 1.67 acres to work with. Bring your ideas and make the most of a property with room to grow both inside and out.
Pending
$150,000
5724 Arrel Rd, Lowellville, OH 44436
4beds
1,638sqft
Single Family Residence
Built in 1978
1.67 Acres Lot
$-- Zestimate®
$92/sqft
$-- HOA
What's special
Flexible main-level layoutCovered front porchGenerous counter spaceMetal roof
- 34 days |
- 299 |
- 13 |
Likely to sell faster than
Zillow last checked:
Listing updated:
Listed by:
Jessica L Hinerman 330-360-2749 jess.hinerman@gmail.com,
Century 21 Lakeside Realty
Source: MLS Now,MLS#: 5230736 Originating MLS: Youngstown Columbiana Association of REALTORS
Originating MLS: Youngstown Columbiana Association of REALTORSFacts & features
Interior
Bedrooms & bathrooms
- Bedrooms: 4
- Bathrooms: 2
- Full bathrooms: 2
- Main level bathrooms: 1
- Main level bedrooms: 2
Heating
- Forced Air, Oil
Cooling
- None
Features
- Basement: Full
- Number of fireplaces: 1
Interior area
- Total structure area: 1,638
- Total interior livable area: 1,638 sqft
- Finished area above ground: 1,638
Video & virtual tour
Property
Parking
- Total spaces: 2
- Parking features: Detached, Garage
- Garage spaces: 2
Features
- Levels: One and One Half,Two
- Stories: 2
Lot
- Size: 1.67 Acres
Details
- Additional structures: Shed(s)
- Parcel number: 351170003.000
- Special conditions: Estate
Construction
Type & style
- Home type: SingleFamily
- Architectural style: Cape Cod
- Property subtype: Single Family Residence
Materials
- Wood Siding
- Foundation: Block
- Roof: Metal
Condition
- Fixer
- Year built: 1978
Utilities & green energy
- Sewer: Septic Tank
- Water: Well
Community & HOA
Community
- Subdivision: Township/Poland
HOA
- Has HOA: No
Location
- Region: Lowellville
Financial & listing details
- Price per square foot: $92/sqft
- Tax assessed value: $153,010
- Annual tax amount: $2,549
- Date on market: 7/24/2026
- Cumulative days on market: 35 days
- Listing terms: Cash,Conventional
Estimated market value
Not available
Estimated sales range
Not available
Not available
Price history
| Date | Event | Price |
|---|---|---|
| 7/31/2026 | Pending sale | $150,000$92/sqft |
Source:  MLS Now #5230736 Report a problem MLS Now #5230736 Report a problem | ||
| 7/24/2026 | Listed for sale | $150,000$92/sqft |
Source: MLS Now #5230736 Report a problem | ||
Public tax history
| Year | Property taxes | Tax assessment |
|---|---|---|
| 2025 | $2,552 -2.9% | $53,560 |
| 2024 | $2,627 +2.4% | $53,560 |
| 2023 | $2,567 -2% | $53,560 +17.2% |
| 2022 | $2,619 +4.8% | $45,690 |
| 2021 | $2,498 -0.4% | $45,690 |
| 2020 | $2,509 +6.8% | $45,690 +14.6% |
| 2019 | $2,349 +0.7% | $39,860 |
| 2018 | $2,332 +5.9% | $39,860 |
| 2017 | $2,201 +6.6% | $39,860 +12.3% |
| 2016 | $2,064 -2.7% | $35,510 |
| 2015 | $2,121 +4.6% | $35,510 |
| 2014 | $2,028 +1.3% | $35,510 |
| 2013 | $2,002 +0.2% | $35,510 |
| 2012 | $1,998 +10.1% | $35,510 |
| 2011 | $1,816 -5.5% | $35,510 -3.7% |
| 2010 | $1,921 +8.5% | $36,890 |
| 2009 | $1,770 -0.1% | $36,890 |
| 2008 | $1,772 -0.3% | $36,890 |
| 2007 | $1,777 -1% | $36,890 |
| 2006 | $1,795 +17.8% | $36,890 +19.9% |
| 2005 | $1,524 -26.7% | $30,770 |
| 2003 | $2,081 +9.5% | -- |
| 2002 | $1,900 -0.1% | -- |
| 2001 | $1,903 +1% | -- |
| 2000 | $1,884 | -- |
Find assessor info on the county website
Monthly payment
Est. payment
Payment breakdown
Explore the cost of this home by adjusting the details. Changes won't be saved.Climate risks
Neighborhood: 44436
Nearby schools
GreatSchools rating
- 8/10Poland Middle SchoolGrades: 4-6Distance: 4 mi
- 7/10Poland Seminary High SchoolGrades: 7-12Distance: 2.5 mi
- 8/10McKinley Elementary SchoolGrades: K-3Distance: 4.1 mi
Schools provided by the listing agent
- District: Poland LSD - 5007
Source: MLS Now. This data may not be complete. We recommend contacting the local school district to confirm school assignments for this home.
- $73,5005.1 acresLOT Arrel Rd #C, Lowellville, OH 44436Sold
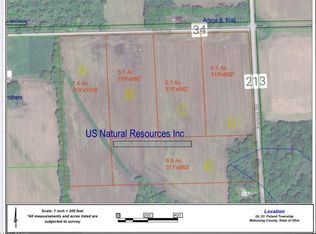
- $73,5005.1 acresLOT Arrel Rd #D, Lowellville, OH 44436Sold
- $75,0005.1 acresLOT Arrel Rd #B, Lowellville, OH 44436Sold
- $375,00026.25 acresArrel Rd, Lowellville, OH 44436Sold
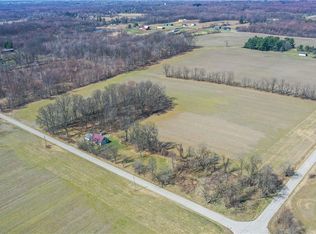
- $110,0007.4 acresLOT Arrel Rd #A, Lowellville, OH 44436Sold
- $98,0006.9 acres8172 E Kansas Rd, Lowellville, OH 44436Sold
- $27,950-- bd-- ba-- sqftKansas Rd, Lowellville, OH 44436Off Market
- $302,5003 bd1 ba1.5k sqft5425 Arrel Rd, Lowellville, OH 44436Off Market
A local agent can set up tours, give advice and negotiate with sellers.
A local lender can help you make sure your offer is ready when you are.
Similar homes
- $--2 bd1 ba1.1k sqft1330 E South Range Rd, North Lima, OH 44452AuctionAuction.com 2
- $154,9004 bd2 ba2.1k sqft85 Homestead Dr, Boardman, OH 44512For Sale
 MLS ID #5216602, Cameron McCreery, EXP Realty, LLC.. MLS Now
 - $155,0004 bd1 ba1k sqft124 Mount Air Rd, New Castle, PA 16102For Sale
 MLS ID #1761030, Tammy Romesburg. WPMLS
 - $159,9003 bd2 ba1.3k sqft53 Memorial Cir, Campbell, OH 44405For Sale
 MLS ID #5221029, Kelly L Warren, Kelly Warren and Associates RE Solutions. MLS Now
 - $139,9004 bd2 ba1.7k sqft6359 Sittig Ave, Hubbard, OH 44425For SaleMLS ID #5198380, Kelly Graening, Jack Kohl Realty. MLS Now
- $125,0004 bd1 ba1.3k sqft1002 N Mercer St, New Castle, PA 16101For SaleMLS ID #1771390, Carrie McAdams. WPMLS
- $154,0004 bd3 ba1.7k sqft3241 Estates Cir, Youngstown, OH 44511For SaleMLS ID #5216575, Julia C Hackett, RE/MAX Valley Real Estate. MLS Now
- $149,9003 bd2 ba1.5k sqft123 Melrose Ave, Youngstown, OH 44512For SaleMLS ID #5194634, Rollin Gosney, TG Real Estate. MLS Now
- $159,9003 bd2 ba1.6k sqft168 Poland Ave, Struthers, OH 44471For SaleMLS ID #5231062, A.J. Allen, Century 21 Lakeside Realty. MLS Now
- $149,9004 bd2 ba1.9k sqft234 Plymouth Ave, Girard, OH 44420For SaleMLS ID #5233375, Jean P Cook, Howard Hanna. MLS Now
- $139,9003 bd2 ba1.3k sqft4926 Adams Rd, East Palestine, OH 44413For SaleMLS ID #5224442, Virginia Troyer, Pathway Real Estate. MLS Now
- $149,9904 bd2 ba1.9k sqft39 School St, Hubbard, OH 44425For SaleMLS ID #5235631, Jeremiah T Pitoscia, More Options Realty, LLC. MLS Now
- $155,0003 bd1 ba1.6k sqft2401 N Mercer St, New Castle, PA 16105For SaleMLS ID #1770222, Shellie Staph. WPMLS
- $145,0002 bd3 ba1.3k sqft2980 Bauker Ln, Youngstown, OH 44505For SaleMLS ID #5216867, Joycelyn D Batley, Russell Real Estate Services. MLS Now
- $189,0003 bd2 ba1.5k sqft641 Matawan Ave, Campbell, OH 44405For SaleMLS ID #5230634, Jeff J Byce, Byce Realty. MLS Now
- $171,0004 bd2 ba1.5k sqft3296 Cricket Dr, Youngstown, OH 44511For SaleMLS ID #5160310, Ryan Hallapy, Ryno Realty LLC. MLS Now
- $165,0003 bd1 ba875 sqft1023 Aetna Dr, Ellwood City, PA 16117For SaleMLS ID #1771294, Isabella Hall. WPMLS
- $139,9005 bd3 ba2.2k sqft133 Parkway St, Struthers, OH 44471For SaleMLS ID #5212126, Fred D'Amico, Arthur T Menaldi. MLS Now
- $132,5003 bd1 ba1.3k sqft116 Terrace Dr, Youngstown, OH 44512For SaleMLS ID #5234318, Sandra L McCreery, EXP Realty, LLC.. MLS Now
- $159,0003 bd2 ba1.4k sqft54 Melbourne Ave, Youngstown, OH 44512For SaleMLS ID #5201911, Traci Hardy, Burgan Real Estate. MLS Now
