Come see this newly built home situated on a beautiful lot on a quiet private drive. Enjoy serene pasture scenes from your front deck and a level rear yard with expansive deck perfect for hanging out with friends or family. Lots of room for outdoor activities, gardening, chickens or just enjoying the peaceful countryside. Convenient location just a few minutes from Main St in Heath Springs and an easy 20 minute drive to Lancaster via scenic country roads. The kitchen include a large island, coffee bar, plenty of cabinet space, stainless steel appliance package, and hood vent. Large family room with feature wall, sliding door upgrade for deck access and third entry/exit door from rear mud room. Large primary bedroom with en suite including dual vanity and massive closet. The two additional bedrooms share a full bath and have an adjacent flex space that would make a perfect home office or game room. Other special features include three picture windows in primary bedroom, underground power service to the house, exterior and interior water shutoffs, and driveway accessible hose bib. Listing agent is part owner in LLC selling home.
Active
$249,900
5726 Landon Pl, Heath Springs, SC 29058
3beds
1,904sqft
Manufactured Home
Built in 2026
0.73 Acres Lot
$-- Zestimate®
$131/sqft
$-- HOA
What's special
Quiet private driveBeautiful lotPlenty of cabinet spaceStainless steel appliance packageHood ventCoffee barDriveway accessible hose bib
- 2 days
- 50
- 6
Zillow last checked:
Listing updated:
Listed by:
Joe Bilbro joe.bilbro@exprealty.com,
EXP Realty LLC
Source: Canopy MLS as distributed by MLS GRID,MLS#: 4429473
Facts & features
Interior
Bedrooms & bathrooms
- Bedrooms: 3
- Bathrooms: 2
- Full bathrooms: 2
- Main level bedrooms: 3
Primary bedroom
- Level: Main
Bedroom s
- Level: Main
Bedroom s
- Level: Main
Bathroom full
- Level: Main
Bathroom full
- Level: Main
Dining area
- Level: Main
Family room
- Level: Main
Flex space
- Level: Main
Laundry
- Level: Main
Heating
- Central, Heat Pump
Cooling
- Central Air, Heat Pump
Appliances
- Included: Dishwasher, Electric Oven, Electric Water Heater, Exhaust Fan, Exhaust Hood, Ice Maker
- Laundry: Mud Room
Features
- Doors: Sliding Doors
- Has basement: No
Interior area
- Total structure area: 1,904
- Total interior livable area: 1,904 sqft
- Finished area above ground: 1,904
- Finished area below ground: 0
Property
Parking
- Parking features: Driveway
- Has uncovered spaces: Yes
Features
- Levels: One
- Stories: 1
Lot
- Size: 0.73 Acres
Details
- Parcel number: 014400012.11
- Zoning: Res
- Special conditions: Standard
Construction
Type & style
- Home type: MobileManufactured
- Property subtype: Manufactured Home
Materials
- Vinyl
- Foundation: Crawl Space
Condition
- New construction: Yes
- Year built: 2026
Details
- Builder model: Crockett
- Builder name: Clayton Homes
Utilities & green energy
- Sewer: Septic Installed
- Water: County Water
Community & HOA
Community
- Subdivision: None
Location
- Region: Heath Springs
Financial & listing details
- Price per square foot: $131/sqft
- Date on market: 9/30/2026
- Cumulative days on market: 2 days
- Listing terms: Cash,Conventional,FHA,USDA Loan
- Road surface type: Gravel
Estimated market value
Not available
Estimated sales range
Not available
Not available
Price history
| Date | Event | Price |
|---|---|---|
| 9/30/2026 | Listed for sale | $249,900$131/sqft |
Source:  Canopy MLS as distributed by MLS GRID #4429473 Report a problem Canopy MLS as distributed by MLS GRID #4429473 Report a problem | ||
Public tax history
Tax history is unavailable.
Monthly payment
Climate risks
Neighborhood: 29058
Similar homes
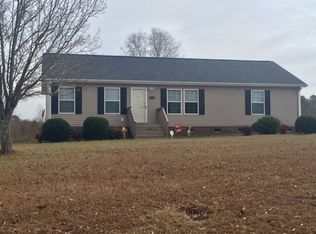
- $279,5003 bd2 ba1.6k sqft236 Cauthen St, Heath Springs, SC 29058For Sale
 MLS ID #642907, Taaka Dorman. Consolidated MLS
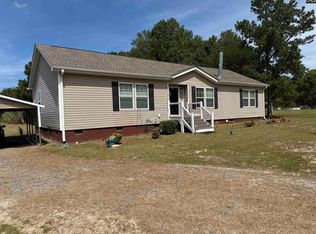
 - $190,0003 bd2 ba1.9k sqft227 Cauthen St, Heath Springs, SC 29058For Sale
 MLS ID #4404918, Thomas Elrod, Keller Williams Ballantyne Area. Canopy MLS as distributed by MLS GRID
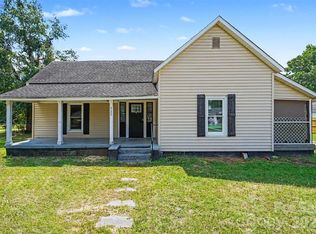
 - $279,9003 bd2 ba1.4k sqft2598 Tully Ct, Lancaster, SC 29720For Sale
 MLS ID #4429818, Lindsey Belk, Costello Real Estate and Investments LLC. Canopy MLS as distributed by MLS GRID
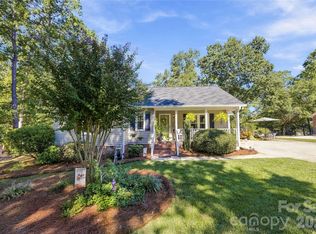
 - $235,0003 bd2 ba1.2k sqft2051 E Park Dr, Lancaster, SC 29720For Sale
 MLS ID #643886, Denise Gordon. Consolidated MLS
 - $279,5003 bd2 ba1.3k sqft2017 Country Club Dr, Lancaster, SC 29720For SaleMLS ID #4429318, Jeannie Alvear, Premier South. Canopy MLS as distributed by MLS GRID
- $259,0003 bd2 ba1.2k sqft4228 Flat Creek Rd, Heath Springs, SC 29058For SaleMLS ID #4410434, Melanie Lee, Southern Properties Realty. Canopy MLS as distributed by MLS GRID
- $255,0003 bd2 ba1.3k sqft1505 Foxbrook Cir, Lancaster, SC 29720For SaleMLS ID #4390971, Jasmine Craig, Mark Spain Real Estate. Canopy MLS as distributed by MLS GRID
- $275,0003 bd2 ba1.7k sqft406 S Market St, Lancaster, SC 29720For SaleMLS ID #4421298, Adriana Moreno, NorthGroup Real Estate LLC. Canopy MLS as distributed by MLS GRID
- $249,0003 bd1 ba1k sqft7193 Kershaw Camden Hwy, Kershaw, SC 29067For SaleMLS ID #4399543, Elise Pellegrino-Koenig, Century 21 First Choice. Canopy MLS as distributed by MLS GRID
- $259,9003 bd2 ba1.2k sqft2514 Oxford Cir, Lancaster, SC 29720For SaleMLS ID #4425299, Beverly Austin, Century 21 Providence Realty. Canopy MLS as distributed by MLS GRID
- $230,0004 bd2 ba2k sqft164 Blackmon Cir, Kershaw, SC 29067For SaleMLS ID #4423665, Luke Montsinger, Coldwell Banker Realty. Canopy MLS as distributed by MLS GRID
- $279,9003 bd2 ba1.3k sqft556 Oakhaven Dr, Lancaster, SC 29720For SaleMLS ID #4422430, John Combs, Local Real Estate. Canopy MLS as distributed by MLS GRID
- $275,0003 bd2 ba1.7k sqft2212 Jb Denton Rd, Lancaster, SC 29720For SaleMLS ID #4424900, Elise Murphy, Real Broker, LLC. Canopy MLS as distributed by MLS GRID
- $254,0004 bd2 ba1.2k sqft1411 Foxbrook Cir, Lancaster, SC 29720For SaleMLS ID #4417841, Thomas Shoupe, Opendoor Brokerage LLC. Canopy MLS as distributed by MLS GRID
- $350,0004 bd3 ba1.7k sqft6414 Mingo Rd, Heath Springs, SC 29058New ConstructionMLS ID #4402987, Haley Walker, Carolina Homes Connection, LLC. Canopy MLS as distributed by MLS GRID
- $244,9003 bd2 ba1.5k sqft316 S Matson St, Kershaw, SC 29067For SaleMLS ID #4396596, Tammy Reynolds, Southern Properties Realty. Canopy MLS as distributed by MLS GRID
- $258,0003 bd2 ba1.5k sqft2592 Tully Ct, Lancaster, SC 29720For SaleMLS ID #4411122, Iby Marzouq, Mark Spain Real Estate. Canopy MLS as distributed by MLS GRID
- $270,0003 bd2 ba1.4k sqft2246 Pacer Rd, Lancaster, SC 29720For SaleMLS ID #4424044, Tyler Williams, Howard Hanna Allen Tate Rock Hill. Canopy MLS as distributed by MLS GRID
