11:00am-6:00pm I Sunday: 1:00pm-6:00pm.
Limited Time buyer incentives available.
Welcome to this brand-new, low maintenance Glenwood II A, located in the thoughtfully planned community of Sylvan Park. This spacious and masterfully designed plan features an ideal blend of comfort, functionality, and modern style - perfect for today's lifestyle. The open-concept payout creates a seamless flow for everyday living and entertaining. Main level features durable luxury vinyl flooring and luxury hard surface countertops. Stylish, modern finishes are carried throughout the home, adding a polished and cohesive feel. The main level suite provides a private retreat with a walk in closet, while Energy Star rated stainless steel appliances -including dishwasher, microwave and gas range add both efficiency and convenience. Step outside to the covered rear patio, an inviting space ideal for morning coffee, relaxed evenings, or weekend gatherings. Sylvan Park is Aikens premier new new home community , ideally located near the YMCA of Aiken, just minutes from the charm and culture of historic downtown Aiken. Enjoy easy access to fine dining, boutique shopping, local events and entertainment all while living in a quiet, walkable neighborhood. With quick access to Interstate 20, commuting to north Augusta, Augusta, Columbia and surrounding areas is fast and efficient. Sylvan Park offers a rare combination of peaceful residential living with exceptional connectivity, avoiding the congestion of oversized subdivisions while maintaining a true sense of retreat. Access to top-rated schools, nearby medical facilities, and USDA eligibility with 100% financing available further enhance the value of this exceptional opportunity. Sylvan Park delivers comfort, quality, and connection. - truly one of the best communities in Aiken County. Stock photos-colors and options may vary.
New construction
Price cut: $5K (7/21)
$239,900
5731 Moncrief Cir, Graniteville, SC 29829
3beds
1,793sqft
Single Family Residence
Built in 2026
6,969 Square Feet Lot
$244,500 Zestimate®
$134/sqft
$50/mo HOA
What's special
- 142 days |
- 455 |
- 25 |
Zillow last checked:
Listing updated:
Listed by:
Sherry L Castellanos 612-387-7440,
SM South Carolina Brokerage
Source: Aiken MLS,MLS#: 222037
Facts & features
Interior
Bedrooms & bathrooms
- Bedrooms: 3
- Bathrooms: 3
- Full bathrooms: 2
- 1/2 bathrooms: 1
Primary bedroom
- Level: Main
- Area: 161
- Dimensions: 11.5 x 14
Bedroom 2
- Level: Upper
- Area: 140.4
- Dimensions: 12 x 11.7
Bedroom 3
- Level: Upper
- Area: 144
- Dimensions: 12 x 12
Dining room
- Level: Main
- Area: 99
- Dimensions: 10 x 9.9
Kitchen
- Level: Main
- Area: 183.75
- Dimensions: 17.5 x 10.5
Living room
- Level: Main
- Area: 264.25
- Dimensions: 17.5 x 15.1
Other
- Description: Loft
- Level: Upper
- Area: 101
- Dimensions: 10 x 10.1
Heating
- Forced Air, Natural Gas
Cooling
- Central Air
Appliances
- Included: Microwave, Range, Tankless Water Heater, Dishwasher, Disposal
Features
- Solid Surface Counters, Walk-In Closet(s), Bedroom on 1st Floor, Ceiling Fan(s), Kitchen Island, Primary Downstairs
- Flooring: Carpet
- Basement: None
- Has fireplace: No
Interior area
- Total structure area: 1,793
- Total interior livable area: 1,793 sqft
- Finished area above ground: 1,793
- Finished area below ground: 0
Video & virtual tour
Property
Parking
- Total spaces: 1
- Parking features: Attached, Driveway, Garage Door Opener
- Attached garage spaces: 1
- Has uncovered spaces: Yes
Features
- Levels: Two
- Patio & porch: Patio
- Pool features: None
Lot
- Size: 6,969 Square Feet
- Features: Sprinklers In Front, Sprinklers In Rear
Details
- Additional structures: None
- Special conditions: Standard
- Horse amenities: None
Construction
Type & style
- Home type: SingleFamily
- Architectural style: Traditional
- Property subtype: Single Family Residence
Materials
- Stone, Vinyl Siding
- Foundation: Slab
- Roof: Composition
Condition
- New construction: Yes
- Year built: 2026
Details
- Builder name: Great Southern Homes By Stanley Martin
- Warranty included: Yes
Utilities & green energy
- Sewer: Public Sewer
- Water: Public
- Utilities for property: Cable Available
Community & HOA
Community
- Features: None
- Subdivision: Sylvan Park
HOA
- Has HOA: Yes
- HOA fee: $600 annually
Location
- Region: Graniteville
Financial & listing details
- Price per square foot: $134/sqft
- Date on market: 5/8/2026
- Cumulative days on market: 141 days
- Listing terms: Contract
- Road surface type: Paved, Asphalt
Estimated market value
$244,500
$232,000 - $257,000
$2,049/mo
Price history
| Date | Event | Price |
|---|---|---|
| 7/21/2026 | Price change | $239,900-2%$134/sqft |
Source:  Aiken MLS #222037 Report a problem Aiken MLS #222037 Report a problem | ||
| 7/9/2026 | Price change | $244,900-3.9%$137/sqft |
Source: Aiken MLS #222037 Report a problem | ||
| 6/19/2026 | Price change | $254,900-1.9%$142/sqft |
Source: Aiken MLS #222037 Report a problem | ||
| 5/21/2026 | Price change | $259,900-3.7%$145/sqft |
Source: Aiken MLS #222037 Report a problem | ||
| 5/14/2026 | Price change | $269,900-3.6%$151/sqft |
Source: Aiken MLS #222037 Report a problem | ||
| 4/17/2026 | Price change | $279,900-0.7%$156/sqft |
Source: Aiken MLS #222037 Report a problem | ||
| 3/12/2026 | Price change | $282,000-1.9%$157/sqft |
Source: Aiken MLS #222037 Report a problem | ||
| 3/1/2026 | Listed for sale | $287,446$160/sqft |
Source: Aiken MLS #222037 Report a problem | ||
Public tax history
Tax history is unavailable.
Monthly payment
Est. payment
Payment breakdown
Explore the cost of this home by adjusting the details. Changes won't be saved.Climate risks
Neighborhood: 29829
Nearby schools
GreatSchools rating
- 5/10Graniteville ElementaryGrades: PK-5Distance: 2.2 mi
- 3/10Leavelle Mccampbell Middle SchoolGrades: 6-8Distance: 3.2 mi
- 4/10Midland Valley High SchoolGrades: 9-12Distance: 6.2 mi
Schools provided by the listing agent
- Elementary: Graniteville
- Middle: Leavelle Mccampbell
- High: Midland Valley
Source: Aiken MLS. This data may not be complete. We recommend contacting the local school district to confirm school assignments for this home.
- $239,9003 bd3 ba1.7k sqft5719 Moncrief Cir, Graniteville, SC 29829Pending

- $269,9003 bd3 ba2k sqft5741 Moncrief Cir, Graniteville, SC 29829Pending
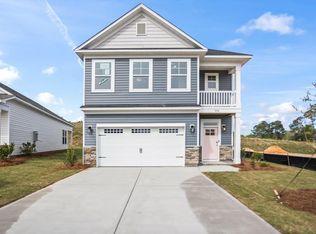
- $283,0904 bd3 ba2k sqft5709 Moncrief Cir, Graniteville, SC 29829New Construction

- $291,7804 bd3 ba2.4k sqft5755 Moncrief Cir, Graniteville, SC 29829New Construction

- $279,9004 bd3 ba2.4k sqft5059 Moncrief Cir, Graniteville, SC 29829New Construction
- $265,8753 bd3 ba1.6k sqft5697 Moncrief Cir, Graniteville, SC 29829New Construction
- $288,5754 bd3 ba2k sqft5676 Moncrief Cir, Graniteville, SC 29829New Construction
- $286,5754 bd3 ba2k sqft5687 Moncrief Cir, Graniteville, SC 29829New Construction
A local agent can set up tours, give advice and negotiate with sellers.
A local lender can help you make sure your offer is ready when you are.
Similar homes
- $257,0003 bd3 ba1.7k sqft4112 Thimbleberry Dr, Graniteville, SC 29829For Sale
 MLS ID #635791, Roderick Fluellen. Consolidated MLS
 - $269,9003 bd2 ba1.6k sqft416 Norbourne Ct, Aiken, SC 29801For Sale
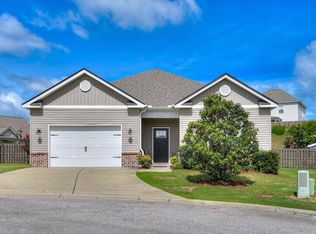 MLS ID #224079, Kim Cooper, Meybohm Real Estate - Aiken. Aiken MLS
 - $289,9004 bd3 ba2.3k sqft737 Jericho Ct, Aiken, SC 29801For Sale
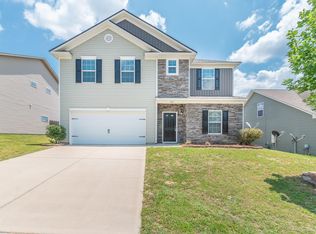 MLS ID #223964, Sullivan Turner Team, Meybohm Real Estate - Aiken. Aiken MLS
 - $290,0004 bd3 ba2k sqft4033 Thimbleberry Dr, Graniteville, SC 29829For Sale
 MLS ID #224419, Cathi Neville, Keller Williams Realty Augusta Partners. Aiken MLS
 - $294,9005 bd3 ba2.2k sqft833 Delta Ln, Aiken, SC 29801For SaleMLS ID #223916, Sullivan Turner Team, Meybohm Real Estate - Aiken. Aiken MLS
- $275,0004 bd2 ba1.7k sqft224 Donnington Ct, Aiken, SC 29801For SaleMLS ID #223225, Sullivan Turner Team, Meybohm Real Estate - Aiken. Aiken MLS
- $265,0003 bd2 ba1.4k sqft187 Bay Meadows Dr SW, Aiken, SC 29803For SaleMLS ID #224102, Jacob M Klarman, Coldwell Banker Best Life Realty. Aiken MLS
- $265,0533 bd3 ba1.6k sqft2128 Chromite Dr, Graniteville, SC 29829New ConstructionAiken MLS
- $253,4904 bd3 ba1.6k sqft968 Silent Barge Cv, Aiken, SC 29801New ConstructionMLS ID #220913, Noah McBride, Century 21 Magnolia. Aiken MLS
- $248,5003 bd3 ba1.6k sqft3137 Nolana Loop, Graniteville, SC 29829For SaleMLS ID #224196, Kevin M Gillian, Blanchard & Calhoun - Evans. Aiken MLS
- $279,9004 bd2 ba1.9k sqft4673 Hartshorn Cir, Aiken, SC 29801New ConstructionMLS ID #224191, Lakesha Harley, SM South Carolina Brokerage. Aiken MLS
- from $254,9004 bd3 ba2.1k sqftHarper Plan, The Abbey at Trolley Run Station, Aiken, SC 29801New ConstructionVeranda Homes
- $289,9003 bd5 ba2.2k sqft4694 Hartshorn Circle, Aiken, SC 29801New Construction
 MLS ID #100587781, Lakesha Harley, Stanley Martin South Carolina Brokerage. Hive MLS
 - $339,9004 bd3 ba2.5k sqft538 Burnaby Ct, Aiken, SC 29801For SaleMLS ID #224287, Sheron Sizemore, United Real Estate, Aiken. Aiken MLS
- $300,0004 bd3 ba2.2k sqft481 Geranium St, Graniteville, SC 29829For SaleMLS ID #223198, Randy Wolcott, Carolina Real Estate Company. Aiken MLS
- $279,9005 bd3 ba2.2k sqft4605 Hartshorn Cir, Aiken, SC 29801New ConstructionMLS ID #223401, Lakesha Harley, SM South Carolina Brokerage. Aiken MLS
- $276,0004 bd2 ba1.7k sqft554 Lytham Dr, Aiken, SC 29801For SaleMLS ID #216394, Brandi Cook + Vikki Crossland - Aiken Homes Team, Meybohm Real Estate - Aiken. Aiken MLS
- $278,9003 bd2 ba1.7k sqft6105 Whirlaway Rd, Graniteville, SC 29829For SaleMLS ID #222941, Brandi Nichole Ledford, RE/MAX Reinvented. Aiken MLS
- $260,7904 bd3 ba1.7k sqft969 Silent Barge Cove Cove, Aiken, SC 29801New ConstructionMLS ID #98256003, Nathaniel Evans, Century 21 Magnolia. Hive MLS
- $274,0003 bd3 ba1.7k sqft5074 Needle Palm Rd NW, Aiken, SC 29801For SaleMLS ID #222009, Candace Rosbach, Real Broker LLC/Aiken. Aiken MLS
