Model Home Open Daily: 11:00 AM - 6:00 PM | Sunday: 1:00 PM - 6:00 PM Limited-Time Buyer Incentives Available Welcome home to this brand-new, low-maintenance Crestfall II C6, located in the thoughtfully planned community of Sylvan Park. This spacious and masterfully designed home offers an ideal blend of functionality, comfort, and modern style. The open-concept layout creates a seamless flow for everyday living and entertaining, featuring durable luxury vinyl tile flooring throughout the main living areas and luxury hard-surface countertops in both the kitchen and bathrooms. Primary bathroom with tiled shower. Stylish, modern finishes are carried throughout the home, adding a polished and cohesive feel. The generous owner's suite provides a private retreat with a walk-in closet, while Energy Star stainless steel appliances-including a dishwasher, microwave, and gas range-add both efficiency and convenience. Step outside to the rear patio, an inviting space ideal for morning coffee, relaxed evenings, or weekend gatherings. Sylvan Park is Aiken's premier new home community, located near the YMCA of Aiken and just minutes from the charm and culture of historic downtown Aiken. Enjoy easy access to fine dining, boutique shopping, local events, and entertainment--all while living in a quiet, walkable neighborhood designed for modern living. With quick access to Interstate 20, commuting to Augusta, North Augusta, Columbia, and surrounding areas is fast and efficient. Sylvan Park offers the rare combination of peaceful residential living with exceptional connectivity, avoiding the congestion of oversized subdivisions while maintaining a true sense of retreat. Access to top-rated schools, nearby medical facilities, and USDA eligibility with 100% financing available further enhance the value of this exceptional opportunity. Sylvan Park delivers comfort, quality, and connection--truly one of the best communities in Aiken County. Stock photos - colors and options may vary.
Pending
$269,900
5741 Moncrief Circle, Aiken, SC 29829
3beds
2,001sqft
Single Family Residence
Built in 2026
6,970 Square Feet Lot
$-- Zestimate®
$135/sqft
$50/mo HOA
What's special
- 44 days
- 15
- 0
Zillow last checked:
Listing updated:
Listed by:
Casey G. Williams 706-723-7606,
SM Georgia Brokerage LLC
Source: Hive MLS,MLS#: SA356030 Originating MLS: Savannah Multi-List Corporation
Originating MLS: Savannah Multi-List CorporationFacts & features
Interior
Bedrooms & bathrooms
- Bedrooms: 3
- Bathrooms: 3
- Full bathrooms: 2
- 1/2 bathrooms: 1
- Main level bathrooms: 1
Primary bedroom
- Level: Upper
- Dimensions: 15.5 x 16
Bedroom 2
- Level: Upper
- Dimensions: 12 x 11
Bathroom 3
- Level: Upper
- Dimensions: 12 x 11
Dining room
- Level: Main
- Dimensions: 11.3 x 10.1
Kitchen
- Level: Main
- Dimensions: 11.3 x 12.1
Living room
- Level: Main
- Dimensions: 21.2 x 14.4
Loft
- Level: Upper
- Dimensions: 8.3 x 11.2
Heating
- Forced Air, Natural Gas
Cooling
- Central Air, Gas
Appliances
- Included: Dishwasher, Disposal, Gas Water Heater, Microwave, Range, Tankless Water Heater
- Laundry: Laundry Room, Upper Level
Features
- Breakfast Area, Ceiling Fan(s), Double Vanity, Kitchen Island, Primary Suite, Pantry, Pull Down Attic Stairs, Upper Level Primary, Fireplace
- Basement: None
- Attic: Pull Down Stairs
- Number of fireplaces: 1
- Fireplace features: Electric, Living Room
Interior area
- Total interior livable area: 2,001 sqft
- Finished area above ground: 2,001
- Finished area below ground: 0
Property
Parking
- Total spaces: 2
- Parking features: Attached
- Garage spaces: 2
Features
- Patio & porch: Patio, Balcony
- Exterior features: Balcony
Lot
- Size: 6,970 Square Feet
Details
- Parcel number: TBD
- Special conditions: Standard
Construction
Type & style
- Home type: SingleFamily
- Architectural style: Traditional
- Property subtype: Single Family Residence
Materials
- Stone, Vinyl Siding
- Foundation: Slab
- Roof: Composition
Condition
- New Construction
- New construction: Yes
- Year built: 2026
Details
- Builder name: Great Southern Homes
- Warranty included: Yes
Utilities & green energy
- Sewer: Public Sewer
- Water: Public
- Utilities for property: Underground Utilities
Community & HOA
HOA
- Has HOA: Yes
- HOA fee: $600 annually
Location
- Region: Graniteville
Financial & listing details
- Price per square foot: $135/sqft
- Date on market: 5/13/2026
- Cumulative days on market: 45 days
- Listing agreement: Exclusive Right To Sell
- Listing terms: Cash,Conventional,FHA,USDA Loan,VA Loan
- Inclusions: Alarm-Smoke/Fire, Ceiling Fans
- Ownership type: Builder
- Road surface type: Asphalt
Estimated market value
Not available
Estimated sales range
Not available
Not available
Price history
| Date | Event | Price |
|---|---|---|
| 6/12/2026 | Pending sale | $269,900$135/sqft |
Source:  Aiken MLS #223008 Report a problem Aiken MLS #223008 Report a problem | ||
| 5/21/2026 | Price change | $269,900-3.6%$135/sqft |
Source: Aiken MLS #223008 Report a problem | ||
| 5/14/2026 | Price change | $279,900-3.4%$140/sqft |
Source: Aiken MLS #223008 Report a problem | ||
| 4/23/2026 | Listed for sale | $289,900$145/sqft |
Source: Aiken MLS #223008 Report a problem | ||
Public tax history
Tax history is unavailable.
Monthly payment
Est. payment
Payment breakdown
Explore the cost of this home by adjusting the details. Changes won't be saved.Climate risks
Neighborhood: 29829


Similar homes
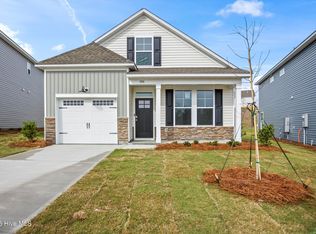
- $271,6803 bd3 ba1.8k sqft5627 Moncrief Cir, Graniteville, SC 29829New Construction
 Aiken MLS
 - $284,9005 bd3 ba2.2k sqft833 Delta Ln, Aiken, SC 29801For Sale
 MLS ID #223916, Sullivan Turner Team, Meybohm Real Estate - Aiken. Aiken MLS
 - $267,5004 bd2 ba1.7k sqft224 Donnington Ct, Aiken, SC 29801For Sale
 MLS ID #224957, Britt Jackson, Real Broker LLC/Aiken. Aiken MLS
 - $285,0004 bd3 ba2k sqft351 Mansell Park, Aiken, SC 29801For Sale
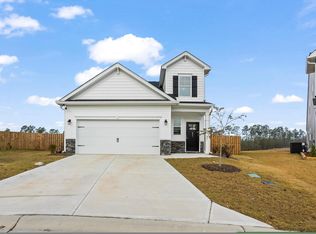 MLS ID #225597, Fritz Richards, Keller Williams Realty Aiken Partners. Aiken MLS
 - $279,9003 bd3 ba1.8k sqft8072 Cozy Knoll, Graniteville, SC 29829For Sale
 MLS ID #98256429, Vicki Roberts Stephenson, Better Homes & Gardens Executive Partners. Hive MLS
