One of Hobble Creek’s largest and most versatile homes! Offering over 4,400 sq ft, this beautifully designed residence features 6 bedrooms, 4 bathrooms, a 3-car garage, multiple living areas, dedicated office space, and exceptional flexibility for multigenerational living, guests, or working from home. The spacious kitchen opens seamlessly to generous gathering spaces designed for everyday living and unforgettable entertaining. The expansive lower level provides endless possibilities for a media room, game room, fitness area, hobbies, or private guest quarters. Step outside to a peaceful backyard surrounded by mature landscaping, creating the perfect setting for relaxing evenings, summer BBQs, and outdoor entertaining. Located in one of Northwest Boise’s most sought-after neighborhoods, you’ll enjoy walking distance to Hobble Creek Park, the West YMCA, neighborhood walking paths, and highly rated West Ada schools, while remaining just minutes from The Village at Meridian, Eagle, and Downtown Boise. Homes of this size, quality, and versatility rarely become available in Hobble Creek. Whether you’re looking for room to grow, space to entertain, or flexible living for today’s lifestyle, this exceptional property delivers comfort, convenience, and lasting value in one of Boise’s premier established communities. Schedule your private showing & experience all 5732 Plumcreek has to offer
Pending
$799,000
5732 N Plumcreek Ave, Boise, ID 83713
6beds
4baths
4,406sqft
:
Get pre-qualifiedN/A
Single Family Residence
Built in 1996
0.26 Acres Lot
$802,500 Zestimate®
$181/sqft
$45/mo HOA
What's special
Dedicated office spaceGenerous gathering spacesExpansive lower levelSpacious kitchen
- 19 days |
- 744 |
- 39 |
Zillow last checked:
Listing updated:
Listed by:
Cody Butler Main:208-841-7610,
NextStep Real Estate Advisors,
Dixie Grant 208-850-8650,
NextStep Real Estate Advisors
Source: IMLS,MLS#: 98994395
Facts & features
Interior
Bedrooms & bathrooms
- Bedrooms: 6
- Bathrooms: 4
- Main level bathrooms: 1
Primary bedroom
- Level: Upper
Bedroom 2
- Level: Upper
Bedroom 3
- Level: Upper
Bedroom 4
- Level: Lower
Bedroom 5
- Level: Lower
Dining room
- Level: Main
Family room
- Level: Main
Kitchen
- Level: Main
Living room
- Level: Main
Office
- Level: Main
Heating
- Forced Air, Natural Gas
Cooling
- Central Air
Appliances
- Included: Gas Water Heater, Dishwasher, Disposal, Oven/Range Freestanding
Features
- Bath-Master, Guest Room, Den/Office, Formal Dining, Family Room, Great Room, Double Vanity, Walk-In Closet(s), Walk In Shower, Breakfast Bar, Pantry, Laminate Counters, Number of Baths Main Level: 1, Number of Baths Upper Level: 2, Number of Baths Below Grade: 1
- Flooring: Hardwood, Carpet
- Has basement: No
- Number of fireplaces: 2
- Fireplace features: Two, Gas
Interior area
- Total structure area: 4,406
- Total interior livable area: 4,406 sqft
- Finished area above ground: 2,872
- Finished area below ground: 1,534
Property
Parking
- Total spaces: 3
- Parking features: Attached, RV Access/Parking, Driveway
- Attached garage spaces: 3
- Has uncovered spaces: Yes
- Details: Garage: 32X23
Features
- Levels: Tri-Level w/ Below Grade
- Fencing: Full,Wood
Lot
- Size: 0.26 Acres
- Features: 10000 SF - .49 AC, Irrigation Available, Sidewalks, Auto Sprinkler System, Full Sprinkler System, Pressurized Irrigation Sprinkler System
Details
- Parcel number: R1718430150
Construction
Type & style
- Home type: SingleFamily
- Property subtype: Single Family Residence
Materials
- Frame, Stucco, Wood Siding
- Foundation: Crawl Space
- Roof: Composition
Condition
- Year built: 1996
Utilities & green energy
- Water: Public
- Utilities for property: Sewer Connected
Community & HOA
Community
- Subdivision: Hobble Creek
HOA
- Has HOA: Yes
- HOA fee: $535 annually
Location
- Region: Boise
Financial & listing details
- Price per square foot: $181/sqft
- Tax assessed value: $729,100
- Annual tax amount: $3,687
- Date on market: 7/17/2026
- Listing terms: Consider All
- Ownership: Fee Simple
- Road surface type: Paved
Estimated market value
$802,500
$762,000 - $843,000
$4,069/mo
Price history
Price history is unavailable.
Public tax history
| Year | Property taxes | Tax assessment |
|---|---|---|
| 2025 | $3,759 +5.7% | $729,100 +5.1% |
| 2024 | $3,556 -19.7% | $693,400 +9% |
| 2023 | $4,429 -3.1% | $635,900 -18.6% |
| 2022 | $4,569 +11.7% | $781,000 +20.9% |
| 2021 | $4,092 -18.9% | $646,100 +26.6% |
| 2020 | $5,047 +8.9% | $510,500 +3.3% |
| 2019 | $4,636 +2.2% | $494,100 +15.9% |
| 2018 | $4,538 +1.8% | $426,400 +6.9% |
| 2017 | $4,456 | $398,900 +4.7% |
| 2016 | $4,456 | $381,100 +5.8% |
| 2015 | $4,456 +8.9% | $360,100 +30.2% |
| 2012 | $4,092 +36.1% | $276,500 |
| 2011 | $3,007 -2.3% | $276,500 -9% |
| 2010 | $3,079 +3.9% | $304,000 -0.8% |
| 2009 | $2,962 +32.9% | $306,600 -30.7% |
| 2007 | $2,229 -9.8% | $442,500 +21% |
| 2006 | $2,472 +11% | $365,600 +11.2% |
| 2003 | $2,227 +1.2% | $328,800 +1.8% |
| 2002 | $2,200 -3.6% | $323,000 |
| 2001 | $2,283 | $323,000 |
Find assessor info on the county website
Monthly payment
Est. payment
Payment breakdown
Explore the cost of this home by adjusting the details. Changes won't be saved.Climate risks
Neighborhood: 83713
Nearby schools
GreatSchools rating
- 10/10Cecil D Andrus Elementary SchoolGrades: PK-5Distance: 0.3 mi
- 9/10Lowell Scott Middle SchoolGrades: 6-8Distance: 0.7 mi
- 8/10Centennial High SchoolGrades: 9-12Distance: 0.5 mi
Schools provided by the listing agent
- Elementary: Andrus
- Middle: Lowell Scott Middle
- High: Centennial
- District: West Ada School District
Source: IMLS. This data may not be complete. We recommend contacting the local school district to confirm school assignments for this home.
- $723,5005 bd3 ba2.1k sqft5718 N Plumcreek Ave, Boise, ID 83713Off Market
- $1,107,7008 bd5 ba5.2k sqft5750 N Plumcreek Ave, Boise, ID 83713Off Market
- $898,9007 bd4 ba4.4k sqft12889 W Woodspring St, Boise, ID 83713Off Market
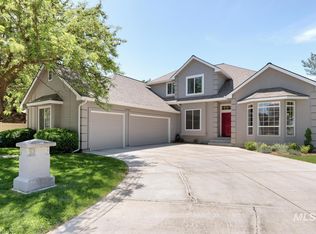
- $887,1006 bd4 ba4.4k sqft12850 W Woodspring St, Boise, ID 83713Off Market
- $813,6005 bd3 ba3.7k sqft5706 N Plumcreek Ave, Boise, ID 83713Off Market
- $6,217,100-- bd-- ba15k sqft5725 N Discovery Way, Boise, ID 83713Off Market
- $783,1004 bd4 ba2.8k sqft12894 W Woodspring St, Boise, ID 83713Off Market
- $762,0004 bd3 ba2.8k sqft12888 W Elmspring St, Boise, ID 83713Off Market
A local agent can set up tours, give advice and negotiate with sellers.
A local lender can help you make sure your offer is ready when you are.
Similar homes
- $849,9005 bd3 ba3.2k sqft5143 N Blue Ash Ave, Boise, ID 83713Active
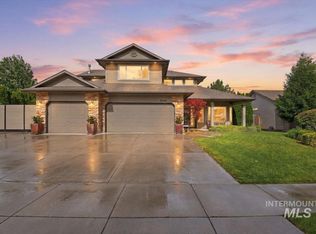 MLS ID #98995901, Michael Moir, The Agency Boise. IMLS
 - $799,9006 bd3 ba3.6k sqft11746 W Daniel Dr, Boise, ID 83713Active
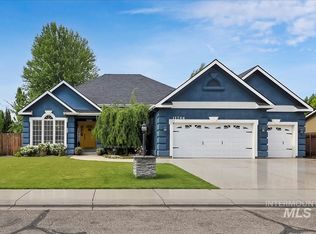 MLS ID #98991121, Lisa Noble, Silvercreek Realty Group. IMLS
 - $758,0005 bd4 ba3.2k sqft5917 N Cosworth Pl, Boise, ID 83713Active
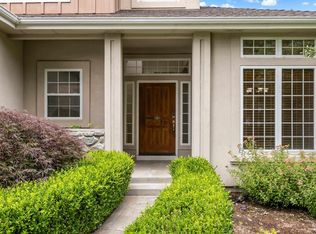 MLS ID #98993986, Laura Dallolio, Boise Premier Real Estate. IMLS
 - $925,0005 bd4 ba3.6k sqft13386 W Woodspring Ct, Boise, ID 83713Active
 MLS ID #98991823, Scott Swan, Silvercreek Realty Group. IMLS
 - $850,0006 bd3 ba2.4k sqft4167 N Columbine St, Boise, ID 83713ActiveMLS ID #98990813, Amy Steelhammer, Keller Williams Realty Boise. IMLS
- $--4 bd3 ba2.6k sqft4040 N Jullion Way, Boise, ID 83704AuctionXome
- $699,9005 bd3 ba3.2k sqft2345 E Star Ln, Meridian, ID 83646Back on MarketMLS ID #98995927, Jennifer Atkinson, Keller Williams Realty Boise. IMLS
- $599,9905 bd3 ba2.6k sqft3421 N Tweedbrook Pl, Boise, ID 83713ActiveMLS ID #98995120, Tanya Ranger, Amherst Madison. IMLS
- $629,9004 bd3 ba2.5k sqft6124 N Tapestry Way, Boise, ID 83713ActiveMLS ID #98987904, Gordon Vavrek, Silvercreek Realty Group. IMLS
- $679,0005 bd3 ba3k sqft1874 N Heath Ave, Boise, ID 83713ActiveMLS ID #98982042, Sarah Bradshaw, Fathom Realty. IMLS
- $685,0005 bd4 ba3.8k sqft4375 N Marcliffe Pl, Boise, ID 83704ActiveMLS ID #98992327, Joel Anderson, Keller Williams Realty Boise. IMLS
- $755,9906 bd4 ba3k sqft9831 W Ripley St, Boise, ID 83704ActiveMLS ID #98992445, Yo Saithavy, Boise Premier Real Estate. IMLS
- $776,9004 bd3 ba2.8k sqft8848 W Ben St, Boise, ID 83714ActiveMLS ID #98995701, Dave Wiedemann, Silvercreek Realty Group. IMLS
- $999,9995 bd4 ba3.6k sqft12170 W Chinden Ridge Dr, Boise, ID 83714ActiveMLS ID #98977623, Kory Mccain, LPT Realty. IMLS
- $570,0004 bd3 ba2.3k sqft13926 W Cortina Ct, Boise, ID 83713ActiveMLS ID #98990212, Tabitha Wilson, Silvercreek Realty Group. IMLS
- $739,9003 bd3 ba2.7k sqft2201 E Dicky Cir, Eagle, ID 83616ActiveMLS ID #98995873, Lauryn Temple, Sweet Group Realty. IMLS
- $829,9954 bd4 ba3.2k sqft1964 E Summercove Dr, Meridian, ID 83646ActiveMLS ID #98988901, Roland Corral, Fathom Realty. IMLS
- $874,9004 bd3 ba2.7k sqft4508 N Rosepoint Pl, Meridian, ID 83646ActiveMLS ID #98995166, Brad Larsen, The Smack Group. IMLS
- $787,0005 bd4 ba3.2k sqft575 N Pebble Beach Way, Eagle, ID 83616ActiveMLS ID #98989643, Regina Collins, Homes of Idaho. IMLS
- $--3 bd3 ba2.8k sqft4804 N Rivercove Ln, Garden City, ID 83714AuctionAuction.com 2
