Nestled on 1.32 wooded acres with a scenic ravine, this charming home offers a private and peaceful setting. There is an abundance of natural light throughout the home. Features include an eat-in kitchen, convenient main-level laundry and full bathroom, a covered back porch, and garage/outbuilding. A picturesque creek runs through the property, adding to its tranquil appeal. All kitchen appliances, as well as a full-size washer and dryer, are included.
Pending
$115,000
5733 E 200 N, Lafayette, IN 47905
1beds
924sqft
Single Family Residence
Built in 1940
1.32 Acres Lot
$-- Zestimate®
$--/sqft
$-- HOA
What's special
Covered back porchConvenient main-level laundryEat-in kitchenScenic ravine
- 57 days
- 71
- 3
Zillow last checked:
Listing updated:
Listed by:
Lynn Edgell 765-426-6246,
@properties
Source: IRMLS,MLS#: 202628041
Facts & features
Interior
Bedrooms & bathrooms
- Bedrooms: 1
- Bathrooms: 1
- Full bathrooms: 1
- Main level bedrooms: 1
Bedroom 1
- Level: Main
Kitchen
- Level: Main
- Area: 153
- Dimensions: 17 x 9
Living room
- Level: Main
- Area: 182
- Dimensions: 13 x 14
Heating
- Natural Gas
Cooling
- Central Air
Appliances
- Included: Refrigerator, Washer, Dryer-Electric, Gas Range, Gas Water Heater
- Laundry: Main Level
Features
- Eat-in Kitchen, Tub/Shower Combination, Main Level Bedroom Suite
- Flooring: Laminate
- Basement: Crawl Space
- Has fireplace: No
- Fireplace features: None
Interior area
- Total structure area: 924
- Total interior livable area: 924 sqft
- Finished area above ground: 924
- Finished area below ground: 0
Video & virtual tour
Property
Parking
- Total spaces: 1
- Parking features: Detached, Gravel
- Garage spaces: 1
- Has uncovered spaces: Yes
Features
- Levels: One
- Stories: 1
- Fencing: None
Lot
- Size: 1.32 Acres
- Features: Many Trees, Rural, Landscaped
Details
- Parcel number: 790818200007.000009
Construction
Type & style
- Home type: SingleFamily
- Architectural style: Ranch,Cabin/Cottage
- Property subtype: Single Family Residence
Materials
- Vinyl Siding
- Roof: Asphalt,Shingle
Condition
- New construction: No
- Year built: 1940
Utilities & green energy
- Sewer: Septic Tank
- Water: Well
Community & HOA
Community
- Features: None
- Subdivision: None
Location
- Region: Lafayette
Financial & listing details
- Tax assessed value: $116,700
- Annual tax amount: $1,525
- Date on market: 7/14/2026
- Listing terms: Cash
Estimated market value
Not available
Estimated sales range
Not available
$1,376/mo
Price history
| Date | Event | Price |
|---|---|---|
| 7/16/2026 | Pending sale | $115,000 |
Source:  IRMLS #202628041 Report a problem IRMLS #202628041 Report a problem | ||
| 7/14/2026 | Listed for sale | $115,000 |
Source: IRMLS #202628041 Report a problem | ||
Public tax history
| Year | Property taxes | Tax assessment |
|---|---|---|
| 2025 | $2,455 +67.8% | $116,700 -34.2% |
| 2024 | $1,463 -2.5% | $177,300 +72.3% |
| 2023 | $1,499 +10.6% | $102,900 |
| 2022 | $1,356 +31% | $102,900 +11% |
| 2021 | $1,035 0% | $92,700 |
| 2020 | $1,036 -49.6% | -- |
| 2019 | $2,057 +112.8% | $71,300 +2% |
| 2018 | $966 -34.6% | $69,900 +2.8% |
| 2017 | $1,478 | $68,000 +1.3% |
| 2016 | $1,478 +53.3% | $67,100 +2.1% |
| 2014 | $964 -2.5% | $65,700 -1.8% |
| 2013 | $989 | $66,900 +9% |
| 2012 | -- | $61,400 +7575% |
| 2011 | -- | $800 -98.2% |
| 2010 | -- | $44,600 +3.2% |
| 2009 | $1,306 | $43,200 |
Find assessor info on the county website
Monthly payment
Est. payment
Payment breakdown
Explore the cost of this home by adjusting the details. Changes won't be saved.Climate risks
Neighborhood: 47905
Nearby schools
Schools provided by the listing agent
- Elementary: Hershey
- Middle: East Tippecanoe
- High: William Henry Harrison
- District: Tippecanoe School Corp.
Source: IRMLS. This data may not be complete. We recommend contacting the local school district to confirm school assignments for this home.
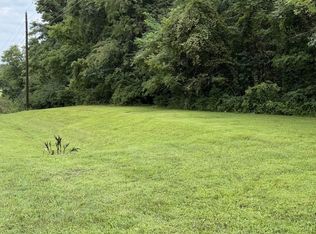
Similar homes
- $149,9002 bd1 ba720 sqft102 Owen St, Lafayette, IN 47905For Sale
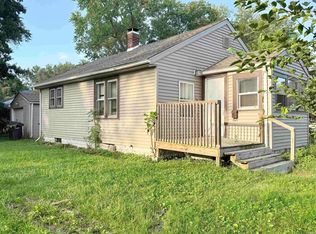 MLS ID #202627731, Cathy C Russell, @properties. IRMLS
 - $138,0002 bd1 ba940 sqft1524 Virginia St, Lafayette, IN 47905For Sale
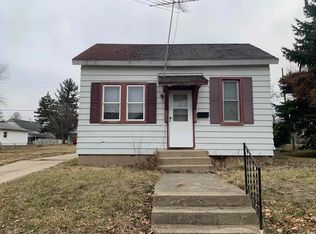 MLS ID #202602676, Jarred D Moen, eXp Realty, LLC. IRMLS
 - $170,5003 bd1 ba1.3k sqft1014 S 14th St, Lafayette, IN 47905For Sale
 MLS ID #202625689, Kellie Dussault, Keller Williams Lafayette. IRMLS
 - $159,0002 bd1 ba912 sqft1621 N 16th St, Lafayette, IN 47904For Sale
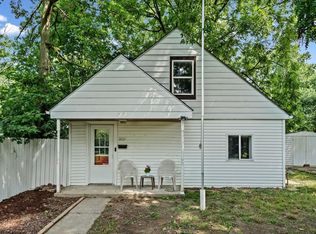 MLS ID #202627658, Eric Seymour, BerkshireHathaway HS IN Realty. IRMLS
