Truly unique and rarely available "Aberdeen" with an additional bonus room ensuite! This is the largest version of this in demand floor plan in The Strand. Impressive, spacious detached villa home boasting a newer roof (2019), power storm protection on the lanai, dedicated golf cart garage bay, and spectacular Western water and golf course views. The property features four true bedrooms, with one being a grand bonus room ensuite. There is also a den with built in shelving, and a large loft space. This home is one of very few in the community with its own private elevator!! There’s also a glamorous tiled open terrace area off of the second-floor bonus room overlooking the pool and view. You’ll quickly fall for this stately property with no home immediately to the left. It is the first home on Persimmon Way, and boasts large windows on the Southern side of the home, allowing the home to be beautiful and bright throughout the day. The rear sliders pocket into the living room wall for a feeling that the living space extends seamlessly outdoors during our beautiful winters. The entire pool area/outdoor space has been extensively updated. The pool decking and pool coping match nicely. The outdoor cabinetry has been updated to create a fresh and bright look. Enjoy an active country club lifestyle, complete with 3 beautifully maintained 9-hole golf courses, tennis, pickleball, all new fitness center, and an impressive pool with lap lanes, newer bocce courts, as well as a recently added croquet center and Island Bar for residents to enjoy. The clubhouse next door to the Jr. Olympic pool houses two upscale restaurants: one upstairs, and the downstairs Tavern 59 restaurant opens into botanical garden/outdoor wedding venue location. The Strand is a golf cart friendly community, and has recently added more dedicated golf cart parking spaces near to the 4 new brand new pickleball courts. Many shopping and dining conveniences are within close proximity, and most importantly, the sugar sand beaches of the Gulf are a straight shot westbound down Immokalee Rd.
For sale
$1,200,000
5735 Persimmon WAY, NAPLES, FL 34110
4beds
3,387sqft
Single Family Residence
Built in 1998
9,583 Square Feet Lot
$-- Zestimate®
$354/sqft
$771/mo HOA
What's special
Large loft spaceFour true bedroomsPrivate elevatorGrand bonus room ensuiteSpacious detached villa home
- 2 days
- 221
- 10
Likely to sell faster than
Zillow last checked:
Listing updated:
Listed by:
Jerry DiGiacomo, Jr 239-961-7000,
John R Wood Properties,
Lauren DiGiacomo 716-335-5835,
John R Wood Properties
Source: SWFLMLS,MLS#: 226036956 Originating MLS: Naples
Facts & features
Interior
Bedrooms & bathrooms
- Bedrooms: 4
- Bathrooms: 4
- Full bathrooms: 3
- 1/2 bathrooms: 1
Rooms
- Room types: Balcony, Den - Study, Great Room, Guest Bath, Loft, Screened Lanai/Porch, 4 Bedrooms Plus Den
Bedroom
- Features: First Floor Bedroom, Master BR Ground
Dining room
- Features: Eat-in Kitchen, Formal
Heating
- Central
Cooling
- Central Air
Appliances
- Included: Electric Cooktop, Dryer, Microwave, Refrigerator, Self Cleaning Oven, Washer
- Laundry: Inside
Features
- Volume Ceiling, Walk-In Closet(s), Balcony, Den - Study, Great Room, Guest Bath, Laundry in Residence, Loft, Screened Lanai/Porch
- Flooring: Tile, Vinyl
- Windows: Shutters Electric
- Has fireplace: No
- Furnished: Yes
Interior area
- Total structure area: 3,972
- Total interior livable area: 3,387 sqft
Video & virtual tour
Property
Parking
- Total spaces: 2
- Parking features: Driveway, Attached
- Attached garage spaces: 2
- Has uncovered spaces: Yes
Features
- Levels: Two
- Stories: 2
- Patio & porch: Screened Lanai/Porch
- Exterior features: Balcony
- Has private pool: Yes
- Pool features: Community, In Ground
- Has view: Yes
- View description: Lake
- Has water view: Yes
- Water view: Lake
- Waterfront features: Lake
- Frontage type: Lakefront
Lot
- Size: 9,583 Square Feet
- Features: Zero Lot Line
Details
- Additional structures: Tennis Court(s)
- Parcel number: 66679720027
Construction
Type & style
- Home type: SingleFamily
- Property subtype: Single Family Residence
Materials
- Block, Stucco
- Foundation: Concrete Block
- Roof: Tile
Condition
- New construction: No
- Year built: 1998
Utilities & green energy
- Water: Central
Community & HOA
Community
- Features: Clubhouse, Pool, Fitness Center, Golf, Putting Green, Restaurant, Sidewalks, Street Lights, Tennis Court(s), Gated
- Security: Gated Community
- Subdivision: SAWGRASS
HOA
- Has HOA: Yes
- Amenities included: Basketball Court, Bocce Court, Clubhouse, Pool, Community Room, Fitness Center, Full Service Spa, Golf Course, Library, Pickleball, Play Area, Private Membership, Putting Green, Restaurant, Sidewalk, Streetlight, Tennis Court(s), Underground Utility
- HOA fee: $9,253 annually
Location
- Region: Naples
Financial & listing details
- Price per square foot: $354/sqft
- Tax assessed value: $953,935
- Annual tax amount: $7,602
- Date on market: 11/5/2026
- Lease term: Buyer Finance/Cash
- Road surface type: Paved
Estimated market value
Not available
Estimated sales range
Not available
Not available
Price history
| Date | Event | Price |
|---|---|---|
| 11/5/2026 | Listed for sale | $1,200,000$354/sqft |
Source:  SWFLMLS #226036956 Report a problem | ||
| 6/16/2026 | Listing removed | $1,200,000$354/sqft |
Source: SWFLMLS #225013185 Report a problem | ||
| 9/30/2025 | Listed for sale | $1,200,000-4%$354/sqft |
Source: SWFLMLS #225013185 Report a problem | ||
| 7/21/2025 | Listing removed | $1,250,000$369/sqft |
Source: SWFLMLS #225013185 Report a problem | ||
| 5/9/2025 | Price change | $1,250,000-3.8%$369/sqft |
Source: SWFLMLS #225013185 Report a problem | ||
| 4/26/2025 | Price change | $1,300,000-3.7%$384/sqft |
Source: SWFLMLS #225013185 Report a problem | ||
| 4/2/2025 | Price change | $1,350,000-3.6%$399/sqft |
Source: SWFLMLS #225013185 Report a problem | ||
| 3/10/2025 | Price change | $1,400,000-5.1%$413/sqft |
Source: SWFLMLS #225013185 Report a problem | ||
| 2/7/2025 | Listed for sale | $1,475,000+141.8%$435/sqft |
Source: SWFLMLS #225013185 Report a problem | ||
| 3/5/2015 | Sold | $610,000-6.2%$180/sqft |
Source: Public Record Report a problem | ||
| 7/13/2009 | Listing removed | $650,000$192/sqft |
Source: Beach & Luxury Realty Inc #209001790 Report a problem | ||
| 6/25/2009 | Listed for sale | $650,000+58.5%$192/sqft |
Source: Beach & Luxury Realty Inc #209001790 Report a problem | ||
| 2/7/2000 | Sold | $410,000$121/sqft |
Source: Public Record Report a problem | ||
Public tax history
| Year | Property taxes | Tax assessment |
|---|---|---|
| 2025 | $8,417 +4.9% | $780,249 +10% |
| 2024 | $8,023 +9.1% | $709,317 +10% |
| 2023 | $7,353 +9% | $644,834 +10% |
| 2022 | $6,744 +15.9% | $586,213 +10% |
| 2021 | $5,819 +4.2% | $532,921 +3.1% |
| 2020 | $5,585 +3.5% | $516,755 +5.8% |
| 2019 | $5,398 +11.8% | $488,573 +10% |
| 2018 | $4,829 -4.2% | $444,157 -12.8% |
| 2017 | $5,042 -12.9% | $509,166 +1.4% |
| 2016 | $5,788 +1.7% | $502,237 +18.9% |
| 2015 | $5,691 +27.5% | $422,441 +14.6% |
| 2014 | $4,462 +4.1% | $368,588 +1.7% |
| 2013 | $4,285 +0.6% | $362,395 +1.9% |
| 2012 | $4,258 -0.4% | $355,493 -1% |
| 2011 | $4,276 +3.5% | $359,130 -1% |
| 2010 | $4,130 +6.3% | $362,770 +3% |
| 2009 | $3,885 | $352,298 -12.4% |
| 2008 | $3,885 -8.5% | $402,396 +3% |
| 2007 | $4,245 -3.1% | $390,676 +2.5% |
| 2006 | $4,383 | $381,147 +3% |
| 2005 | $4,383 +2.3% | $370,046 +3% |
| 2004 | $4,282 -0.4% | $359,268 +1.9% |
| 2003 | $4,299 +1.2% | $352,569 +2.4% |
| 2002 | $4,247 -50.1% | $344,306 +1.6% |
| 2001 | $8,517 +105.8% | $338,884 |
| 2000 | $4,139 | -- |
Find assessor info on the county website
Monthly payment
Est. payment
Payment breakdown
Explore the cost of this home by adjusting the details. Changes won't be saved.Climate risks
Neighborhood: 34110
Nearby schools
Schools provided by the listing agent
- Elementary: VETERANS MEMORIAL ELEMENTARY
- Middle: NORTH NAPLES MIDDLE SCHOOL
- High: AUBREY ROGERS HIGH SCHOOL
Source: SWFLMLS. This data may not be complete. We recommend contacting the local school district to confirm school assignments for this home.


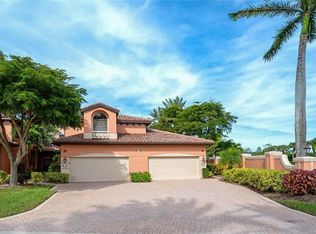
Similar homes
- $1,300,0004 bd3 ba3k sqft16075 Parque LN, NAPLES, FL 34110For Sale

 MLS ID #226029475, Erika Rohde, John R Wood Properties. SWFLMLS
- $1,199,0004 bd3 ba2.7k sqft11723 Longshore WAY E, NAPLES, FL 34119For Sale
 MLS ID #226011776, Francine Vieira Almeida, Xdwell Real Estate, LLC. SWFLMLS
- $798,8004 bd3 ba3k sqft11388 Quail Village WAY, NAPLES, FL 34119For Sale
 MLS ID #226036377, Gail DeFrancesca, Serhant-Naples. SWFLMLS
- $1,190,0004 bd4 ba3k sqft4360 Aurora ST, NAPLES, FL 34119For Sale
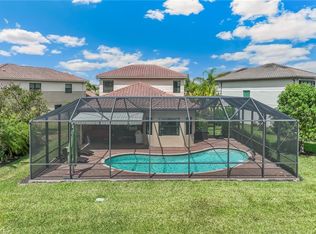 MLS ID #226002617, Angela Rizzi, LLC, William Raveis Real Estate. SWFLMLS
- $975,0003 bd2 ba2.1k sqft1950 Imperial Golf Co BLVD, NAPLES, FL 34110For SaleMLS ID #226037542, Debbie Frost, John R Wood Properties. SWFLMLS
- $769,9004 bd3 ba2.8k sqft1215 Imperial DR #60, NAPLES, FL 34110For SaleMLS ID #226035968, Laura Nolan, Premiere Plus Realty Company. SWFLMLS
- $900,0004 bd3 ba2.4k sqft28686 San Galgano WAY, BONITA SPRINGS, FL 34135For SaleMLS ID #226037688, Steve Bacardi, LLC, Coldwell Banker Realty. SWFLMLS
- $799,0004 bd4 ba2.9k sqft11594 Quail Village WAY, NAPLES, FL 34119For SaleMLS ID #226028109, Jackie Stamerro, Quail Communities Realty, Inc.. SWFLMLS
- $799,0003 bd2 ba2.1k sqft11267 Phoenix WAY, NAPLES, FL 34119For SaleMLS ID #226034712, Nicole Costa, CoastalEdge Real Estate LLC. SWFLMLS
- $1,399,0003 bd3 ba2.5k sqft9684 Cobalt Cove CIR, NAPLES, FL 34120For SaleMLS ID #226034836, Renee Poppie, Realty World J Pavich Real Est. SWFLMLS
- $699,0003 bd3 ba1.7k sqft431 Ibis WAY, NAPLES, FL 34110For SaleMLS ID #225079693, Fernando Cortes, Premiere Plus Realty Company. SWFLMLS
- $990,0004 bd3 ba2.6k sqft13360 Bridgeford AVE, BONITA SPRINGS, FL 34135For SaleMLS ID #226031371, Ryan Batey, Premier Sotheby's Int'l Realty. SWFLMLS
- $799,0004 bd2 ba1.9k sqft1839 Imperial Golf Co BLVD, NAPLES, FL 34110For SaleMLS ID #226027003, Samantha Corrochano, Dellatore Real Estate Company. SWFLMLS
- $699,0004 bd4 ba2.8k sqft11676 Quail Village WAY, NAPLES, FL 34119For SaleMLS ID #226020206, Tyler Stamerro, Quail Communities Realty, Inc.. SWFLMLS
- $1,149,0004 bd4 ba3k sqft4692 Spring Creek DR, BONITA SPRINGS, FL 34134For SaleMLS ID #226022262, David T Urban, John R Wood Properties. SWFLMLS
- $1,195,0003 bd3 ba2.2k sqft21075 Saint Peters DR S, FORT MYERS BEACH, FL 33931For SaleMLS ID #226039175, J Alex King, Premiere Plus Realty Company. SWFLMLS
- $800,0004 bd2 ba1.7k sqft2021 Golden Gate BLVD W, NAPLES, FL 34120For SaleMLS ID #226038437, Daniel Ivanov, Realty One Group MVP. SWFLMLS
- $799,9003 bd3 ba2k sqft8003 Valentina CT, NAPLES, FL 34114For SaleMLS ID #226039576, Vic Cuccia, Veronawalk Realty, Inc.. SWFLMLS
- $1,795,0004 bd3 ba3.2k sqft8137 Ronda CT, NAPLES, FL 34109For SaleMLS ID #226032704, Mary Stapleton, John R Wood Properties. SWFLMLS
- $1,069,0004 bd3 ba2.4k sqft955 Tivoli CT, NAPLES, FL 34104For SaleMLS ID #226019550, Mike Pepple, ENGEL & VOELKERS NAPLES. SWFLMLS
