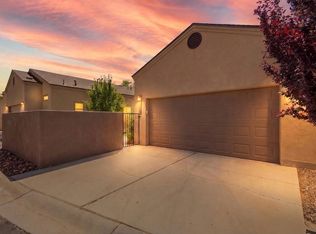
Experience modern living in one of Albuquerque's most exciting destination communities. Located at 5735 Strand Loop SE in Mesa Del Sol, this exceptional home combines a smart dual-level layout with sophisticated designer finishes. Stepping inside you experience the pride of ownership. An inviting interior transitions effortlessly from an open-concept entertainment layout to quiet private quarters. No detail has been overlooked--from the architectural touch of solid wood doors and plantation shutters to the practical comfort of brand-new carpeting and beautifully updated bathrooms. The exterior stands out with custom gates, elegant yard pavers, and a flawless epoxy garage floor and walkway, this turnkey property offers an elevated urban lifestyle perfect for both comfort and functionality.
For sale
$325,000
5735 Strand Loop SE, Albuquerque, NM 87106
3beds
1,380sqft
Single Family Residence
Built in 2013
3,484 Square Feet Lot
$-- Zestimate®
$236/sqft
$148/mo HOA
What's special
Custom gatesSophisticated designer finishesBeautifully updated bathroomsBrand-new carpetingOpen-concept entertainment layoutSmart dual-level layoutElegant yard pavers
- 1 day
- 178
- 11
Zillow last checked:
Listing updated:
Listed by:
Deborah Marie Redford 505-328-3423,
Coldwell Banker Legacy 505-293-3700
Source: SWMLS,MLS#: 1112211
Facts & features
Interior
Bedrooms & bathrooms
- Bedrooms: 3
- Bathrooms: 3
- Full bathrooms: 1
- 3/4 bathrooms: 1
- 1/2 bathrooms: 1
Primary bedroom
- Level: Upper
- Area: 145.21
- Dimensions: 13 x 11.17
Kitchen
- Level: Main
- Area: 79.14
- Dimensions: 8.33 x 9.5
Living room
- Level: Main
- Area: 186.03
- Dimensions: 12.83 x 14.5
Heating
- Central, Natural Gas
Cooling
- Refrigerated
Appliances
- Included: Dishwasher, Free-Standing Gas Range, Disposal, Microwave, Refrigerator, Self Cleaning Oven
- Laundry: Gas Dryer Hookup
Features
- Breakfast Bar, Ceiling Fan(s), Family/Dining Room, High Speed Internet, Country Kitchen, Living/Dining Room, Pantry, Smart Camera(s)/Recording, Shower Only, Separate Shower, Walk-In Closet(s)
- Flooring: Carpet, Tile, Wood
- Windows: Double Pane Windows, Insulated Windows
- Has basement: No
- Number of fireplaces: 1
Interior area
- Total structure area: 1,380
- Total interior livable area: 1,380 sqft
Property
Parking
- Total spaces: 2
- Parking features: Attached, Finished Garage, Garage, Garage Door Opener
- Attached garage spaces: 2
Features
- Levels: Two
- Stories: 2
- Patio & porch: Open, Patio
- Exterior features: Courtyard, Privacy Wall, Private Yard, IrrigationSprinklers
- Fencing: Wall
- Has view: Yes
Lot
- Size: 3,484 Square Feet
- Features: Sprinklers In Rear, Landscaped, Few Trees, Views, Xeriscape
Details
- Additional structures: None
- Parcel number: 101605112006931009
- Zoning description: PC
Construction
Type & style
- Home type: SingleFamily
- Architectural style: Custom
- Property subtype: Single Family Residence
Materials
- Synthetic Stucco
- Foundation: Slab
- Roof: Pitched,Shingle
Condition
- Resale
- New construction: No
- Year built: 2013
Details
- Builder name: Rachel Matthew
Utilities & green energy
- Sewer: Public Sewer
- Water: Public, Other, See Remarks
- Utilities for property: Electricity Connected, Natural Gas Connected, Sewer Connected, Underground Utilities, Water Connected
Green energy
- Energy generation: None
- Water conservation: Water-Smart Landscaping
Community & HOA
Community
- Security: Security System, Smoke Detector(s)
- Subdivision: Mesa Del Sol Neighborhood Montage
HOA
- Has HOA: Yes
- Services included: Common Areas, Utilities
- HOA fee: $444 quarterly
Location
- Region: Albuquerque
Financial & listing details
- Price per square foot: $236/sqft
- Tax assessed value: $228,024
- Annual tax amount: $4,489
- Date on market: 10/9/2026
- Cumulative days on market: 1 day
- Listing terms: Cash,Conventional,VA Loan
- Road surface type: Concrete
Estimated market value
Not available
Estimated sales range
Not available
Not available
Price history
| Date | Event | Price |
|---|---|---|
| 10/9/2026 | Listed for sale | $325,000$236/sqft |
Source:  SWMLS #1112211 Report a problem SWMLS #1112211 Report a problem | ||
Public tax history
| Year | Property taxes | Tax assessment |
|---|---|---|
| 2025 | $4,490 +2.2% | $76,000 +3% |
| 2024 | $4,392 +1.2% | $73,787 +3% |
| 2023 | $4,340 +2.7% | $71,639 +3% |
| 2022 | $4,224 +2.7% | $69,552 +3% |
| 2021 | $4,112 +1.5% | $67,527 +3% |
| 2020 | $4,053 | $65,560 |
| 2019 | -- | $65,560 |
| 2018 | $3,977 -0.8% | $65,560 |
| 2017 | $4,009 +0.7% | $65,560 |
| 2016 | $3,982 -93.9% | $65,560 |
| 2015 | $65,560 +1558.5% | $65,560 |
| 2014 | $3,953 | $65,560 |
Find assessor info on the county website
Monthly payment
Est. payment
Payment breakdown
Explore the cost of this home by adjusting the details. Changes won't be saved.Climate risks
Neighborhood: 87106
Nearby schools
Schools provided by the listing agent
- Elementary: Bandelier
- Middle: Jefferson
- High: Albuquerque
Source: SWMLS. This data may not be complete. We recommend contacting the local school district to confirm school assignments for this home.
- $348,7003 bd2 ba1.5k sqft5739 Strand Loop SE, Albuquerque, NM 87106Off Market
- $335,3003 bd2 ba1.5k sqft5731 Strand Loop SE, Albuquerque, NM 87106Off Market
- $333,5003 bd2 ba1.3k sqft5743 Strand Loop SE, Albuquerque, NM 87105Off Market
- $358,5002 bd2 ba1.5k sqft6105 Strand Loop SE, Albuquerque, NM 87106Off Market
Similar homes
- $364,0003 bd2 ba1.3k sqft2328 Penn Ave SE, Albuquerque, NM 87106For Sale
 MLS ID #1104885, New Mexico Home Group, New Mexico Home Group Realty. SWMLS
 - $325,0002 bd1 ba1.1k sqft2808 Kathryn Ave SE, Albuquerque, NM 87106For Sale
 MLS ID #1112135, Valerie Almanzar, Keller Williams Realty. SWMLS
 - $399,9003 bd3 ba1.8k sqft2509 Stryker Rd SE, Albuquerque, NM 87106For Sale
 MLS ID #1105027, The Zimmer Team, RE/MAX ELEVATE. SWMLS
 - $339,0003 bd2 ba1.1k sqft1144 Buena Vista Dr SE, Albuquerque, NM 87106For Sale
 MLS ID #1111761, Brenda Flores, Keller Williams Realty. SWMLS
