Short Sale. Short sale opportunity with no bank-approved price established yet. Situated in a quiet waterfront neighborhood, this spacious home offers the perfect blend of Florida living and everyday convenience, just minutes from shopping, dining, entertainment, and major commuter routes. Inside, you'll find a bright and open floor plan designed for comfortable living and entertaining. The expansive living and dining areas flow seamlessly into a large open-concept kitchen featuring abundant cabinet space, generous countertops, a center island, breakfast bar seating, and excellent sightlines throughout the main living spaces. Large windows and sliding glass doors bring in an abundance of natural light while showcasing views of the outdoor living areas. The home offers spacious bedrooms, updated bathrooms, and flexible living spaces to accommodate a variety of lifestyles. The primary suite provides a comfortable retreat with ample space and private bath access. Step outside to enjoy the ultimate Florida lifestyle with a screened pool enclosure, expansive patio space, and waterfront views that create the perfect setting for relaxing, entertaining, or enjoying beautiful sunsets. Whether you're hosting guests or enjoying a quiet evening by the water, this outdoor space is sure to impress. Located in a peaceful waterfront community while remaining close to restaurants, shopping centers, entertainment venues, and everyday conveniences, this property presents a unique opportunity for buyers seeking location, lifestyle, and value. Property is being sold as a short sale and all terms, conditions, and final sale price are subject to lender approval.
Pending
Price cut: $25K (6/23)
$350,000
5736 MELALEUCA DRIVE, HOLIDAY, FL 34690
2beds
1,502sqft
Single Family Residence
Built in 1974
7,350 Square Feet Lot
$-- Zestimate®
$233/sqft
$-- HOA
What's special
- 95 days
- 47
- 5
Zillow last checked:
Listing updated:
Listed by:
Chris Sakamoto 904-200-7535,
MARK SPAIN REAL ESTATE 855-299-7653
Source: Stellar MLS,MLS#: TB8516066 Originating MLS: Orlando Regional
Originating MLS: Orlando Regional
Facts & features
Interior
Bedrooms & bathrooms
- Bedrooms: 2
- Bathrooms: 2
- Full bathrooms: 2
Primary bedroom
- Features: Walk-In Closet(s)
- Level: First
Bedroom 2
- Features: Built-in Closet
- Level: First
Primary bathroom
- Level: First
Bathroom 2
- Level: First
Dining room
- Level: First
Kitchen
- Level: First
Living room
- Level: First
Heating
- Central, Electric
Cooling
- Central Air
Appliances
- Included: Microwave, Range, Refrigerator
- Laundry: Laundry Room
Features
- Built-in Features, Eating Space In Kitchen, Open Floorplan, Primary Bedroom Main Floor, Stone Counters, Thermostat, Walk-In Closet(s)
- Flooring: Tile
- Doors: Sliding Doors
- Has fireplace: No
Interior area
- Total structure area: 2,291
- Total interior livable area: 1,502 sqft
Property
Parking
- Total spaces: 1
- Parking features: Garage - Attached
- Attached garage spaces: 1
Features
- Levels: One
- Stories: 1
- Exterior features: Lighting
- Has private pool: Yes
- Pool features: In Ground
- Has view: Yes
- View description: Canal
- Has water view: Yes
- Water view: Canal
- Waterfront features: Canal - Brackish, Saltwater Canal Access, Lift
Lot
- Size: 7,350 Square Feet
Details
- Parcel number: 322616059.B000.01404.0
- Zoning: R4
- Special conditions: Short Sale
Construction
Type & style
- Home type: SingleFamily
- Property subtype: Single Family Residence
Materials
- Block, Concrete, Stucco
- Foundation: Slab
- Roof: Shingle
Condition
- New construction: No
- Year built: 1974
Utilities & green energy
- Sewer: Public Sewer
- Water: Public
- Utilities for property: Electricity Connected, Water Connected
Community & HOA
Community
- Pet fee: $0 monthly
- Subdivision: FOREST HILLS UNIT 22
HOA
- Has HOA: No
Location
- Region: Holiday
Financial & listing details
- Price per square foot: $233/sqft
- Tax assessed value: $290,521
- Annual tax amount: $4,355
- Date on market: 6/5/2026
- Cumulative days on market: 64 days
- Ownership: Fee Simple
- Total actual rent: 0
- Electric utility on property: Yes
- Road surface type: Paved
Estimated market value
Not available
Estimated sales range
Not available
Not available
Price history
| Date | Event | Price |
|---|---|---|
| 7/12/2026 | Pending sale | $350,000$233/sqft |
Source:  Stellar MLS #TB8516066 Report a problem Stellar MLS #TB8516066 Report a problem | ||
| 6/23/2026 | Price change | $350,000-6.7%$233/sqft |
Source: Stellar MLS #TB8516066 Report a problem | ||
| 6/5/2026 | Listed for sale | $375,000-16.7%$250/sqft |
Source: Stellar MLS #TB8516066 Report a problem | ||
| 12/6/2022 | Sold | $450,000-7%$300/sqft |
Source: Public Record Report a problem | ||
| 11/3/2022 | Pending sale | $484,000$322/sqft |
Source: Stellar MLS #W7849818 Report a problem | ||
| 10/30/2022 | Price change | $484,000-3%$322/sqft |
Source: Stellar MLS #W7849818 Report a problem | ||
| 10/28/2022 | Listed for sale | $499,000$332/sqft |
Source: Stellar MLS #W7849818 Report a problem | ||
| 10/27/2022 | Pending sale | $499,000$332/sqft |
Source: Stellar MLS #W7849818 Report a problem | ||
| 10/20/2022 | Listed for sale | $499,000+217.8%$332/sqft |
Source: Stellar MLS #W7849818 Report a problem | ||
| 4/12/2016 | Sold | $157,000-12.8%$105/sqft |
Source: Public Record Report a problem | ||
| 3/13/2016 | Pending sale | $180,000$120/sqft |
Source: Coldwell Banker Residential Real Estate - Palm Harbor #U7767019 Report a problem | ||
| 2/17/2016 | Listed for sale | $180,000$120/sqft |
Source: COLDWELL BANKER RESIDENTIAL #U7767019 Report a problem | ||
Public tax history
| Year | Property taxes | Tax assessment |
|---|---|---|
| 2025 | $4,356 -3.7% | $290,521 -2.7% |
| 2024 | $4,522 -2.1% | $298,450 -0.5% |
| 2023 | $4,618 +122.4% | $299,998 +80.3% |
| 2022 | $2,077 +2.3% | $166,430 +6.1% |
| 2021 | $2,030 +1.9% | $156,890 +1.4% |
| 2020 | $1,993 +2.1% | $154,730 +2.3% |
| 2019 | $1,952 | $151,260 +6.5% |
| 2018 | $1,952 +8% | $142,059 +2.1% |
| 2017 | $1,807 +0.7% | $139,137 +25.6% |
| 2016 | $1,795 +36.6% | $110,752 +0.7% |
| 2015 | $1,314 +3.2% | $109,982 -10% |
| 2014 | $1,273 | $122,148 +4.1% |
| 2013 | -- | $117,368 -2.3% |
| 2012 | -- | $120,157 -3.5% |
| 2011 | -- | $124,552 +11.2% |
| 2010 | -- | $112,031 -10.4% |
| 2009 | -- | $125,076 -18.9% |
| 2008 | -- | $154,253 -11% |
| 2007 | -- | $173,318 -16.5% |
| 2006 | -- | $207,622 +24% |
| 2005 | -- | $167,504 +16.2% |
| 2004 | -- | $144,162 +46.3% |
| 2003 | -- | $98,568 -0.3% |
| 2002 | -- | $98,836 +22.8% |
| 2000 | -- | $80,508 +3.7% |
| 1999 | -- | $77,636 |
Find assessor info on the county website
Monthly payment
Est. payment
Payment breakdown
Explore the cost of this home by adjusting the details. Changes won't be saved.Climate risks
Neighborhood: Forest Hills
Nearby schools
Schools provided by the listing agent
- Elementary: Sunray Elementary-PO
- Middle: Paul R. Smith Middle-PO
- High: Anclote High-PO
Source: Stellar MLS. This data may not be complete. We recommend contacting the local school district to confirm school assignments for this home.
Similar homes
- $335,0003 bd2 ba1.4k sqft1133 GRAND BOULEVARD, HOLIDAY, FL 34690For Sale
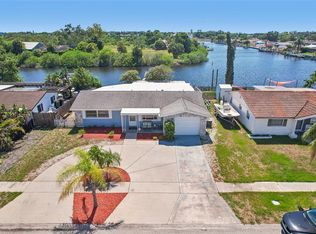
 MLS ID #TB8522814, Monica Karcz, PA, REDFIN CORPORATION. Stellar MLS
 - $325,0002 bd2 ba1k sqft3420 PALOMA DRIVE, HOLIDAY, FL 34690For Sale
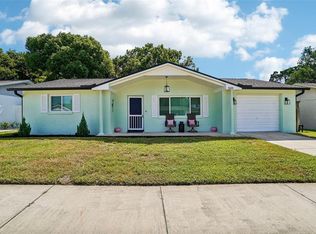 MLS ID #TB8540836, David Morales, REDFIN CORPORATION. Stellar MLS
 - $239,9162 bd2 ba1.2k sqft1056 TAMARAC DRIVE, HOLIDAY, FL 34690For Sale
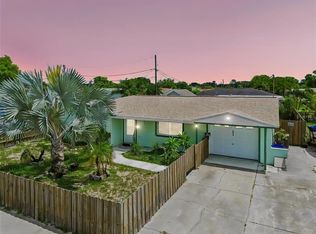 MLS ID #TB8527609, Tim Kizer, KELLER WILLIAMS REALTY- PALM HARBOR. Stellar MLS
 - $273,0003 bd2 ba1k sqft2152 ARCADIA ROAD, HOLIDAY, FL 34690For Sale
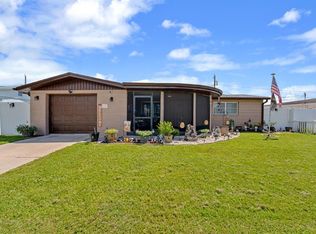 MLS ID #TB8519493, Luz Colon, EXP REALTY LLC. Stellar MLS
 - $325,0002 bd2 ba1.3k sqft3259 HILARY CIRCLE #1C, PALM HARBOR, FL 34684For SaleMLS ID #TB8518759, Dean Ribble, RE/MAX REALTEC GROUP INC. Stellar MLS
- $365,0002 bd2 ba1.6k sqft3837 TOPSAIL TRAIL, NEW PORT RICHEY, FL 34652For SaleMLS ID #TB8532699, Joshua Wood, KELLER WILLIAMS REALTY- PALM HARBOR. Stellar MLS
- $354,9002 bd2 ba1.1k sqft1496 QUEEN ANNE DRIVE, PALM HARBOR, FL 34684For SaleMLS ID #TB8532761, Beverly Burchfield, RAGSDALE RESIDENTIAL REALTY. Stellar MLS
- $329,9003 bd2 ba1.9k sqft4341 OTTER WAY, NEW PORT RICHEY, FL 34653For SaleMLS ID #TB8517109, Kimberly Russian, COLDWELL BANKER REALTY. Stellar MLS
- $275,0003 bd2 ba1.1k sqft1440 NORMANDY BOULEVARD, HOLIDAY, FL 34691For SaleMLS ID #TB8538590, Kyle Gruber, AGILE GROUP REALTY. Stellar MLS
- $340,0002 bd2 ba1.4k sqft7239 VIENNA LANE, PORT RICHEY, FL 34668For SaleMLS ID #W7888371, April Novenson, RE/MAX ALLIANCE GROUP. Stellar MLS
- $375,5002 bd1 ba996 sqft6052 NEBRASKA AVENUE, NEW PORT RICHEY, FL 34653For SaleMLS ID #TB8541896, Linda Jaque, AVENUE HOMES LLC. Stellar MLS
- $259,0002 bd2 ba1.3k sqft5126 ROSEWOOD DRIVE, NEW PORT RICHEY, FL 34653For SaleMLS ID #TB8544205, Sandra Bohem, LPT REALTY, LLC. Stellar MLS
- $289,9002 bd2 ba1.3k sqft6325 SE SARAH LANE, NEW PORT RICHEY, FL 34653For SaleMLS ID #W7887068, Michael Ryan, SAMUELSEN BUILDERS REALTY LLC. Stellar MLS
- $272,5003 bd2 ba1.5k sqft3322 FAIRMOUNT DRIVE, HOLIDAY, FL 34691For SaleMLS ID #TB8451894, Corey Auld, KELLER WILLIAMS REALTY- PALM HARBOR. Stellar MLS
- $450,0004 bd2 ba1.8k sqft3022 JACKSON DRIVE, HOLIDAY, FL 34691For SaleMLS ID #TB8487847, William Perez, LPT REALTY, LLC. Stellar MLS
- $395,0002 bd2 ba1.4k sqft8542 BETTY STREET, PORT RICHEY, FL 34668For SaleMLS ID #TB8521126, Christopher Worthington, CHARLES RUTENBERG REALTY INC. Stellar MLS
- $350,0003 bd2 ba1.8k sqft18632 ROSEMARY ROAD, ARIPEKA, FL 34679For SaleMLS ID #TB8536708, Lorissa Wright, KELLER WILLIAMS SOUTH TAMPA. Stellar MLS
- $340,0003 bd3 ba1.7k sqft10120 GLEN MOOR LANE, PORT RICHEY, FL 34668For SaleMLS ID #TB8528293, Angela Royster, LPT REALTY, LLC.. Stellar MLS
- $340,0004 bd2 ba1.8k sqft12630 CEDAR RIDGE DRIVE, HUDSON, FL 34669For SaleMLS ID #TB8544239, Phil Schaeffer, III, CHARLES RUTENBERG REALTY INC. Stellar MLS
- $369,9993 bd2 ba1.7k sqft9820 POCONO STREET, PORT RICHEY, FL 34668For SaleMLS ID #TB8529297, Tiffany Bryant, SUNCOAST GROUP REALTORS LLC. Stellar MLS
