TBD
Accepting backups
$320,000
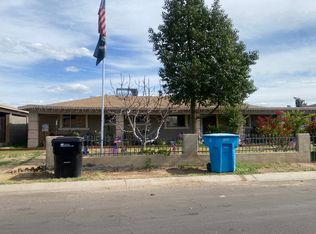
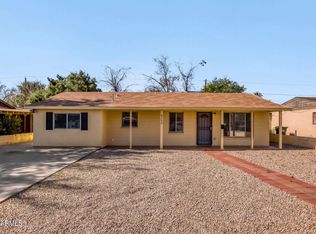
5736 N 32ND Drive, Phoenix, AZ 85017
4beds
1,300sqft
Single Family Residence
Built in 1956
6,434 Square Feet Lot
$-- Zestimate®
$246/sqft
$-- HOA
What's special
- 28 days
- 151
- 9
Zillow last checked:
Listing updated:
Listed by:
Darren Couturier 602-228-3868,
Real Broker,
Shauna L Slevin 480-410-2550,
Real Broker
Source: ARMLS,MLS#: 7079821
Facts & features
Interior
Bedrooms & bathrooms
- Bedrooms: 4
- Bathrooms: 2
- Full bathrooms: 2
Heating
- Electric
Cooling
- Central Air, Evaporative Cooling
Appliances
- Included: Dryer, Washer, Refrigerator, Built-in Microwave, Dishwasher, Disposal, Gas Range, Gas Oven, Gas Cooktop
- Laundry: Inside
Features
- 3/4 Bath Master Bdrm
- Flooring: Carpet, Tile
- Windows: Double Pane Windows
- Has basement: No
- Has fireplace: No
Interior area
- Total structure area: 1,300
- Total interior livable area: 1,300 sqft
Property
Parking
- Total spaces: 3
- Parking features: Storage
- Uncovered spaces: 3
Features
- Stories: 1
- Patio & porch: Patio
- Exterior features: Storage
- Spa features: None
- Fencing: Block
Lot
- Size: 6,434 Square Feet
- Features: Dirt Front, Dirt Back
Details
- Parcel number: 15302060
Construction
Type & style
- Home type: SingleFamily
- Property subtype: Single Family Residence
Materials
- Painted, Slump Block
- Roof: Composition
Condition
- Year built: 1956
Utilities & green energy
- Sewer: Public Sewer
Community & HOA
Community
- Subdivision: MARYVALE PARK 3 LOTS 661-831, TR C
HOA
- Has HOA: No
- Services included: No Fees
Location
- Region: Phoenix
Financial & listing details
- Price per square foot: $246/sqft
- Tax assessed value: $248,800
- Annual tax amount: $835
- Date on market: 9/21/2026
- Cumulative days on market: 28 days
- Listing terms: VA Loan,Cash,Conventional,FHA
- Ownership: Fee Simple
Estimated market value
Not available
Estimated sales range
Not available
Not available
Price history
| Date | Event | Price |
|---|---|---|
| 9/21/2026 | Listed for sale | $320,000+66.2%$246/sqft |
Source:  ARMLS #7079821 Report a problem | ||
| 8/10/2019 | Listing removed | $192,500$148/sqft |
Source: West USA Realty #5943256 Report a problem | ||
| 8/10/2019 | Listed for sale | $192,500-1.5%$148/sqft |
Source: West USA Realty #5943256 Report a problem | ||
| 8/9/2019 | Sold | $195,500+1.6%$150/sqft |
Source: ARMLS #5943256 Report a problem | ||
| 6/25/2019 | Pending sale | $192,500$148/sqft |
Source: West USA Realty #5943256 Report a problem | ||
| 6/22/2019 | Listed for sale | $192,500+24.2%$148/sqft |
Source: West USA Realty #5943256 Report a problem | ||
| 2/27/2019 | Sold | $155,000$119/sqft |
Source: Public Record Report a problem | ||
Public tax history
| Year | Property taxes | Tax assessment |
|---|---|---|
| 2025 | $824 +10.1% | $24,880 -8.3% |
| 2024 | $749 -0.5% | $27,120 +473.7% |
| 2023 | $752 +1.6% | $4,727 -70.9% |
| 2022 | $741 +3% | $16,250 +14% |
| 2021 | $719 +1.3% | $14,250 +8.5% |
| 2020 | $710 +21% | $13,130 +13.6% |
| 2019 | $587 | $11,560 +11.2% |
| 2018 | $587 +1.2% | $10,400 +25.9% |
| 2017 | $580 +10.2% | $8,260 +15% |
| 2016 | $526 +2.7% | $7,180 +27.5% |
| 2015 | $512 | $5,630 +58.1% |
| 2014 | -- | $3,560 +28.5% |
| 2013 | -- | $2,770 -12.6% |
| 2012 | -- | $3,170 -11% |
| 2011 | -- | $3,560 -44.6% |
| 2010 | -- | $6,430 -52.6% |
| 2009 | -- | $13,570 -9.5% |
| 2008 | -- | $15,000 +25% |
| 2007 | -- | $12,000 +45.5% |
| 2006 | -- | $8,250 |
| 2005 | -- | $8,250 +13.8% |
| 2004 | -- | $7,250 |
| 2003 | -- | $7,250 +28.3% |
| 2002 | -- | $5,650 |
Find assessor info on the county website
Monthly payment
Est. payment
Payment breakdown
Explore the cost of this home by adjusting the details. Changes won't be saved.Climate risks
Neighborhood: Alhambra
Nearby schools
Schools provided by the listing agent
- Elementary: Cordova Elementary School
- Middle: Cordova Elementary School
- High: Alhambra High School
- District: Alhambra Elementary District
Source: ARMLS. This data may not be complete. We recommend contacting the local school district to confirm school assignments for this home.
Similar homes
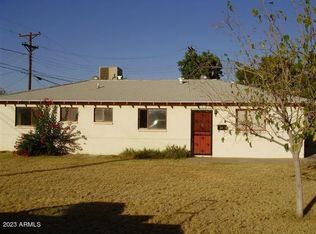
- $320,0003 bd2 ba1k sqft5629 N 31ST Avenue, Phoenix, AZ 85017For Sale
 MLS ID #7003323, Robert E Salmons Jr, Entera Realty LLC. ARMLS
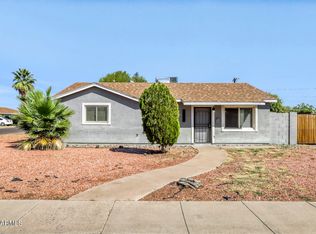
- $339,9003 bd2 ba1.6k sqft2816 W MARSHALL Avenue, Phoenix, AZ 85017For Sale
 MLS ID #7077791, Robert E Salmons Jr, Entera Realty LLC. ARMLS
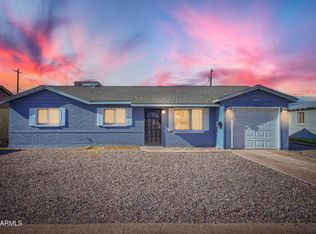
- $309,9003 bd2 ba1.3k sqft6132 N 35TH Drive, Phoenix, AZ 85019For Sale
 MLS ID #7068122, Robert E Salmons Jr, Entera Realty LLC. ARMLS
- $358,9993 bd2 ba1.2k sqft5635 N 35TH Drive, Phoenix, AZ 85019For Sale
 MLS ID #7018440, Marcus M Flores, My Home Group Real Estate. ARMLS
