Opportunity is back! Through no fault of the sellers this spacious 3 bedroom, 2.1 bath townhouse has been reactivated. This home offers a solid foundation with great bones and a functional layout ready for your finishing touches. The current owner began several updates and improvement projects but was unexpectedly relocated before they could be completed, creating a unique opportunity for the next owner to add their own style and vision. The main level features generous living and dining spaces, a well sized kitchen, and convenient half bath. Upstairs you'll find three bedrooms, including a primary suite with private bath, plus an additional full bathroom. Whether you're looking for a place to make your own or an investment opportunity, this townhouse offers plenty of potential, solid construction, and the chance to build instant equity. Conveniently located near the schools, shopping, dining, and everyday amenities. This one is ready for someone with a little imagination to bring it across the finish line!
Contingent
$250,000
574 W Oak St, Coal City, IL 60416
3beds
1,503sqft
:
Get pre-qualified$1,761/mo
Duplex, Single Family Residence
Built in 1993
-- sqft lot
$-- Zestimate®
$166/sqft
$-- HOA
What's special
Well sized kitchenConvenient half bath
- 34 days |
- 785 |
- 42 |
Likely to sell faster than
Zillow last checked:
Listing updated:
Listed by:
Lori A Bonarek, ABR,AHWD,E-PRO,PSA,SFR,SRS 815-325-4760,
Lori Bonarek Realty,
Jennifer Phillips 815-530-2711,
Lori Bonarek Realty
Source: MRED as distributed by MLS GRID,MLS#: 12680957
Facts & features
Interior
Bedrooms & bathrooms
- Bedrooms: 3
- Bathrooms: 3
- Full bathrooms: 2
- 1/2 bathrooms: 1
Rooms
- Room types: No additional rooms
Primary bedroom
- Features: Flooring (Carpet), Bathroom (Full)
- Level: Second
- Area: 168 Square Feet
- Dimensions: 14X12
Bedroom 2
- Features: Flooring (Carpet)
- Level: Second
- Area: 144 Square Feet
- Dimensions: 12X12
Bedroom 3
- Features: Flooring (Carpet)
- Level: Second
- Area: 120 Square Feet
- Dimensions: 12X10
Dining room
- Level: Main
- Dimensions: COMBO
Family room
- Features: Flooring (Wood Laminate)
- Level: Main
- Area: 169 Square Feet
- Dimensions: 13X13
Kitchen
- Features: Flooring (Wood Laminate)
- Level: Main
- Area: 195 Square Feet
- Dimensions: 15X13
Living room
- Features: Flooring (Wood Laminate)
- Level: Main
- Area: 240 Square Feet
- Dimensions: 20X12
Heating
- Natural Gas, Forced Air
Cooling
- Central Air
Appliances
- Included: Range, Dishwasher, Refrigerator, Washer, Dryer, Disposal, Gas Water Heater
- Laundry: Gas Dryer Hookup, In Unit
Features
- Vaulted Ceiling(s)
- Flooring: Laminate
- Windows: Screens
- Basement: Crawl Space
Interior area
- Total structure area: 0
- Total interior livable area: 1,503 sqft
Property
Parking
- Total spaces: 1
- Parking features: Concrete, Garage Door Opener, Yes, Garage Owned, Attached, Garage
- Attached garage spaces: 1
- Has uncovered spaces: Yes
Accessibility
- Accessibility features: No Disability Access
Lot
- Size: 4,921 Square Feet
- Dimensions: 37 x 133
- Features: Level
Details
- Parcel number: 0903126014
- Special conditions: None
- Other equipment: Ceiling Fan(s), Sump Pump, Backup Sump Pump;
Construction
Type & style
- Home type: MultiFamily
- Property subtype: Duplex, Single Family Residence
Materials
- Vinyl Siding, Brick
- Foundation: Concrete Perimeter
- Roof: Asphalt
Condition
- New construction: No
- Year built: 1993
Utilities & green energy
- Electric: Circuit Breakers
- Sewer: Public Sewer
- Water: Public
Community & HOA
Community
- Features: Sidewalks, Street Lights
- Security: Carbon Monoxide Detector(s), Closed Circuit Camera(s)
HOA
- Amenities included: Ceiling Fan
- Services included: None
Location
- Region: Coal City
Financial & listing details
- Price per square foot: $166/sqft
- Tax assessed value: $212,340
- Annual tax amount: $5,060
- Date on market: 6/23/2026
- Ownership: Fee Simple
Estimated market value
Not available
Estimated sales range
Not available
Not available
Price history
| Date | Event | Price |
|---|---|---|
| 7/20/2026 | Contingent | $250,000$166/sqft |
Source:  MRED as distributed by MLS GRID #12680957 Report a problem MRED as distributed by MLS GRID #12680957 Report a problem | ||
| 6/23/2026 | Listed for sale | $250,000+100%$166/sqft |
Source: MRED as distributed by MLS GRID #12680957 Report a problem | ||
| 7/31/2015 | Sold | $125,000-3.1%$83/sqft |
Source: Public Record Report a problem | ||
| 6/4/2015 | Price change | $129,000-1.9%$86/sqft |
Source: Barvian Realty #08877145 Report a problem | ||
| 5/15/2015 | Price change | $131,500-8.7%$87/sqft |
Source: Barvian Realty #08877145 Report a problem | ||
| 4/4/2015 | Listed for sale | $144,000$96/sqft |
Source: Barvian Realty #08877145 Report a problem | ||
Public tax history
| Year | Property taxes | Tax assessment |
|---|---|---|
| 2024 | $4,903 +5.2% | $70,780 +7.5% |
| 2023 | $4,660 +5.9% | $65,854 +7.6% |
| 2022 | $4,402 +4.2% | $61,214 +5.8% |
| 2021 | $4,224 +3.5% | $57,874 +3.8% |
| 2020 | $4,082 | $55,739 +5.1% |
| 2019 | -- | $53,035 +1.4% |
| 2018 | $3,746 | $52,317 +4.4% |
| 2017 | $3,746 +6.9% | $50,131 +4.3% |
| 2016 | $3,505 +5.2% | $48,055 +8.4% |
| 2015 | $3,331 +8.5% | $44,340 -4.6% |
| 2014 | $3,071 | $46,477 -2.4% |
| 2013 | $3,071 | $47,620 -4.6% |
| 2012 | -- | $49,920 -10% |
| 2009 | $3,148 | $55,460 |
Find assessor info on the county website
Monthly payment
Est. payment
Payment breakdown
Explore the cost of this home by adjusting the details. Changes won't be saved.Climate risks
Neighborhood: 60416
Nearby schools
GreatSchools rating
- NACoal City Early Childhood CenterGrades: PK-1Distance: 0.7 mi
- 8/10Coal City Middle SchoolGrades: 6-8Distance: 0.5 mi
- 7/10Coal City High SchoolGrades: 9-12Distance: 0.2 mi
Schools provided by the listing agent
- Elementary: Coal City Elementary School
- Middle: Coal City Middle School
- High: Coal City High School
- District: 1
Source: MRED as distributed by MLS GRID. This data may not be complete. We recommend contacting the local school district to confirm school assignments for this home.
- $250,000-- bd-- ba1.3k sqft566 W Oak St, Coal City, IL 60416Off Market
- $264,4003 bd2 ba1.3k sqft576 W Oak St, Coal City, IL 60416Off Market
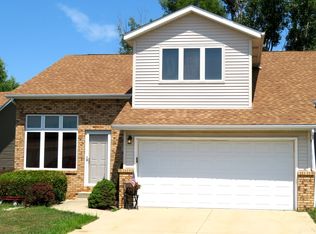
- $253,000-- bd-- ba1.3k sqft564 W Oak St, Coal City, IL 60416Off Market
- $242,500-- bd-- ba1.1k sqft584 W Oak St, Coal City, IL 60416Off Market
- $237,700-- bd-- ba1.3k sqft556 W Oak St, Coal City, IL 60416Off Market
- $243,300-- bd-- ba1.1k sqft586 W Oak St, Coal City, IL 60416Off Market
- $55,203-- bd-- ba-- sqftOak Street Coaler Dr, Coal city, IL 60416Off Market
- $217,0002 bd2 ba1.3k sqft554 W Oak St, Coal City, IL 60416Off Market
A local agent can set up tours, give advice and negotiate with sellers.
Similar homes
- $245,0005 bd3 ba2k sqft159 E Church St, Coal City, IL 60416Active
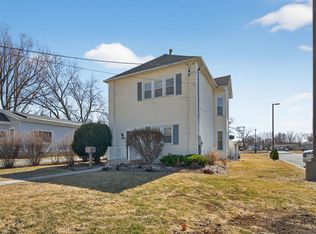 MLS ID #12706270, Lori A Bonarek, ABR,AHWD,E-PRO,PSA,SFR,SRS, Lori Bonarek Realty. MRED as distributed by MLS GRID
 - $340,0003 bd2 ba1.7k sqft105 W Oak St, Coal City, IL 60416Active
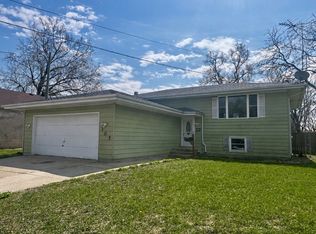 MLS ID #12529499, Lori A Bonarek, ABR,AHWD,E-PRO,PSA,SFR,SRS, Lori Bonarek Realty. MRED as distributed by MLS GRID
 - $244,9002 bd2 ba1.5k sqft138 Little Musky Cir, Wilmington, IL 60481New
 MLS ID #12713285, Christina Atamian, john greene Realtor. MRED as distributed by MLS GRID
 - $274,9002 bd2 ba1.1k sqft924 W Bergera Rd, Braidwood, IL 60408Active
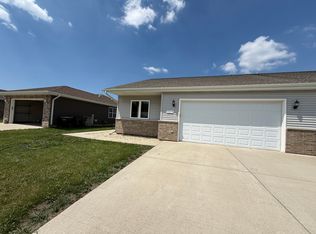 MLS ID #12698127, Candace Shell, Pro Real Estate. MRED as distributed by MLS GRID
 - $264,9003 bd2 ba1.2k sqft206 E Jefferson St, Gardner, IL 60424ActiveMLS ID #12688577, Gina Weidling, Coldwell Banker Real Estate Group. MRED as distributed by MLS GRID
- $275,0002 bd2 ba1.5k sqft227 Largemouth Ln, Wilmington, IL 60481ActiveMLS ID #12670223, Kimberly Engelhardt, PSA, Lori Bonarek Realty. MRED as distributed by MLS GRID
- $--3 bd2 ba1.4k sqft19251 W Eaton Ave, Elwood, IL 60421AuctionServiceLink Auction
- $269,9003 bd2 ba1.4k sqft1434 Levato Ln, Minooka, IL 60447ActiveMLS ID #12687606, Tisha Krakowski, RE/MAX Ultimate Professionals. MRED as distributed by MLS GRID
- $279,0002 bd2 ba1.1k sqft922 W Bergera Rd, Braidwood, IL 60408ActiveMLS ID #12604275, Candace Shell, Pro Real Estate. MRED as distributed by MLS GRID
- $--4 bd3 ba1.8k sqft116 Fayette Ct, Minooka, IL 60447AuctionAuction.com 2
- $285,0003 bd2 ba1.4k sqft1605 N State Route 47, Morris, IL 60450ActiveMLS ID #12683401, Anthony Cavalea IV, Able Realty, Inc.. MRED as distributed by MLS GRID
- $234,5003 bd1 ba1k sqft34350 Pinegrove Ave, Wilmington, IL 60481ActiveMLS ID #12697576, Marissa Ritter, Real People Realty. MRED as distributed by MLS GRID
- $324,9003 bd2 ba1.3k sqft538 N School St, Braidwood, IL 60408Price ChangeMLS ID #12698009, Nicholas Madison, Coldwell Banker Real Estate Group. MRED as distributed by MLS GRID
- $355,0002 bd1 ba1.5k sqft33709 S West River Rd, Wilmington, IL 60481NewMLS ID #12716416, Christopher Shell, Pro Real Estate. MRED as distributed by MLS GRID
- $355,0003 bd3 ba1.8k sqft878 W Kennedy Rd, Braidwood, IL 60408ActiveMLS ID #12686619, Lori A Bonarek, ABR,AHWD,E-PRO,PSA,SFR,SRS, Lori Bonarek Realty. MRED as distributed by MLS GRID
- $195,0003 bd2 ba1.2k sqft209 S Jackson St, Gardner, IL 60424Price ChangeMLS ID #12663730, Matthew Harr, Coldwell Banker Real Estate Group. MRED as distributed by MLS GRID
- $215,0002 bd2 ba1.5k sqft1 Largemouth Ln, Wilmington, IL 60481ActiveMLS ID #12587980, Kimberly Engelhardt, PSA, Lori Bonarek Realty. MRED as distributed by MLS GRID
- $295,0003 bd2 ba1.5k sqft1305 Alicia Dr, Morris, IL 60450Re-activatedMLS ID #12700720, Lorrie Toler, Keller Williams Infinity. MRED as distributed by MLS GRID
- $--3 bd2 ba1.8k sqft8006 Aaron Ln, Joliet, IL 60431AuctionServiceLink Auction
- $279,9002 bd1 ba1.2k sqft8150 N Thorsen Ln, Morris, IL 60450ActiveMLS ID #12650228, Richard Johnson, WEB VIDEO Realty. MRED as distributed by MLS GRID
