MOVE-IN READY! MINUTES FROM DOWNTOWN OCALA! Welcome home to this well-maintained 2-bedroom, 2-bath home offering a comfortable open floor plan, easy-care luxury vinyl plank flooring throughout, a 1-car garage, and a fully fenced backyard, on a dead-end street and conveniently located just minutes from Downtown Ocala. Inside, the open living and kitchen areas create an inviting space for everyday living and entertaining. The living room features a brick wood burning fireplace that adds warmth and character, while the kitchen offers ample cabinetry and counter space, a pantry, and plenty of room for dining. Blinds throughout the home provide added privacy and convenience. The home offers two comfortable bedrooms with ceiling fans and two full baths. One bath features a walk-in tiled shower, while the other includes a tub/shower combination. A linen closet in the primary bath and an additional hall closet provide convenient storage. Step outside to the 16x12 screened porch, a great spot to relax and enjoy the Florida weather while overlooking the fully fenced backyard. A 12x12 detached storage shed with a concrete floor provides additional space for lawn equipment, storage, hobbies, or a workshop. Additional features include a 2021 HVAC system, 2012 roof, 1-car garage, well and septic, and a spacious yard with plenty of room to enjoy the outdoors. Conveniently located just minutes from Downtown Ocala with easy access to shopping, dining, medical facilities, and everyday conveniences, this home offers a great combination of comfort, functionality, and location. Whether you're looking for a primary residence or investment opportunity, this move-in-ready home is ready for its next owner. Schedule your private tour today!
For sale
Price cut: $5K (9/30)
$204,000
5741 NE 4TH PLACE, OCALA, FL 34470
2beds
924sqft
Single Family Residence
Built in 1977
10,019 Square Feet Lot
$-- Zestimate®
$221/sqft
$-- HOA
What's special
Dead-end streetComfortable open floor planWalk-in tiled showerFully fenced backyard
- 17 days
- 320
- 55
Likely to sell faster than
Zillow last checked:
Listing updated:
Listed by:
Marcia Kasper 352-512-8719,
RE/MAX ALLSTARS REALTY 352-484-0155
Source: Stellar MLS,MLS#: OM732912 Originating MLS: Ocala - Marion
Originating MLS: Ocala - Marion
Facts & features
Interior
Bedrooms & bathrooms
- Bedrooms: 2
- Bathrooms: 2
- Full bathrooms: 2
Primary bedroom
- Features: Built-in Closet
- Level: First
Kitchen
- Level: First
Living room
- Level: First
Heating
- Central, Electric
Cooling
- Central Air
Appliances
- Included: Dishwasher, Electric Water Heater, Range, Range Hood, Refrigerator
- Laundry: In Garage
Features
- Ceiling Fan(s), Open Floorplan
- Flooring: Luxury Vinyl
- Has fireplace: Yes
- Fireplace features: Wood Burning
Interior area
- Total structure area: 1,596
- Total interior livable area: 924 sqft
Video & virtual tour
Property
Parking
- Total spaces: 1
- Parking features: Garage - Attached
- Attached garage spaces: 1
- Details: Garage Dimensions: 22x12
Features
- Levels: One
- Stories: 1
- Exterior features: Storage
- Fencing: Chain Link
Lot
- Size: 10,019 Square Feet
Details
- Parcel number: 2745006033
- Zoning: R1
- Special conditions: None
Construction
Type & style
- Home type: SingleFamily
- Property subtype: Single Family Residence
Materials
- Block
- Foundation: Slab
- Roof: Shingle
Condition
- New construction: No
- Year built: 1977
Utilities & green energy
- Sewer: Septic Tank
- Water: Well
- Utilities for property: Electricity Connected
Community & HOA
Community
- Pet fee: $0 monthly
- Subdivision: OCALA HEIGHTS
HOA
- Has HOA: No
Location
- Region: Ocala
Financial & listing details
- Price per square foot: $221/sqft
- Tax assessed value: $121,746
- Annual tax amount: $2,374
- Date on market: 9/25/2026
- Cumulative days on market: 18 days
- Listing terms: Cash,Conventional,FHA,VA Loan
- Ownership: Fee Simple
- Total actual rent: 0
- Electric utility on property: Yes
- Road surface type: Paved
Estimated market value
Not available
Estimated sales range
Not available
Not available
Price history
| Date | Event | Price |
|---|---|---|
| 9/30/2026 | Price change | $204,000-2.4%$221/sqft |
Source:  Stellar MLS #OM732912 Report a problem Stellar MLS #OM732912 Report a problem | ||
| 9/25/2026 | Listed for sale | $209,000+111.8%$226/sqft |
Source: Stellar MLS #OM732912 Report a problem | ||
| 6/6/2025 | Listing removed | $1,600$2/sqft |
Source: Stellar MLS #OM702922 Report a problem | ||
| 6/3/2025 | Listed for rent | $1,600$2/sqft |
Source: Stellar MLS #OM702922 Report a problem | ||
| 4/19/2024 | Listing removed | -- |
Source: Stellar MLS #OM675434 Report a problem | ||
| 3/23/2024 | Listed for rent | $1,600$2/sqft |
Source: Stellar MLS #OM675434 Report a problem | ||
| 11/13/2020 | Sold | $98,700$107/sqft |
Source: Public Record Report a problem | ||
Public tax history
| Year | Property taxes | Tax assessment |
|---|---|---|
| 2025 | $2,374 +13.9% | $120,766 +10% |
| 2024 | $2,084 +2.2% | $109,787 +10% |
| 2023 | $2,039 +12.7% | $99,806 +10% |
| 2022 | $1,810 +10% | $90,733 +10.6% |
| 2021 | $1,645 -0.4% | $82,021 +3.1% |
| 2020 | $1,651 +4.3% | $79,523 +10% |
| 2019 | $1,582 | $72,294 +10% |
| 2018 | $1,582 +18.4% | $65,722 +1.6% |
| 2017 | $1,337 +7.9% | $64,671 +2.8% |
| 2016 | $1,239 | $62,934 +7.6% |
| 2015 | $1,239 +6.2% | $58,473 +2.5% |
| 2014 | $1,167 +4.3% | $57,037 +4.3% |
| 2013 | $1,118 +1% | $54,683 +0.8% |
| 2012 | $1,108 -9.7% | $54,262 -12.2% |
| 2011 | $1,226 -8.5% | $61,767 -11.1% |
| 2010 | $1,340 -5.7% | $69,447 -9.9% |
| 2009 | $1,421 -13.6% | $77,077 -17.9% |
| 2008 | $1,644 -2.2% | $93,841 -2.7% |
| 2007 | $1,681 +18.4% | $96,427 +35.5% |
| 2006 | $1,421 +29.6% | $71,184 +31.1% |
| 2005 | $1,096 | $54,310 +9.3% |
| 2004 | $1,096 +4.1% | $49,695 +8.5% |
| 2002 | $1,053 +9.3% | $45,818 +8.6% |
| 2001 | $964 | $42,207 |
| 2000 | $964 | $42,207 |
Find assessor info on the county website
Monthly payment
Est. payment
Payment breakdown
Explore the cost of this home by adjusting the details. Changes won't be saved.Climate risks
Neighborhood: 34470

Similar homes
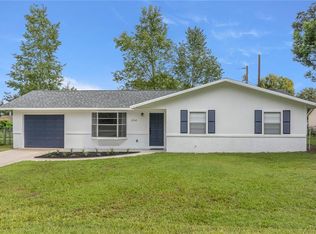
- $215,0003 bd2 ba1.2k sqft155 NE 43RD AVENUE, OCALA, FL 34470For Sale
 MLS ID #G5118555, Bill Crockett, DOWN HOME REALTY, LLLP. Stellar MLS
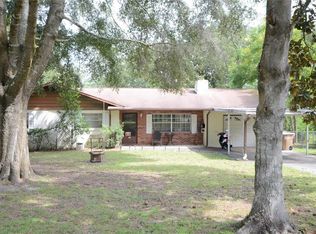
 - $230,0003 bd1 ba1.1k sqft705 NE 44TH AVENUE, OCALA, FL 34470For Sale
 MLS ID #S5159081, Sammy Quinones, LPT REALTY, LLC. Stellar MLS
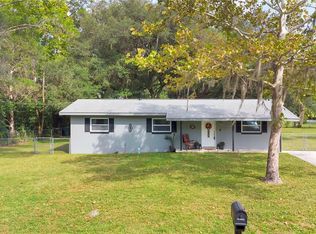
 - $199,9002 bd2 ba1k sqft3927 NE 21ST LANE, OCALA, FL 34470For Sale
 MLS ID #OM732564, Sheri Long, PLATINUM HOMES AND LAND REALTY. Stellar MLS
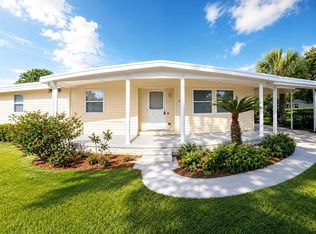
 - $185,0003 bd2 ba1.3k sqft15 NE 63RD COURT, OCALA, FL 34470For Sale
 MLS ID #R4911460, Daisy Gonzalez, HOMES UNLIMITED REAL ESTATE CORP. Stellar MLS
 - $215,0003 bd2 ba1k sqft4305 NE 25TH AVENUE, OCALA, FL 34479For SaleMLS ID #R4912141, Patrick Westervelt, LLC, VINTAGE REALTY SOLUTIONS. Stellar MLS
- $209,5002 bd2 ba1.1k sqft2127 NE 40TH AVENUE, OCALA, FL 34470For SaleMLS ID #OM732108, Randy Barnes, RE/MAX PREMIER REALTY. Stellar MLS
- $224,9003 bd2 ba1.3k sqft2518 NE 21ST TERRACE, OCALA, FL 34470For SaleMLS ID #OM732277, Brandon Carter, LPT REALTY, LLC. Stellar MLS
- $235,0003 bd2 ba1.2k sqft4506 NE 8TH PLACE, OCALA, FL 34470For SaleMLS ID #OM731582, Edward Barry, ENGEL & VOLKERS OCALA. Stellar MLS
- $245,0003 bd2 ba1.3k sqft5700 NE 6TH PLACE, OCALA, FL 34470For SaleMLS ID #OM708249, Linda Kress, WEICHERT REALTORS HALLMARK PROPERTIES. Stellar MLS
- $205,0003 bd2 ba981 sqft35 ALMOND ROAD, OCALA, FL 34472For SaleMLS ID #OM730202, Becky Woodall, BUCKNER HOMES REALTY INC. Stellar MLS
- $219,0002 bd2 ba1.1k sqft2311 SE 19TH CIRCLE, OCALA, FL 34471For SaleMLS ID #OM733817, TaMara York, ENGEL & VOLKERS OCALA. Stellar MLS
- $207,5002 bd2 ba1.1k sqft3928 NE 22ND STREET, OCALA, FL 34470For SaleMLS ID #OM728497, Lucinda Striker, COMPASS FLORIDA LLC. Stellar MLS
- $230,0003 bd2 ba1.1k sqft5705 SE 2ND STREET, OCALA, FL 34480For SaleMLS ID #OM727951, Viarelys Soto, GLOBALWIDE REALTY LLC. Stellar MLS
- $219,0003 bd2 ba1k sqft2831 NE 35TH STREET, OCALA, FL 34479For SaleMLS ID #OM733148, Aimee Deen, KELLER WILLIAMS CORNERSTONE RE. Stellar MLS
- $224,9003 bd2 ba1.1k sqft5701 SE 2ND PLACE, OCALA, FL 34480For SaleMLS ID #G5106019, Rhonda Villagomez, FUTURE HOME REALTY INC. Stellar MLS
- $219,9003 bd2 ba1k sqft2810 NE 24TH AVENUE, OCALA, FL 34470For SaleMLS ID #OM717627, Raymond Ramirez, GLOBALWIDE REALTY LLC. Stellar MLS
- $196,0002 bd2 ba1k sqft6740 SE 52nd Pl, Ocala, FL 34472For Sale
 MLS ID #1231089, Alexandra Tolko, Realty Pros Assured. DBAMLS
 - $175,0003 bd1 ba1k sqft1615 NE 9TH STREET, OCALA, FL 34470For SaleMLS ID #O6443753, Paulo Flores Bezerra Cavalcanti, ALVES AND HOWELL REALTY. Stellar MLS
- $199,9902 bd2 ba1k sqft113 TEAK LOOP, OCALA, FL 34472For SaleMLS ID #S5153051, Luceyda Rodriguez Otero, AGENT TRUST REALTY CORPORATION. Stellar MLS
