From the moment you step inside, the soaring ceilings, open layout, and three separate living areas make it clear this home offers something special.
The main level is the heart of the home, with 15-foot ceilings and a wide-open kitchen, dining, and living area filled with natural light. Granite countertops and hardwood flooring give the space a polished feel, while the layout works just as well for quiet nights at home as it does for hosting a full house.
With 5 bedrooms, 4 bathrooms, and more than 3,000 finished square feet, there is room for everyone to spread out. Three distinct living areas create endless possibilities for a family room, game room, media room, home office, playroom, or private retreat. The bedrooms are positioned across multiple levels for added privacy and flexibility, while the fully finished lower level provides even more usable space.
The primary suite includes a private bathroom and a walk-in closet with its own built-in vanity, a feature that is both practical and unique. Central air, fiber internet, and an attached two-car garage add everyday convenience.
Outside, both the front and backyard are beautifully landscaped and maintained by in-ground sprinklers. The fenced backyard and deck offer an ideal setting for entertaining, relaxing, or enjoying long Wyoming evenings. With open land directly behind the property, you can take in incredible sunsets from the back deck and watch antelope roaming through the fields.
With its impressive scale, thoughtful layout, and multiple spaces to gather or unwind, 5742 Antelope Drive is a home designed to fit real life beautifully.
Call Alexander Lexington at 307-998-3650 for your private tour.
Pending
$485,000
5742 Antelope Dr, Bar Nunn, WY 82601
5beds
3,083sqft
Single Family Residence, Residential
Built in 2013
10,454 Square Feet Lot
$484,600 Zestimate®
$157/sqft
$-- HOA
What's special
- 27 days |
- 568 |
- 29 |
Likely to sell faster than
Zillow last checked:
Listing updated:
Listed by:
Alexander Lexington 307-998-3650,
eXp Realty, LLC
Source: TBOR,MLS#: 26-1947
Facts & features
Interior
Bedrooms & bathrooms
- Bedrooms: 5
- Bathrooms: 4
- Full bathrooms: 3
- 3/4 bathrooms: 1
Heating
- Forced Air
Cooling
- Central Air
Features
- High Speed Internet, Cathedral Ceiling(s)
- Flooring: Hardwood, Oak
- Basement: Finished
Interior area
- Total structure area: 3,083
- Total interior livable area: 3,083 sqft
- Finished area above ground: 0
- Finished area below ground: 700
Property
Parking
- Total spaces: 2
- Parking features: Concrete, Garage Door Opener
- Garage spaces: 2
Features
- Patio & porch: Deck, Porch
- Fencing: Fenced
- Has view: Yes
- View description: Valley
Lot
- Size: 10,454 Square Feet
- Features: Year Round Access, Sprinkler System
Details
- Additional structures: Storage
- Parcel number: 34790831000700
- Zoning description: Single Family
Construction
Type & style
- Home type: SingleFamily
- Property subtype: Single Family Residence, Residential
Materials
- Stone, Vinyl Siding, Stick Built On Site
- Roof: Shingle
Condition
- Year built: 2013
Utilities & green energy
- Sewer: Public Sewer
- Water: Public
Community & HOA
Community
- Subdivision: None
HOA
- Has HOA: No
Location
- Region: Bar Nunn
Financial & listing details
- Price per square foot: $157/sqft
- Tax assessed value: $440,808
- Annual tax amount: $2,239
- Date on market: 7/23/2026
Estimated market value
$484,600
$460,000 - $509,000
$3,240/mo
Price history
| Date | Event | Price |
|---|---|---|
| 7/28/2026 | Pending sale | $485,000$157/sqft |
Source:  TBOR #26-1947 Report a problem TBOR #26-1947 Report a problem | ||
| 7/28/2026 | Contingent | $485,000$157/sqft |
Source: My State MLS #11885586 Report a problem | ||
| 7/23/2026 | Listed for sale | $485,000+22.8%$157/sqft |
Source:  WYOMLS #20263681 Report a problem WYOMLS #20263681 Report a problem | ||
| 8/4/2021 | Listing removed | -- |
Source: WYOMLS #20214351 Report a problem | ||
| 7/26/2021 | Listed for sale | $395,000$128/sqft |
Source: WYOMLS #20214351 Report a problem | ||
Public tax history
| Year | Property taxes | Tax assessment |
|---|---|---|
| 2025 | $2,239 -32.5% | $30,720 -26.1% |
| 2024 | $3,316 +3.1% | $41,554 +4.5% |
| 2023 | $3,215 +17.2% | $39,749 +17.2% |
| 2022 | $2,743 +7.9% | $33,913 +7.9% |
| 2021 | $2,541 +3.2% | $31,419 +3.2% |
| 2020 | $2,462 -0.8% | $30,432 -0.8% |
| 2019 | $2,481 -6.3% | $30,667 -6.3% |
| 2018 | $2,649 -0.1% | $32,744 -0.1% |
| 2017 | $2,652 | $32,787 +3.1% |
| 2015 | $2,652 +4.7% | $31,794 +1.5% |
| 2014 | $2,533 | $31,312 |
| 2013 | -- | -- |
Find assessor info on the county website
Monthly payment
Est. payment
Payment breakdown
Explore the cost of this home by adjusting the details. Changes won't be saved.Climate risks
Neighborhood: 82601
Nearby schools
GreatSchools rating
- 6/10Bar Nunn Elementary SchoolGrades: PK-5Distance: 0.8 mi
- 2/10Dean Morgan Junior High SchoolGrades: 6-8Distance: 6.4 mi
- 3/10Natrona County High SchoolGrades: 9-12Distance: 6.1 mi
- $510,6003 bd3 ba1.6k sqft5734 Antelope Dr, Bar Nunn, WY 82601Off Market
- $457,9006 bd2 ba3.3k sqft5750 Antelope Dr, Bar Nunn, WY 82601Off Market
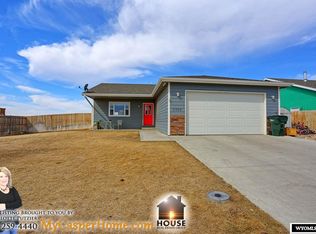
- $465,6003 bd2 ba2.4k sqft5726 Antelope Dr, Bar Nunn, WY 82601Off Market
- $444,5003 bd3 ba1.6k sqft2343 Inca Trl, Bar Nunn, WY 82601Off Market
- $405,2002 bd2 ba2.1k sqft5758 Antelope Dr, Bar Nunn, WY 82601Off Market
- $397,4004 bd3 ba2.2k sqft5757 Antelope Dr, Bar Nunn, WY 82601Off Market
- $478,3003 bd2 ba2.7k sqft2350 Lakota Trl, Bar Nunn, WY 82601Off Market
- $394,0004 bd2 ba1.8k sqft2333 Inca Trl, Bar Nunn, WY 82601Off Market
A local agent can set up tours, give advice and negotiate with sellers.
Similar homes
- $485,0005 bd3 ba3.5k sqft1943 Zuni Trl, Bar Nunn, WY 82601For Sale
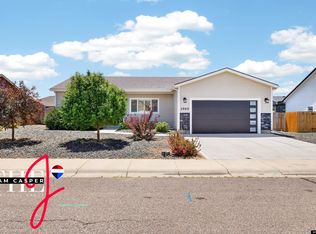
 MLS ID #20263044, Jennifer Gladson, RE/MAX The Group. WYOMLS
 - $495,0005 bd4 ba3.6k sqft5601 Tonkawa Trl, Bar Nunn, WY 82601For Sale
 MLS ID #20262782, Kendra Deal, Forefront Real Estate, LLC. WYOMLS
 - $420,0005 bd3 ba2.9k sqft2229 Absaroka Trl, Bar Nunn, WY 82601For Sale
 MLS ID #20263903, Charlotte Putzier, House Real Estate Group. WYOMLS
 - $479,9004 bd3 ba2.9k sqft1342 S Durbin St, Casper, WY 82601For Sale
 MLS ID #20264068, Paul Wilhelm, Onyx Group Realty. WYOMLS
 - $335,0004 bd3 ba2.1k sqft2228 Omaha Trl, Bar Nunn, WY 82601For SaleMLS ID #20263809, Joe Carson, House Real Estate Group. WYOMLS
- $387,5004 bd3 ba2k sqft2110 Goosewing St, Bar Nunn, WY 82601For SaleMLS ID #20263423, Justin Edberg, Real Estate Leaders. WYOMLS
- $525,0003 bd2 ba3.5k sqft2233 Zuni Trl, Bar Nunn, WY 82601New ConstructionMLS ID #20261419, Lavina Jackson, Action Realty, Inc. WYOMLS
- $495,0004 bd3 ba2.4k sqft215 E 12th St, Casper, WY 82601For SaleMLS ID #20263589, Jacob Carlson, RE/MAX The Group. WYOMLS
- $565,0005 bd3 ba3.2k sqft5821 S Oak St, Casper, WY 82601For SaleMLS ID #20264074, Troy Mack, Platinum Properties of Casper. WYOMLS
- $440,0004 bd2 ba3.4k sqft467 Cy Ave, Casper, WY 82601For SaleMLS ID #20263845, Donna Martensen, Real Estate Leaders. WYOMLS
- $530,0005 bd3 ba4.2k sqft1400 S Forest Dr, Casper, WY 82609For SaleMLS ID #20264083, Allison Miller, Real Estate Leaders. WYOMLS
- $550,0005 bd5 ba3.3k sqft1110 Bella Vista Dr, Casper, WY 82601For SaleMLS ID #20263930, Alisha Collins, eXp Realty, LLC. WYOMLS
- $550,0005 bd4 ba2.6k sqft831 N McKinley St, Casper, WY 82601For SaleMLS ID #20263494, Ryan Bromley, Bromley Real Estate Company. WYOMLS
- $282,0003 bd2 ba1.8k sqft1960 Prairie Ln, Bar Nunn, WY 82601For SaleMLS ID #20263840, Steinar Steensland, CBC Cornerstone Real Estate. WYOMLS
- $635,0004 bd4 ba3.7k sqft1545 S David St, Casper, WY 82601For SaleMLS ID #20260161, Cathleen O'Quinn, O'Quinn Realty. WYOMLS
- $479,0005 bd3 ba2.9k sqft2303 W 39th St, Casper, WY 82604For SaleMLS ID #20263259, Tricia Lichty, Keller Williams Realty Western Trails. WYOMLS
- $429,0004 bd3 ba2.4k sqft2008 S Melrose St, Casper, WY 82601For SaleMLS ID #20263829, Bill Lyons, RE/MAX The Group. WYOMLS
- $615,0003 bd3 ba2.8k sqft3633 Garden Creek Hts, Casper, WY 82601For SaleMLS ID #20264080, Paul Wilhelm, Onyx Group Realty. WYOMLS
- $539,0005 bd4 ba3.3k sqft205 E 8th St, Casper, WY 82601For SaleMLS ID #20261966, Nicole Briggs, RE/MAX The Group. WYOMLS
- $499,0005 bd3 ba3.3k sqft4474 Smoke Rise Rd, Casper, WY 82604For SaleMLS ID #20261503, Donna Martensen, Real Estate Leaders. WYOMLS
