Great curb appeal welcomes you to this charming ranch home, featuring a concrete driveway, one-car garage, and additional parking pad for added convenience. Step inside to a spacious living room filled with natural light, fresh neutral paint, and hardwood floors ready to be refinished to your taste. The well-equipped eat-in kitchen offers plenty of solid wood cabinetry and flows easily into the dining room, creating a functional layout for everyday living and entertaining. The bedrooms feature new carpeting, fresh paint, and ample closet space. A full bathroom completes the main level with a pedestal sink and tiled tub/shower combination. The finished lower level offers a large game room with plenty of space to relax, entertain, or create a versatile gathering area, along with an adjacent laundry room, convenient powder room, and walk-out access to a covered patio overlooking the amazing, level, fenced-in yard. Additional storage is available in the floored attic and outdoor shed, which features electric service and a concrete floor. Ideally located near Caste Village, Cool Springs, restaurants, shopping, and more, this home offers comfortable living, great outdoor space, and convenient access to nearby amenities. A wonderful opportunity to make this home your own!
Contingent
Price cut: $5.5K (11/3)
$229,500
5742 Janet Dr, Pittsburgh, PA 15236
2beds
--sqft
Single Family Residence
Built in 1956
0.25 Acres Lot
$224,600 Zestimate®
$--/sqft
$-- HOA
What's special
One-car garageAdditional parking padWell-equipped eat-in kitchenConvenient powder roomGreat curb appealFresh neutral paintHardwood floors
- 30 days
- 1,346
- 136
Likely to sell faster than
Zillow last checked:
Listing updated:
Listed by:
Angie Flowers 412-833-5405,
COLDWELL BANKER REALTY 412-833-5405
Source: WPMLS,MLS#: 1780354 Originating MLS: West Penn Multi-List
Facts & features
Interior
Bedrooms & bathrooms
- Bedrooms: 2
- Bathrooms: 2
- Full bathrooms: 1
- 1/2 bathrooms: 1
Primary bedroom
- Level: Main
- Dimensions: 11x11
Bedroom 2
- Level: Main
- Dimensions: 10x09
Dining room
- Level: Main
- Dimensions: 12x10
Entry foyer
- Level: Main
Game room
- Level: Lower
- Dimensions: 21x17
Kitchen
- Level: Main
- Dimensions: 12x08
Laundry
- Level: Lower
- Dimensions: 18x06
Living room
- Level: Main
- Dimensions: 18x11
Heating
- Forced Air, Gas
Cooling
- Central Air, Electric
Appliances
- Included: Some Gas Appliances, Dryer, Dishwasher, Disposal, Refrigerator, Stove, Washer
Features
- Window Treatments
- Flooring: Hardwood, Other, Carpet
- Windows: Window Treatments
- Basement: Partially Finished,Walk-Out Access
Video & virtual tour
Property
Parking
- Total spaces: 1
- Parking features: Built In, Garage Door Opener
- Has attached garage: Yes
Features
- Levels: One
- Stories: 1
- Pool features: None
Lot
- Size: 0.25 Acres
- Dimensions: 69.57 x 180.62 x 51 m/l
Details
- Parcel number: 0391F00020000000
Construction
Type & style
- Home type: SingleFamily
- Architectural style: Colonial,Ranch
- Property subtype: Single Family Residence
Materials
- Brick
- Roof: Asphalt
Condition
- Resale
- Year built: 1956
Utilities & green energy
- Sewer: Public Sewer
- Water: Public
Community & HOA
Community
- Subdivision: Willow Manor
Location
- Region: Pittsburgh
Financial & listing details
- Tax assessed value: $93,900
- Annual tax amount: $3,558
- Date on market: 10/22/2026
Estimated market value
$224,600
$213,000 - $236,000
$1,565/mo
Price history
| Date | Event | Price |
|---|---|---|
| 11/10/2026 | Contingent | $229,500 |
Source:  WPMLS #1780354 Report a problem | ||
| 11/3/2026 | Price change | $229,500-2.3% |
Source: WPMLS #1780354 Report a problem | ||
| 10/22/2026 | Listed for sale | $235,000+327.3% |
Source: WPMLS #1780354 Report a problem | ||
| 7/19/2004 | Sold | $55,000 |
Source: Public Record Report a problem | ||
Public tax history
| Year | Property taxes | Tax assessment |
|---|---|---|
| 2025 | $3,372 +9.4% | $93,900 |
| 2024 | $3,081 +593.7% | $93,900 |
| 2023 | $444 | $93,900 |
| 2022 | $444 | $93,900 |
| 2021 | $444 +2% | $93,900 |
| 2020 | $435 -2% | $93,900 |
| 2019 | $444 -84.3% | $93,900 |
| 2018 | $2,829 0% | $93,900 |
| 2017 | $2,830 +537.2% | $93,900 |
| 2016 | $444 -84% | $93,900 |
| 2015 | $2,768 +694.4% | $93,900 |
| 2014 | $348 | $93,900 -3.1% |
| 2013 | -- | $96,900 +30.4% |
| 2012 | -- | $74,300 |
| 2011 | -- | $74,300 |
| 2010 | -- | $74,300 |
| 2009 | -- | $74,300 |
| 2008 | -- | $74,300 |
| 2007 | -- | $74,300 |
| 2006 | -- | $74,300 |
| 2005 | -- | $74,300 |
| 2004 | -- | $74,300 -16.8% |
| 2003 | -- | $89,300 |
| 2002 | -- | $89,300 |
Find assessor info on the county website
Monthly payment
Est. payment
Payment breakdown
Explore the cost of this home by adjusting the details. Changes won't be saved.Climate risks
Neighborhood: 15236

Similar homes
- $275,0003 bd2 ba1.9k sqft4930 Gardenville Rd, Pittsburgh, PA 15236For Sale
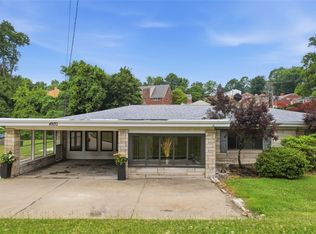 MLS ID #1770415, Long Pham. WPMLS
- $219,0003 bd2 ba1.1k sqft5362 Fieldcrest Dr, Pittsburgh, PA 15236For Sale
 MLS ID #1774066, Aida Agovic-Corna. WPMLS
- $215,0003 bd2 ba1k sqft4545 Echo Glen Dr, Pittsburgh, PA 15236For Sale
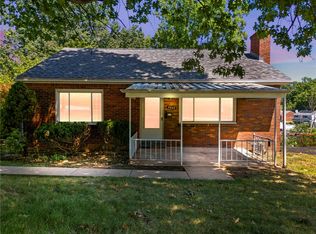 MLS ID #1771357, Brian Schmidt. WPMLS
- $280,0003 bd2 ba1.4k sqft4770 Sherwood Dr, Pittsburgh, PA 15236For Sale
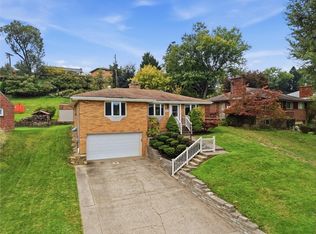 MLS ID #1777252, Ed Noschese. WPMLS
