Sale Pending
Pending
Street View
$190,000
5743 Ohio St SW, Cedar Rapids, IA 52404
5beds
1,646sqft
Single Family Residence
Built in 1966
8,407 Square Feet Lot
$183,700 Zestimate®
$115/sqft
$-- HOA
What's special
- 10 hours
- 249
- 21
Zillow last checked:
Listing updated:
Listed by:
Lucas Burrington 515-402-3687,
Burrington Real Estate
Source: CRAAR, CDRMLS,MLS#: 2606602 Originating MLS: Cedar Rapids Area Association Of Realtors
Originating MLS: Cedar Rapids Area Association Of RealtorsFacts & features
Interior
Bedrooms & bathrooms
- Bedrooms: 5
- Bathrooms: 2
- Full bathrooms: 2
Rooms
- Room types: Family Room, Great Room, Living Room
Other
- Level: First
Appliances
- Included: Dishwasher, Gas Water Heater, Microwave, Range, Refrigerator
Features
- Eat-in Kitchen, Kitchen/Dining Combo, Bath in Primary Bedroom, Main Level Primary
- Basement: Full
Interior area
- Total interior livable area: 1,646 sqft
- Finished area above ground: 890
- Finished area below ground: 756
Property
Parking
- Total spaces: 1
- Parking features: Attached, Garage, Off Street, Garage Door Opener
- Attached garage spaces: 1
Features
- Levels: Multi/Split
- Patio & porch: Deck
Lot
- Size: 8,407 Square Feet
Details
- Parcel number: 191613100900000
Construction
Type & style
- Home type: SingleFamily
- Architectural style: Split-Foyer
- Property subtype: Single Family Residence
Materials
- Composite Siding, Frame
Condition
- New construction: No
- Year built: 1966
Utilities & green energy
- Sewer: Public Sewer
- Water: Public
Community & HOA
HOA
- Has HOA: No
Location
- Region: Cedar Rapids
Financial & listing details
- Price per square foot: $115/sqft
- Tax assessed value: $158,800
- Annual tax amount: $2,908
- Date on market: 9/18/2026
- Listing terms: Cash,Conventional,FHA,VA Loan
Estimated market value
$183,700
$175,000 - $193,000
$2,497/mo
Price history
| Date | Event | Price |
|---|---|---|
| 9/18/2026 | Pending sale | $190,000$115/sqft |
Source:  CRAAR, CDRMLS #2606602 Report a problem CRAAR, CDRMLS #2606602 Report a problem | ||
| 9/18/2026 | Listed for sale | $190,000+46.7%$115/sqft |
Source: CRAAR, CDRMLS #2606602 Report a problem | ||
| 1/23/2021 | Listing removed | -- |
Source: Zillow Rental Network Premium Report a problem | ||
| 1/11/2021 | Listed for rent | $1,300$1/sqft |
Source: Zillow Rental Network Premium Report a problem | ||
| 1/10/2020 | Sold | $129,500-0.4%$79/sqft |
Source:  Iowa City Area AOR #20197094 Report a problem Iowa City Area AOR #20197094 Report a problem | ||
| 12/12/2019 | Pending sale | $130,000$79/sqft |
Source: Coldwell Banker Hedges Corridor #20197094 Report a problem | ||
| 12/12/2019 | Listed for sale | $130,000+11.6%$79/sqft |
Source: Coldwell Banker Hedges Corridor #20197094 Report a problem | ||
| 11/24/2019 | Listing removed | $1,300$1/sqft |
Source: AMMT Property Management Report a problem | ||
| 8/15/2019 | Price change | $1,300-7.1%$1/sqft |
Source: AMMT Property Management Report a problem | ||
| 8/10/2019 | Listed for rent | $1,400$1/sqft |
Source: AMMT Property Management Report a problem | ||
| 10/19/2018 | Sold | $116,500-6%$71/sqft |
Source: Public Record Report a problem | ||
| 7/26/2013 | Sold | $123,900-0.8%$75/sqft |
Source: CRAAR, CDRMLS #1303974 Report a problem | ||
| 6/6/2013 | Listed for sale | $124,900+50.5%$76/sqft |
Source: Coldwell Banker Hedges #1303974 Report a problem | ||
| 5/26/1998 | Sold | $83,000$50/sqft |
Source: Public Record Report a problem | ||
Public tax history
| Year | Property taxes | Tax assessment |
|---|---|---|
| 2025 | $2,860 +3.8% | $158,800 +8.2% |
| 2024 | $2,754 +0.2% | $146,700 +1% |
| 2023 | $2,748 +3.6% | $145,300 +17.2% |
| 2022 | $2,652 +2.6% | $124,000 +1.6% |
| 2021 | $2,584 +2.7% | $122,000 +7.5% |
| 2020 | $2,516 +6.3% | $113,500 |
| 2019 | $2,368 | $113,500 +7.5% |
| 2018 | $2,368 +2.8% | $105,600 +5.6% |
| 2017 | $2,304 +2.4% | $100,000 +8.5% |
| 2016 | $2,250 +12.7% | $92,200 -10.2% |
| 2015 | $1,996 -9.7% | $102,678 |
| 2014 | $2,210 +15.2% | $102,678 |
| 2013 | $1,918 +3.1% | $102,678 |
| 2012 | $1,860 | $102,678 +0% |
| 2011 | -- | $102,667 |
| 2010 | $1,940 | $102,667 -7.2% |
| 2008 | -- | $110,664 |
| 2007 | -- | $110,664 +11.2% |
| 2005 | -- | $99,481 +11.9% |
| 2004 | -- | $88,941 |
| 2003 | -- | $88,941 +11.3% |
| 2002 | -- | $79,898 +14% |
| 2001 | -- | $70,086 +0.5% |
| 2000 | -- | $69,740 |
Find assessor info on the county website
Monthly payment
Est. payment
Payment breakdown
Explore the cost of this home by adjusting the details. Changes won't be saved.Climate risks
Neighborhood: Lincolnway Village
Nearby schools
Schools provided by the listing agent
- Elementary: College Comm
- Middle: College Comm
- High: College Comm
Source: CRAAR, CDRMLS. This data may not be complete. We recommend contacting the local school district to confirm school assignments for this home.
- $211,2003 bd2 ba1.2k sqft5741 Ohio St SW, Cedar Rapids, IA 52404Off Market

- $201,8002 bd2 ba894 sqft5731 Ohio St SW, Cedar Rapids, IA 52404Off Market
- $218,0003 bd1 ba1.3k sqft5740 Colorado Dr SW, Cedar Rapids, IA 52404Off Market
- $275,7003 bd2 ba1.1k sqft6420 Colorado Dr SW, Cedar Rapids, IA 52404Off Market
Similar homes
- $200,0004 bd2 ba1.7k sqft227 29th Ave SW, Cedar Rapids, IA 52404For Sale
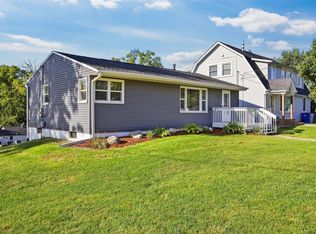 MLS ID #2606430, Annie Kaestner, SKOGMAN REALTY. CRAAR, CDRMLS
 - $195,0003 bd1 ba920 sqft1307 18th St SW, Cedar Rapids, IA 52404For Sale
 MLS ID #202605642, Carla Werning. Iowa City Area AOR
 - $210,0003 bd2 ba1.5k sqft150 18th St SW, Cedar Rapids, IA 52404For Sale By Owner
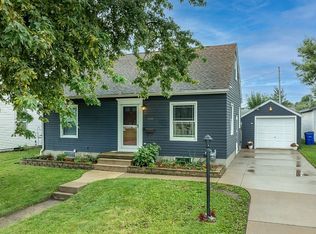
- $165,0003 bd2 ba1.2k sqft2136 C St SW, Cedar Rapids, IA 52404For Sale
 MLS ID #2606584, Valerie Dufoe, Keller Williams Legacy Group. CRAAR, CDRMLS
