Beneath a canopy of towering trees on just over an acre, this one-of-a-kind Melbourne Village spread offers a setting built for exploration & innovation! Winding trails, lush foliage, a spacious wood deck, a freeform pool & custom treehouse create a peaceful outdoorsy retreat. Inside, skylights & oversized windows welcome the outdoors in & fill the home with natural light. Terracotta tile & hardwood oak floors punctuate the bright, earthy feel. A wood-burning brick fireplace flanked by custom shelving takes center stage in the living rm, while a nearby 2-tiered flex rm offers versatile space for a home office, rec rm, studio, or storage. Expansive sliders off the dining area open to the woodsy backyard sanctuary. The newly renovated 2nd & 3rd story wing w/a private deck was designed as an additional owner's suite or would be a comfortable in-law/guest extension. There's a supersized garage workshop ideal for woodworking, hobbies, projects, or automotive enthusiasts. Other recent improvements include a 2025 roof, 2024 water heater, plus two newer HVAC systems. Located in historic Melbourne Village, a distinctive community featuring 50 acres of preserved parkland plus trails.
Under contract
$625,000
5745 Cajeput Cir, Melbourne Village, FL 32904
4beds
3,066sqft
:
Get pre-qualified$4,020/mo
Single Family Residence
Built in 1963
1.03 Acres Lot
$-- Zestimate®
$204/sqft
$-- HOA
What's special
Freeform poolOversized windowsCustom treehouseTowering treesWoodsy backyard sanctuaryCustom shelvingLush foliage
- 58 days |
- 501 |
- 10 |
Likely to sell faster than
Zillow last checked:
Listing updated:
Listed by:
Zachary Spurlock 321-758-9887,
Compass Florida, LLC
Source: Space Coast AOR,MLS#: 1078741
Facts & features
Interior
Bedrooms & bathrooms
- Bedrooms: 4
- Bathrooms: 3
- Full bathrooms: 3
Heating
- Central, Electric
Cooling
- Central Air, Electric
Appliances
- Included: Dishwasher, Electric Range, Electric Water Heater, Microwave, Refrigerator
- Laundry: Electric Dryer Hookup, Lower Level, Washer Hookup
Features
- Built-in Features, Ceiling Fan(s), Entrance Foyer, Guest Suite, Primary Bathroom - Tub with Shower, Split Bedrooms, Vaulted Ceiling(s), Walk-In Closet(s)
- Flooring: Carpet, Tile, Wood
- Windows: Skylight(s)
- Number of fireplaces: 1
- Fireplace features: Wood Burning
Interior area
- Total interior livable area: 3,066 sqft
Video & virtual tour
Property
Parking
- Total spaces: 2
- Parking features: Additional Parking, Attached, Circular Driveway, Garage, Garage Door Opener, RV Access/Parking
- Attached garage spaces: 2
Features
- Levels: Two
- Stories: 2
- Patio & porch: Deck, Patio, Terrace
- Exterior features: Balcony
- Has spa: Yes
- Spa features: In Ground, Private
- Has view: Yes
- View description: Pool, Trees/Woods
Lot
- Size: 1.03 Acres
- Features: Many Trees
Details
- Additional structures: Workshop
- Additional parcels included: 2729024
- Parcel number: 2737310100000.00403.00
- Special conditions: Standard
Construction
Type & style
- Home type: SingleFamily
- Property subtype: Single Family Residence
Materials
- Frame
Condition
- Updated/Remodeled
- New construction: No
- Year built: 1963
Utilities & green energy
- Sewer: Septic Tank
- Water: Public
- Utilities for property: Cable Available, Electricity Connected, Sewer Not Available, Water Connected
Community & HOA
Community
- Subdivision: Melbourne Village 5th Sec
HOA
- Has HOA: Yes
- Amenities included: Basketball Court, Clubhouse, Jogging Path, Park, Playground, Pool, Other
- HOA fee: $200 voluntary
- HOA name: American Homesteading Foundation
Location
- Region: Melbourne Village
Financial & listing details
- Price per square foot: $204/sqft
- Tax assessed value: $465,340
- Annual tax amount: $4,033
- Date on market: 6/4/2026
- Listing terms: Cash,Conventional,FHA
Estimated market value
Not available
Estimated sales range
Not available
Not available
Price history
| Date | Event | Price |
|---|---|---|
| 7/2/2026 | Contingent | $625,000$204/sqft |
Source: Space Coast AOR #1078741 Report a problem | ||
| 6/4/2026 | Listed for sale | $625,000+594.4%$204/sqft |
Source: Space Coast AOR #1078741 Report a problem | ||
| 9/1/1989 | Sold | $90,000$29/sqft |
Source: Agent Provided Report a problem | ||
Public tax history
| Year | Property taxes | Tax assessment |
|---|---|---|
| 2025 | $4,033 +6.3% | $230,510 +2.9% |
| 2024 | $3,796 -6.6% | $224,020 +3% |
| 2023 | $4,062 +4.9% | $217,500 +3% |
| 2022 | $3,873 -2.2% | $211,170 +3% |
| 2021 | $3,960 +2.9% | $205,020 +1.4% |
| 2020 | $3,848 +0.9% | $202,190 +2.3% |
| 2019 | $3,816 | $197,650 +20.4% |
| 2018 | $3,816 +37.6% | $164,180 +2.1% |
| 2017 | $2,774 -8.6% | $160,810 +2.1% |
| 2016 | $3,035 +9.4% | $157,510 +0.7% |
| 2015 | $2,774 -1.1% | $156,420 +0.1% |
| 2014 | $2,804 | $156,320 -5.3% |
| 2013 | -- | $165,030 +8.4% |
| 2012 | $2,720 +7.4% | $152,190 -4.9% |
| 2011 | $2,534 +12.1% | $159,950 -9.2% |
| 2010 | $2,261 +11.5% | $176,100 -16.1% |
| 2009 | $2,028 +2.4% | $210,010 -8.5% |
| 2008 | $1,980 -4.2% | $229,500 -11.6% |
| 2007 | $2,067 -5.2% | $259,500 -2.5% |
| 2005 | $2,181 -0.5% | $266,270 +31.2% |
| 2004 | $2,192 -0.7% | $202,930 +37.9% |
| 2003 | $2,208 +3.8% | $147,140 +8.3% |
| 2002 | $2,126 +4% | $135,900 +8.1% |
| 2001 | $2,045 +5.6% | $125,710 +6.1% |
| 2000 | $1,937 | $118,500 |
Find assessor info on the county website
Monthly payment
Est. payment
Payment breakdown
Explore the cost of this home by adjusting the details. Changes won't be saved.Climate risks
Neighborhood: 32904
Nearby schools
GreatSchools rating
- 4/10Roy Allen Elementary SchoolGrades: PK-6Distance: 1.7 mi
- 5/10Central Middle SchoolGrades: 7-8Distance: 2.1 mi
- 6/10Melbourne Senior High SchoolGrades: 9-12Distance: 2.5 mi
Schools provided by the listing agent
- Elementary: Roy Allen
- Middle: Central
- High: Melbourne
Source: Space Coast AOR. This data may not be complete. We recommend contacting the local school district to confirm school assignments for this home.
- $475,0002 bd3 ba1.4k sqft5747 Cajeput Cir, Melbourne Village, FL 32904Sold

- $399,4002 bd2 ba1.6k sqft5690 Carissa Rd, Melbourne Village, FL 32904Off Market
- $124,2803 bd2 ba1.3k sqft5621 Cajeput Cir, Melbourne, FL 32904Off Market
- $440,0003 bd2 ba1.9k sqft5798 Carissa Rd, Melbourne Village, FL 32904Sold

- $399,8003 bd2 ba2k sqft5752 Carissa Rd, Melbourne Village, FL 32904Off Market
- $523,2004 bd3 ba2.2k sqft5630 Cajeput Cir, Melbourne Village, FL 32904Off Market
- $368,500-- bd-- ba1.3k sqft5621 Cajeput Cir, Melbourne Village, FL 32904Off Market
- $350,0003 bd2 ba1.5k sqft5794 Carissa Rd, Melbourne Village, FL 32904Off Market
A local agent can set up tours, give advice and negotiate with sellers.
Similar homes
- $599,9003 bd2 ba2.3k sqft620 W Pine Rd, Melbourne Village, FL 32904For Sale
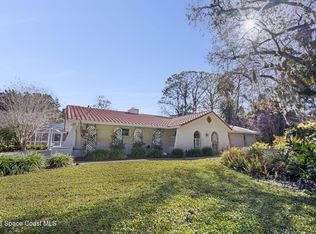 MLS ID #1069482, Amanda R Ebbert. Space Coast AOR
 - $725,0003 bd2 ba2.7k sqft1340 S Wickham Rd, West Melbourne, FL 32904For Sale
 MLS ID #1056926, Jennifer Brown. Space Coast AOR
 - $749,0003 bd3 ba2.5k sqft3525 Hield Rd, Melbourne, FL 32904For Sale
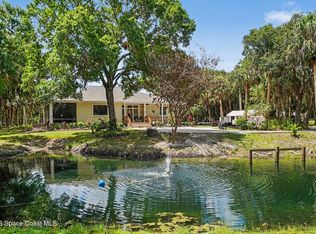 MLS ID #1077033, Eric Krall. Space Coast AOR
 - $725,0005 bd3 ba3k sqft750 Whitmire Dr, Melbourne, FL 32935For Sale
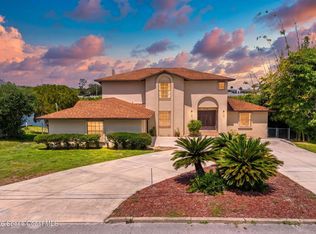 MLS ID #1081000, Jennifer Peters. Space Coast AOR
 - $850,0004 bd3 ba2.8k sqft4830 Durango Pl, Melbourne, FL 32904For SaleMLS ID #1076782, Lindsey N. Whitney. Space Coast AOR
- $729,0004 bd3 ba2.2k sqft496 N River Oaks Dr, Indialantic, FL 32903For SaleMLS ID #1082027, Mary Goodwin. Space Coast AOR
- $699,9994 bd2 ba1.6k sqft1105 Pawnee Ter, Indian Harbour Beach, FL 32937For SaleMLS ID #1082401, Jenny M. DePalma. Space Coast AOR
- $434,9004 bd3 ba2.8k sqft2623 Reflections Pl, West Melbourne, FL 32904For SaleMLS ID #1076642, Gregory Ellingson. Space Coast AOR
- $549,7004 bd3 ba2k sqft2400 Bent Pine St, Melbourne, FL 32935For SaleMLS ID #1083055, Elizabeth Tringali. Space Coast AOR
- $455,0003 bd2 ba1.9k sqft154 Nemo Cir NE, Palm Bay, FL 32907For SaleMLS ID #1083716, Samantha J Fields. Space Coast AOR
- $610,0003 bd2 ba1.6k sqft2410 Sea Ave, Melbourne, FL 32903For SaleMLS ID #1081727, Joel Mayer. Space Coast AOR
- $780,0004 bd3 ba2.2k sqft403 12th Ave, Indialantic, FL 32903For SaleMLS ID #1078820, Samuel H Goodwin. Space Coast AOR
- $630,0004 bd2 ba1.7k sqft1455 Atz Rd, Malabar, FL 32950For SaleMLS ID #1074420, Patti L George. Space Coast AOR
- $650,0004 bd2 ba2.1k sqft1245 Leslie Dr, Merritt Island, FL 32952For SaleMLS ID #1078322, Brandon Spaur. Space Coast AOR
- $369,0003 bd2 ba2k sqft1345 Coventry Cir, Melbourne, FL 32904For SaleMLS ID #1082014, Monica McKune. Space Coast AOR
- $579,9005 bd3 ba2.3k sqft929 Bluewater Dr, Indian Harbour Beach, FL 32937For SaleMLS ID #1077083, Denene Capritta. Space Coast AOR
- $745,0003 bd2 ba1.7k sqft545 Seabreeze Dr, Indialantic, FL 32903For SaleMLS ID #1083414, Thomas V Donnelly. Space Coast AOR
- $560,0004 bd3 ba2.6k sqft4500 Hunters Run Cir, Grant Valkaria, FL 32949For SaleMLS ID #1078863, Jenny M. DePalma. Space Coast AOR
- $650,0003 bd3 ba2.1k sqft798 Spanish Cove Dr, Melbourne, FL 32940For SaleMLS ID #1083402, Susan Burke. Space Coast AOR
- $410,0003 bd2 ba1.6k sqft897 Hunters Creek Dr, West Melbourne, FL 32904For SaleMLS ID #1078332, Tiffany Score. Space Coast AOR
