Brand New List Price for this stunning POOL home with New Roof (2025) and brand new A/C system (8/21/26) on private preserve lot! Offering comfort, style, and an exceptional outdoor living experience, this property features one of the neighborhood's most desirable and RARE amenities... a private screened lanai with pool! The inviting floor plan is perfect for both everyday living and entertaining, while the outdoor oasis provides the ideal setting for relaxing or hosting guests year-round. Residents enjoy access to a clubhouse, fitness center, tennis courts, and community pool, all conveniently located near shopping, dining, beaches, and I-95. Welcome home *Some photos digitally altered/virtually staged.
Pending
Price cut: $50K (8/19)
$399,900
5747 Sunberry Circle, Fort Pierce, FL 34951
5beds
2,853sqft
Single Family Residence
Built in 2005
6,011 Square Feet Lot
$391,300 Zestimate®
$140/sqft
$200/mo HOA
What's special
New roofInviting floor planExceptional outdoor living experienceStunning pool homePrivate preserve lot
- 160 days
- 92
- 1
Zillow last checked:
Listing updated:
Listed by:
Tony Chillemi 561-714-6351,
RE/MAX of Stuart
Source: BeachesMLS,MLS#: B26024219 Originating MLS: BeachesMLS
Originating MLS: BeachesMLSFacts & features
Interior
Bedrooms & bathrooms
- Bedrooms: 5
- Bathrooms: 3
- Full bathrooms: 3
- Main level bathrooms: 1
- Main level bedrooms: 1
Heating
- Central
Cooling
- Central Air, Ceiling Fan(s)
Appliances
- Included: Dryer, Dishwasher, Electric Range, Electric Water Heater, Freezer, Microwave, Oven, Refrigerator, Water Heater, Washer
- Laundry: Inside, Laundry Closet, Laundry Room
Features
- Breakfast Bar, Bathtub, Cathedral Ceiling(s), Dining Area, Separate/Formal Dining Room, Dual Sinks, Entrance Foyer, Eat-in Kitchen, Garden Tub/Roman Tub, Other, Pantry, Split Bedrooms, Soaking Tub, Separate Shower, Upper Level Primary, Vaulted Ceiling(s), Walk-In Closet(s)
- Flooring: Ceramic Tile, Engineered Hardwood
- Windows: Blinds, Drapes, Metal, Single Hung, Sliding
Interior area
- Total structure area: 4,604
- Total interior livable area: 2,853 sqft
Video & virtual tour
Property
Parking
- Total spaces: 7
- Parking features: Attached, Covered, Driveway, Garage, Garage Door Opener, Paver Block
- Attached garage spaces: 3
- Uncovered spaces: 4
Accessibility
- Accessibility features: None
Features
- Levels: Two
- Stories: 2
- Patio & porch: Covered, Patio, Porch, Screened
- Exterior features: Outdoor Living Area, Outdoor Shower, Porch
- Has private pool: Yes
- Pool features: Fenced, In Ground, Pool Equipment, Private, Screen Enclosure, Pool/Spa Combo, Waterfall, Association
- Has spa: Yes
- Spa features: In Ground
- Fencing: Back Yard,Fenced,Gate,Privacy
- Has view: Yes
- View description: Pool, Preserve
- Waterfront features: None
Lot
- Size: 6,011 Square Feet
- Features: Sprinklers Automatic, < 1/4 Acre
Details
- Parcel number: 131250201930001
- Zoning: RESID
- Special conditions: Standard,Listed As-Is
Construction
Type & style
- Home type: SingleFamily
- Architectural style: Mediterranean
- Property subtype: Single Family Residence
Materials
- CBSConcreteBlockStructure, Block, Concrete, Stucco
- Foundation: Slab
- Roof: Barrel
Condition
- Resale
- New construction: No
- Year built: 2005
Utilities & green energy
- Sewer: Public Sewer
- Water: Public
- Utilities for property: Cable Connected, Electricity Connected, Sewer Available, Underground Utilities, Water Available
Community & HOA
Community
- Features: Home Owners Association, Boat Facilities, Gated
- Security: Security System, Gated with Guard, Gated Community, Key Card Entry
- Subdivision: PORTOFINO SHORES
HOA
- Has HOA: Yes
- Amenities included: Bocce Court, Boating, Clubhouse, Community Kitchen, Fitness Center, Playground, Pickleball, Pool, Security, Sidewalks, Tennis Court(s), Trail(s)
- Services included: Common Areas, Recreation Facilities, Security
- HOA fee: $200 monthly
Location
- Region: Fort Pierce
Financial & listing details
- Price per square foot: $140/sqft
- Tax assessed value: $376,800
- Annual tax amount: $6,171
- Date on market: 5/8/2026
- Cumulative days on market: 122 days
- Listing terms: Cash,Conventional,FHA,VA Loan
- Electric utility on property: Yes
- Road surface type: Paved
Estimated market value
$391,300
$372,000 - $411,000
$3,271/mo
Price history
| Date | Event | Price |
|---|---|---|
| 9/1/2026 | Pending sale | $399,900$140/sqft |
Source:  BeachesMLS #B26024219 Report a problem BeachesMLS #B26024219 Report a problem | ||
| 8/19/2026 | Price change | $399,900-11.1%$140/sqft |
Source: BeachesMLS #B26024219 Report a problem | ||
| 5/8/2026 | Listed for sale | $449,900+136.8%$158/sqft |
Source: BeachesMLS #B26024219 Report a problem | ||
| 11/18/2008 | Sold | $190,000-36.6%$67/sqft |
Source: Public Record Report a problem | ||
| 5/4/2008 | Listing removed | $299,900$105/sqft |
Source: NCI #r2760515 Report a problem | ||
| 1/31/2008 | Listed for sale | $299,900+3.8%$105/sqft |
Source: NCI #r2760515 Report a problem | ||
| 3/14/2005 | Sold | $289,000$101/sqft |
Source: Public Record Report a problem | ||
Public tax history
| Year | Property taxes | Tax assessment |
|---|---|---|
| 2025 | $6,171 +9.6% | $264,058 +2.9% |
| 2024 | $5,633 +4.2% | $256,617 +3% |
| 2023 | $5,406 +4.1% | $249,143 +3% |
| 2022 | $5,193 +0.9% | $241,887 +3% |
| 2021 | $5,146 -0.4% | $234,842 +1.4% |
| 2020 | $5,166 | $231,600 +1.5% |
| 2019 | $5,166 +0.4% | $228,154 +1.9% |
| 2018 | $5,145 +5.5% | $223,900 +20.2% |
| 2017 | $4,879 -10.9% | $186,300 -9.5% |
| 2016 | $5,473 +6.1% | $205,800 +8.5% |
| 2015 | $5,160 +5.1% | $189,600 +20.9% |
| 2014 | $4,910 | $156,800 +9.3% |
| 2013 | -- | $143,500 +3.2% |
| 2012 | -- | $139,000 -1% |
| 2011 | -- | $140,400 -8.1% |
| 2010 | -- | $152,700 -9.3% |
| 2009 | -- | $168,400 -22.6% |
| 2008 | -- | $217,600 -22.4% |
| 2007 | -- | $280,400 -5.3% |
| 2006 | -- | $296,100 +492.2% |
| 2005 | -- | $50,000 +233.3% |
| 2004 | -- | $15,000 |
Find assessor info on the county website
Monthly payment
Est. payment
Payment breakdown
Explore the cost of this home by adjusting the details. Changes won't be saved.Climate risks
Neighborhood: Lakewood Park

Similar homes
- $400,0005 bd3 ba2.8k sqft6004 Spring Lake Terrace, Fort Pierce, FL 34951For Sale
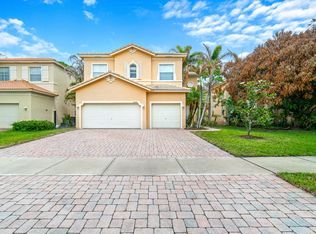
 MLS ID #B26025397, Karl Taylor, Redfin Corporation. BeachesMLS
 - $444,9005 bd3 ba2.8k sqft6027 Arlington Way, Fort Pierce, FL 34951For Sale
 MLS ID #B26046604, Izabel A Rus, Billero & Billero - Beach Offc. BeachesMLS
 - $375,0004 bd3 ba2.1k sqft5423 PLACE LAKE Drive, Fort Pierce, FL 34951For Sale
 MLS ID #B26069907, Jennifer Noel, RE/MAX Gold. BeachesMLS
 - $389,9003 bd2 ba1.7k sqft2045 Grey Falcon Circle SW, Vero Beach, FL 32962For Sale
 MLS ID #B26029383, Michael Joseph Rossi, Billero & Billero Properties. BeachesMLS
 - $399,9004 bd2 ba1.9k sqft3380 ROCKPORT Street SW, Vero Beach, FL 32968For SaleMLS ID #B26059396, Lisa A Normile, RE/MAX Prestige Realty/LW. BeachesMLS
- $515,0003 bd3 ba2.4k sqft3401 Bent Pine Drive, Fort Pierce, FL 34951For SaleMLS ID #R11136561, Kathleen Maria Alvira, Sunrise City Realty. BeachesMLS
- $350,0004 bd2 ba1.7k sqft9728 Starboard Drive, Fort Pierce, FL 34945For SaleMLS ID #B26087761, Raquel Carty, Partnership Realty Inc.. BeachesMLS
- $425,0003 bd2 ba2k sqft6396 LENNOX Lane, Vero Beach, FL 32966For SaleMLS ID #B26074581, Melinda J McKee, McKee Realty. BeachesMLS
- $350,0004 bd3 ba1.8k sqft416 Seafoam Circle, Fort Pierce, FL 34945For SaleMLS ID #B26074464, Daniel Corrar, EXP Realty LLC. BeachesMLS
- $539,9003 bd4 ba2.3k sqft2987 Conifer Drive, Fort Pierce, FL 34951For SaleMLS ID #B26012135, Julie Daly, Lang Realty. BeachesMLS
- $409,9004 bd3 ba2.4k sqft163 NW PLEASANT GROVE Way, Port St Lucie, FL 34986For SaleMLS ID #B26067848, Angela Whiting, RE/MAX Gold. BeachesMLS
- $405,0003 bd3 ba2.6k sqft2161 NW Padova Street, Port St Lucie, FL 34986For SaleMLS ID #B26043345, Amanda Kelly, Keller Williams Realty of PSL. BeachesMLS
- $545,0003 bd2 ba2.1k sqft1180 AMETHYST Drive SW, Vero Beach, FL 32968For SaleMLS ID #B26088008, Eric M Gonzalez, Engel & Voelkers Hutchinson Is. BeachesMLS
- $379,0003 bd2 ba2k sqft2320 Water Oak Court SW #123, Vero Beach, FL 32962For SaleMLS ID #B26048695, Marguerite S Hewett, Berkshire Hathaway Florida. BeachesMLS
- $429,0004 bd3 ba2k sqft1042 SW Janette Avenue, Port St Lucie, FL 34953For SaleMLS ID #R11101894, Aaron Oken, Signature Int'l Premier Properties. BeachesMLS
- $389,9003 bd2 ba2.2k sqft6311 Astor Place, Vero Beach, FL 32966For SaleMLS ID #B26046124, Michael Iacono, Rise & Shine Realty LLC. BeachesMLS
- $424,9004 bd2 ba2.2k sqft521 SW LAKE MANATEE Way, Port St Lucie, FL 34986For SaleMLS ID #B26070702, Gayle P D'Haeseleer, RE/MAX Select Group. BeachesMLS
- $425,0004 bd3 ba2.1k sqft442 NE Leaping Frog Way, Port St Lucie, FL 34983For SaleMLS ID #B26045592, Kathy L Gagnon, Real Estate Expo Inc. BeachesMLS
- $385,0003 bd2 ba2k sqft674 SW LUCERO Drive, Port St Lucie, FL 34983For SaleMLS ID #B26085656, Yamile Mojica, LoKation. BeachesMLS
