Skip main navigation
Sold for $264,500
  • $264,500

    5750 Bou Ave Unit 1004, Rockville, MD 20852

    1beds
    820sqft
    Condominium
    Built in 2007
    -- sqft lot
    $262,600 Zestimate®
    $323/sqft
    $2,089 Estimated rent

    Home value

    $262,600

    Estimated sales range

    Not available

    $2,089/mo

    Zestimate® history
    Loading
    Loading...

    Owner options

    List your home for rent

    $2,089/mo

    Rent Zestimate®

    Find your next renter with Zillow Rental Manager. Plus, with online applications, you can quickly screen prospective tenants – for free.

    Learn more

    $2,089/mo

    Rent Zestimate®

    Refinance and save

    $1,623/mo

    Est. payment

    Refinancing to a lower rate could help reduce your monthly payments and save thousands over the life of the loan.

    See today's rates

    $1,623/mo

    Est. payment

    Explore your selling options

    Work with a Zillow partner agent

    Leverage their expertise and Zillow's premium Showcase listings to get your home seen by more buyers.

    Get started

    List with your own agent

    Get your home in front of millions of buyers by listing it on Zillow.

    Learn how to do it

    Sell it yourself

    Take full control of how buyers see your home on Zillow by listing For Sale by Owner (FSBO).

    List your home

    What's special

    Professionally cleanedExcellent closet spaceIn-unit laundryFreshly paintedStunning viewsGreat natural lightRooftop pool
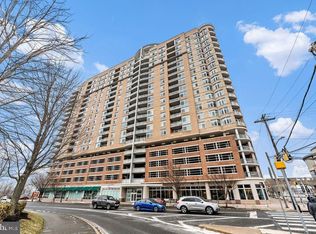
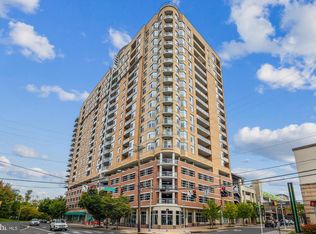
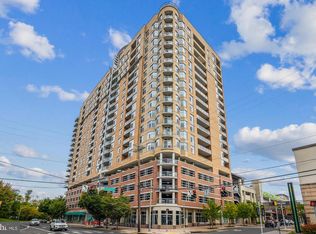
    **First-time buyer requirement and income limits have been lifted on this MPDU!! New owner(s) must occupy the unit and will be subject to all rules of the MPDU purchase program.** Welcome to elevated living in the heart of Rockville/North Bethesda! Freshly painted and professionally cleaned, this beautifully maintained 1-bedroom, 1-bath condo offers comfort, convenience, and sweeping views from the 10th floor! Inside, you’ll find warm bamboo flooring throughout the main living areas, creating a modern and inviting atmosphere. The efficient galley kitchen features a newer stainless steel refrigerator, microwave, and gas range (all replaced in 2020), complemented by the original white dishwasher and ample shaker style cabinetry for storage. Enjoy the added convenience of in-unit laundry, making everyday living effortless. The open living and dining area flows seamlessly to a spacious private balcony—perfect for morning coffee or unwinding in the evening while enjoying stunning views. The generously sized bedroom offers great natural light and excellent closet space, while additional storage throughout the home ensures everything has its place. An assigned garage parking space adds everyday ease and security. The condo fee includes water, sewer, trash, and gas for heat and hot water, offering added value and simplicity in monthly budgeting. This elevator building delivers a full-service lifestyle with secured entry, elegant lobby lounge, library, conference room, 24-hour concierge desk, theater, fully equipped fitness center, rooftop pool, hot tub, and party room—everything you need, right at home. Ideally situated within the vibrant Montrose Crossing complex and less than a mile from both Twinbrook and North Bethesda Metro stations, this location offers unmatched access to shopping, dining, entertainment, and commuting options. Stylish, convenient, and amenity-rich—this is metropolitan living at its best!

    Zillow last checked:

    Listing updated:

    Listed by:

    Jackie Garber 443-854-5444,

    Cummings & Co. Realtors

    Bought with:

    Lise Courtney Howe, 20850

    RLAH @properties

    Source: Bright MLS,MLS#: MDMC2219060MLS Logo

    Facts & features

    Interior

    Bedrooms & bathrooms
    • Bedrooms: 1
    • Bathrooms: 1
    • Full bathrooms: 1
    • Main level bathrooms: 1
    • Main level bedrooms: 1
    Rooms
    • Room types: Bedroom 1, Bathroom 1
    Bedroom 1
    • Level: Main
    Bathroom 1
    • Level: Main
    Heating
    • Forced Air, Natural Gas
    Cooling
    • Central Air, Electric
    Appliances
    • Included: Microwave, Dishwasher, Disposal, Dryer, Exhaust Fan, Oven/Range - Gas, Refrigerator, Stainless Steel Appliance(s), Washer/Dryer Stacked, Gas Water Heater
    • Laundry: Dryer In Unit, Washer In Unit, In Unit
    Features
    • Bathroom - Tub Shower, Combination Dining/Living, Floor Plan - Traditional, Kitchen - Galley, Walk-In Closet(s)
    • Flooring: Carpet, Ceramic Tile, Bamboo, Wood
    • Has basement: No
    • Has fireplace: No
    Interior area
    • Total structure area: 820
    • Total interior livable area: 820 sqft
    • Finished area above ground: 820
    • Finished area below ground: 0

    Property

    Parking
    • Total spaces: 1
    • Parking features: Garage Faces Rear, Garage Door Opener, Inside Entrance, Assigned, Garage
    • Garage spaces: 1
    • Details: Assigned Parking
    Accessibility
    • Accessibility features: Accessible Elevator Installed
    Features
    • Levels: One
    • Stories: 1
    • Exterior features: Balcony
    • Pool features: Community
    Details
    • Additional structures: Above Grade, Below Grade
    • Parcel number: 160403587190
    • Zoning: RMX3
    • Special conditions: Standard
    • Other equipment: Intercom

    Construction

    Type & style
    • Home type: Condo
    • Property subtype: Condominium
    • Attached to another structure: Yes
    Materials
    • Combination
    Condition
    • New construction: No
    • Year built: 2007

    Utilities & green energy

    • Sewer: Public Sewer
    • Water: Public

    Community & HOA

    Community
    • Features: Pool
    • Security: 24 Hour Security, Desk in Lobby, Security Guard, Exterior Cameras
    • Condo and coop fee: $746 monthly
    • Subdivision: Midtown Bethesda North
    HOA
    • Has HOA: No
    • Amenities included: Billiard Room, Common Grounds, Concierge, Elevator(s), Fitness Center, Meeting Room, Party Room, Pool - Rooftop, Reserved/Assigned Parking, Other
    • Services included: Common Area Maintenance, Custodial Services Maintenance, Maintenance Structure, Gas, Insurance, Management, Parking Fee, Reserve Funds, Sewer, Snow Removal, Trash, Water
    Location
    • Region: Rockville

    Financial & listing details

    • Price per square foot: $323/sqft
    • Tax assessed value: $325,000
    • Annual tax amount: $3,285
    • Date on market: 3/3/2026
    • Listing agreement: Exclusive Right To Sell
    • Listing terms: Cash,Conventional,FHA,VA Loan
    • Ownership: Condominium

    Price history

    DateEventPrice
    6/16/2026Sold$264,500$323/sqft
    Source: Bright MLS #MDMC2219060 Report a problem
    6/8/2026Pending sale$264,500$323/sqft
    Source: Bright MLS #MDMC2219060 Report a problem
    5/14/2026Contingent$264,500$323/sqft
    Source: Bright MLS #MDMC2219060 Report a problem
    3/18/2026Price change$264,500-3.6%$323/sqft
    Source: Bright MLS #MDMC2219060 Report a problem
    3/3/2026Listed for sale$274,514+28%$335/sqft
    Source: Bright MLS #MDMC2219060 Report a problem
    3/2/2021Sold$214,428$261/sqft
    Source: Public Record Report a problem
    1/29/2021Pending sale$214,428$261/sqft
    Source: Bright MLS #MDMC729090 Report a problem
    1/5/2021Contingent$214,428$261/sqft
    Source: Bright MLS #MDMC729090 Report a problem
    1/5/2021Pending sale$214,428$261/sqft
    Source: Bright MLS #MDMC729090 Report a problem
    10/7/2020Listed for sale$214,428$261/sqft
    Source: Bright MLS #MDMC729090 Report a problem

    Public tax history

    YearProperty taxesTax assessment
    2025$2,067 -24.7%$281,667 +18.2%
    2024$2,744 +22.1%$238,333 +22.2%
    2023$2,247 -5.3%$195,000 -9.3%
    2022$2,373 +5%$215,000 +4.9%
    2021$2,260 +5.1%$205,000 +5.1%
    2020$2,151 +1.8%$195,000
    2019$2,114 -0.2%$195,000 +1.7%
    2018$2,117 -3.6%$191,667 +0.9%
    2017$2,197 +90.3%$190,000 +0.9%
    2016$1,155 $188,333 +0.9%
    2015$1,155 $186,667 +0.9%
    2014$1,155 $185,000 +2.8%
    2013-- $180,000 +2.9%
    2012-- $175,000 +2.9%
    2011-- $170,000 +3%
    2010-- $165,000 +3.1%
    2009-- $160,000 +3.2%
    2008-- $155,000
    Find assessor info on the county website

    Neighborhood: 20852

    Nearby schools

    GreatSchools rating
    Schools provided by the listing agent
    • District: Montgomery County Public Schools

    Source: Bright MLS. This data may not be complete. We recommend contacting the local school district to confirm school assignments for this home.

    Get a cash offer in 3 minutes
    Find out how much your home could sell for in as little as 3 minutes with a no-obligation cash offer.
    Estimated market value
    $262,600
    Get a cash offer in 3 minutes
    Find out how much your home could sell for in as little as 3 minutes with a no-obligation cash offer.
    Estimated market value
    $262,600