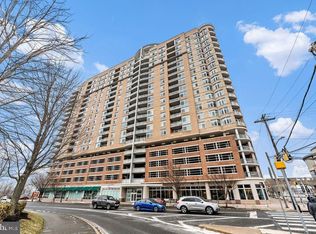
Say hello to your new address! Only one owner & very well maintained. This condo features an open concept floor plan, with one bedroom & one bath. Huge balcony (172 sq ft), wonderful for garden sunning, outdoor meals, and watching the sunset! *Energy efficient with individual heating/cooling settings resulting in minimal electric costs. Gas (range), trash/recycling, municipal water/sewer included with condo fee. Washer & dryer included. Assigned covered parking spot next to elevator entrance. Amenities of this luxury building include 24 hr concierge service, a well-equipped fitness center, billiard room, rooftop pool and grill area, poolside skybox entertainment/kitchen area, theater room, and conference room. Bike racks in parking garage. The building is pet-friendly. Walking distance to both bus and Metro (Twinbrook) as well as grocery and retail (Wegman's, Trader Joes, Giant, Starbucks, Tatte, Target, Marshalls, etc), movie theater, billiard room, sky box, conference room, rooftop pool, and gym all available for resident use. MPDU for sale with no income limits. The new buyer must be a first-time homebuyer (not have owned a property in the last 5 years) and must plan to occupy the property (no investors) and adhere to the MPDU rules.
Sold for $264,500
$264,500
5750 Bou Ave Unit 1304, Rockville, MD 20852
1beds
820sqft
Condominium
Built in 2007
-- sqft lot
$266,000 Zestimate®
$323/sqft
$2,089 Estimated rent
Home value
$266,000
$253,000 - $279,000
$2,089/mo
Zestimate® history
Owner options
List your home for rent
$2,089/mo
Rent Zestimate®
Find your next renter with Zillow Rental Manager. Plus, with online applications, you can quickly screen prospective tenants – for free.
$2,089/mo
Rent Zestimate®
Refinance and save
$1,628/mo
Est. payment
Refinancing to a lower rate could help reduce your monthly payments and save thousands over the life of the loan.
$1,628/mo
Est. payment
Explore your selling options
Work with a Zillow partner agent
Leverage their expertise and Zillow's premium Showcase listings to get your home seen by more buyers.
Get startedList with your own agent
Get your home in front of millions of buyers by listing it on Zillow.
Learn how to do itSell it yourself
Take full control of how buyers see your home on Zillow by listing For Sale by Owner (FSBO).
List your homeWhat's special
Washer and dryer includedOpen concept floor plan
Zillow last checked:
Listing updated:
Listed by:
Colleen Winters 240-401-5195,
RE/MAX Realty Services
Bought with:
Bob Chew, 0225277244
Samson Properties
Source: Bright MLS,MLS#: MDMC2215488
Facts & features
Interior
Bedrooms & bathrooms
- Bedrooms: 1
- Bathrooms: 1
- Full bathrooms: 1
- Main level bathrooms: 1
- Main level bedrooms: 1
Rooms
- Room types: Bedroom 1, Bathroom 1
Bedroom 1
- Level: Main
Bathroom 1
- Level: Main
Heating
- Heat Pump, Electric
Cooling
- Central Air, Electric
Appliances
- Included: Microwave, Oven/Range - Gas, Dishwasher, Disposal, Refrigerator, Washer, Dryer, Gas Water Heater
- Laundry: Washer In Unit, Dryer In Unit, In Unit
Features
- Open Floorplan
- Flooring: Hardwood, Carpet, Ceramic Tile
- Has basement: No
- Has fireplace: No
Interior area
- Total structure area: 820
- Total interior livable area: 820 sqft
- Finished area above ground: 820
- Finished area below ground: 0
Property
Parking
- Total spaces: 1
- Parking features: Garage Faces Side, Garage Door Opener, General Common Elements, Lighted, Attached
- Attached garage spaces: 1
Accessibility
- Accessibility features: Accessible Elevator Installed, No Stairs
Features
- Levels: One
- Stories: 1
- Patio & porch: Roof Deck
- Exterior features: Sidewalks, Lighting
- Pool features: Community
- Has view: Yes
- View description: City, Panoramic
Details
- Additional structures: Above Grade, Below Grade
- Parcel number: 160403587714
- Zoning: RMX3
- Special conditions: Standard
- Other equipment: Intercom
Construction
Type & style
- Home type: Condo
- Architectural style: Beaux Arts
- Property subtype: Condominium
- Attached to another structure: Yes
Materials
- Brick
Condition
- Excellent
- New construction: No
- Year built: 2007
Utilities & green energy
- Sewer: Public Sewer
- Water: Public
Community & HOA
Community
- Features: Pool
- Security: 24 Hour Security, Desk in Lobby, Fire Sprinkler System, Smoke Detector(s)
- Condo and coop fee: $746 monthly
- Subdivision: Midtown Bethesda North
HOA
- Has HOA: No
- Amenities included: Concierge, Elevator(s), Fitness Center, Library, Meeting Room, Party Room, Pool, Pool - Rooftop, Spa/Hot Tub, Security, Reserved/Assigned Parking
- Services included: All Ground Fee, Common Area Maintenance, Maintenance Structure, Insurance, Management, Pool(s), Reserve Funds, Water, Sewer, Gas, Trash
- HOA name: Cfm Management
Location
- Region: Rockville
Financial & listing details
- Price per square foot: $323/sqft
- Tax assessed value: $281,667
- Annual tax amount: $3,285
- Date on market: 2/5/2026
- Listing agreement: Exclusive Right To Sell
- Ownership: Condominium
Price history
| Date | Event | Price |
|---|---|---|
| 8/28/2026 | Sold | $264,500-2%$323/sqft |
Source:  Bright MLS #MDMC2215488 Report a problem Bright MLS #MDMC2215488 Report a problem | ||
| 7/24/2026 | Contingent | $269,775$329/sqft |
Source: Bright MLS #MDMC2215488 Report a problem | ||
| 2/5/2026 | Listed for sale | $269,775+62.1%$329/sqft |
Source: Bright MLS #MDMC2215488 Report a problem | ||
| 7/6/2007 | Sold | $166,400$203/sqft |
Source: Agent Provided Report a problem | ||
Public tax history
| Year | Property taxes | Tax assessment |
|---|---|---|
| 2025 | $2,067 -24.7% | $281,667 +18.2% |
| 2024 | $2,744 +22.1% | $238,333 +22.2% |
| 2023 | $2,247 -5.3% | $195,000 -9.3% |
| 2022 | $2,373 +5% | $215,000 +4.9% |
| 2021 | $2,260 +5.1% | $205,000 +5.1% |
| 2020 | $2,151 +1.8% | $195,000 |
| 2019 | $2,114 -0.2% | $195,000 +1.7% |
| 2018 | $2,117 -3.6% | $191,667 +0.9% |
| 2017 | $2,197 +90.3% | $190,000 +0.9% |
| 2016 | $1,155 | $188,333 +0.9% |
| 2015 | $1,155 | $186,667 +0.9% |
| 2014 | $1,155 | $185,000 +2.8% |
| 2013 | -- | $180,000 +2.9% |
| 2012 | -- | $175,000 +2.9% |
| 2011 | -- | $170,000 +3% |
| 2010 | -- | $165,000 +3.1% |
| 2009 | -- | $160,000 +3.2% |
| 2008 | -- | $155,000 |
Find assessor info on the county website
Neighborhood: 20852
Nearby homes
- $570,0002 bd2 ba1.4k sqft5750 Bou Ave UNIT 1501, Rockville, MD 20852For Sale

- $590,0002 bd2 ba1.5k sqft5750 Bou Ave UNIT 707, Rockville, MD 20852Sold
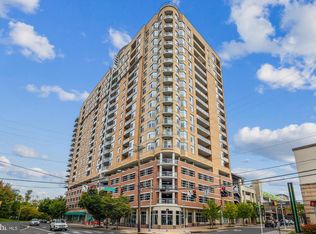
- $600,0002 bd2 ba1.6k sqft5750 Bou Ave UNIT 1807, Rockville, MD 20852Sold
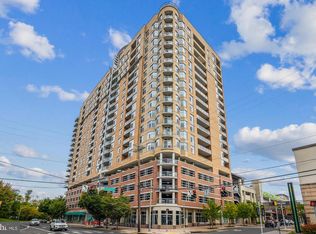
- $499,0002 bd2 ba1.4k sqft5750 Bou Ave UNIT 601, Rockville, MD 20852For Sale
- $505,0002 bd2 ba1.4k sqft5750 Bou Ave UNIT 801, Rockville, MD 20852Sold
- $415,0001 bd2 ba995 sqft5750 Bou Ave UNIT 1113, Rockville, MD 20852Sold
- $415,0001 bd1 ba1k sqft5750 Bou Ave UNIT 610, Rockville, MD 20852For Sale
- $530,0002 bd2 ba1.4k sqft5750 Bou Ave UNIT 1312, Rockville, MD 20852Sold
- $390,0001 bd1 ba1k sqft5750 Bou Ave UNIT 911, Rockville, MD 20852Sold
Nearby schools
GreatSchools rating
- 8/10Luxmanor Elementary SchoolGrades: PK-5Distance: 1 mi
- 8/10Tilden Middle SchoolGrades: 6-8Distance: 1.2 mi
- 8/10Walter Johnson High SchoolGrades: 9-12Distance: 2.2 mi
Schools provided by the listing agent
- District: Montgomery County Public Schools
Source: Bright MLS. This data may not be complete. We recommend contacting the local school district to confirm school assignments for this home.
Get a cash offer in 3 minutes
Find out how much your home could sell for in as little as 3 minutes with a no-obligation cash offer.
Estimated market value
$266,000
Get a cash offer in 3 minutes
Find out how much your home could sell for in as little as 3 minutes with a no-obligation cash offer.
Estimated market value
$266,000
- Maryland
- Montgomery County
- Rockville
- 20852
- 5750 Bou Ave Unit 1304
